Enjoy this lovely gated tree lined 55+ community. As you enter the two story foyer and living room with wood floors you know you will love the rest of what this home has to offer. A formal dining area- that leads into the gourmet kitchen, all new appliances, corian counter tops and gorgeous 42 inch cabinets. There is also a first floor family room with gas fireplace and exit onto your own private deck. This home also offers a very large first floor primary bedroom that has a lot of natural light with a lovely large ensuite bath including a BRAND new shower, double vanity, and linen closet with gorgeous tile flooring, and a walk in closet. On the first floor you will also have a guest powder room, and your laundry with high end washer and dryer. The second floor has plenty of room for company, two bedrooms, a full bath and a loft area over looking the living room for computer space or private reading area. The lower level has a walk out family room, with a full bath and two huge storage rooms, one houses the gas furnace and water heater the other has great storage possibilities . All of this and a garage that enters right into the mud room/laundry area easy for coming and going. So many other special features, tray ceilings, beautiful wood floors, a pass through from the kitchen to the dining room. Easy living here and easy to entertain without worrying about the exterior maintenance. The Community amenities include pool, tennis courts, pickleball courts and a community center. Easy to see and enjoy this home.
Sold for $460,000
$460,000
8335 Prairie Rose Pl #8335, Baltimore, MD 21208
3beds
4,273sqft
Townhouse
Built in 2004
-- sqft lot
$460,300 Zestimate®
$108/sqft
$3,688 Estimated rent
Home value
$460,300
$423,000 - $502,000
$3,688/mo
Zestimate® history
Owner options
List your home for rent
$3,688/mo
Rent Zestimate®
Find your next renter with Zillow Rental Manager. Plus, with online applications, you can quickly screen prospective tenants – for free.
$3,688/mo
Rent Zestimate®
Refinance and save
$2,981/mo
Est. payment
Refinancing to a lower rate could help reduce your monthly payments and save thousands over the life of the loan.
$2,981/mo
Est. payment
Explore your selling options
Work with a Zillow partner agent
Leverage their expertise and Zillow's premium Showcase listings to get your home seen by more buyers.
Get startedList with your own agent
Get your home in front of millions of buyers by listing it on Zillow.
Learn how to do itSell it yourself
Take full control of how buyers see your home on Zillow by listing For Sale by Owner (FSBO).
List your homeWhat's special
Walk in closetTwo story foyerLinen closetAll new appliancesDouble vanityPrivate deckGuest powder room
Zillow last checked:
Listing updated:
Listed by:
Martha Lessner 410-804-2080,
Long & Foster Real Estate, Inc.
Bought with:
Igor Maltsev, 17595
EXP Realty, LLC
Source: Bright MLS,MLS#: MDBC2165720
Facts & features
Interior
Bedrooms & bathrooms
- Bedrooms: 3
- Bathrooms: 4
- Full bathrooms: 3
- 1/2 bathrooms: 1
- Main level bathrooms: 2
- Main level bedrooms: 1
Rooms
- Room types: Living Room, Dining Room, Primary Bedroom, Bedroom 2, Kitchen, Family Room, Loft, Storage Room, Bathroom 2, Primary Bathroom, Full Bath, Half Bath
Primary bedroom
- Features: Flooring - Carpet, Walk-In Closet(s)
- Level: Main
- Area: 266 Square Feet
- Dimensions: 14 X 19
Bedroom 2
- Features: Ceiling Fan(s), Flooring - Carpet
- Level: Upper
- Area: 224 Square Feet
- Dimensions: 14 X 16
Bedroom 2
- Features: Ceiling Fan(s), Flooring - Carpet
- Level: Upper
- Area: 196 Square Feet
- Dimensions: 14 X 14
Primary bathroom
- Features: Bathroom - Walk-In Shower, Flooring - Ceramic Tile, Lighting - Wall sconces
- Level: Main
- Area: 100 Square Feet
- Dimensions: 10 X 10
Bathroom 2
- Features: Bathroom - Tub Shower, Flooring - Ceramic Tile, Ceiling Fan(s)
- Level: Upper
- Area: 45 Square Feet
- Dimensions: 5 X 9
Dining room
- Features: Flooring - HardWood
- Level: Main
- Area: 255 Square Feet
- Dimensions: 15 X 17
Family room
- Features: Flooring - Carpet
- Level: Lower
- Area: 475 Square Feet
- Dimensions: 19 X 25
Family room
- Features: Fireplace - Gas, Flooring - HardWood
- Level: Main
- Area: 168 Square Feet
- Dimensions: 12 X 14
Family room
- Features: Flooring - Carpet
- Level: Lower
- Area: 96 Square Feet
- Dimensions: 8 X 12
Other
- Features: Bathroom - Tub Shower, Flooring - Tile/Brick
- Level: Lower
- Area: 48 Square Feet
- Dimensions: 6 X 8
Half bath
- Features: Flooring - HardWood
- Level: Main
- Area: 25 Square Feet
- Dimensions: 5 X 5
Kitchen
- Features: Countertop(s) - Solid Surface, Double Sink, Flooring - HardWood, Kitchen Island, Eat-in Kitchen, Kitchen - Electric Cooking, Lighting - Ceiling, Recessed Lighting, Pantry
- Level: Main
- Area: 252 Square Feet
- Dimensions: 14 X 18
Living room
- Features: Flooring - HardWood, Cathedral/Vaulted Ceiling
- Level: Main
- Area: 306 Square Feet
- Dimensions: 17 X 18
Loft
- Features: Flooring - Carpet
- Level: Upper
- Area: 176 Square Feet
- Dimensions: 11 X 16
Storage room
- Features: Flooring - Concrete
- Level: Lower
- Area: 135 Square Feet
- Dimensions: 9 X 15
Heating
- Forced Air, Natural Gas
Cooling
- Central Air, Electric
Appliances
- Included: Microwave, Dishwasher, Disposal, Dryer, Ice Maker, Cooktop, Oven, Refrigerator, Washer, Water Heater, Gas Water Heater
- Laundry: Main Level, Dryer In Unit, Washer In Unit
Features
- Bathroom - Tub Shower, Bathroom - Walk-In Shower, Breakfast Area, Entry Level Bedroom, Family Room Off Kitchen, Open Floorplan, Formal/Separate Dining Room, Eat-in Kitchen, Kitchen - Gourmet, Kitchen Island, Pantry, Recessed Lighting, Walk-In Closet(s), Bathroom - Stall Shower, 2 Story Ceilings, 9'+ Ceilings, Cathedral Ceiling(s), Dry Wall, Vaulted Ceiling(s)
- Flooring: Engineered Wood, Carpet, Tile/Brick, Vinyl, Wood
- Doors: French Doors, Six Panel
- Windows: Double Pane Windows, Screens
- Basement: Full,Finished,Heated,Improved,Exterior Entry,Rear Entrance,Walk-Out Access,Windows
- Number of fireplaces: 1
- Fireplace features: Gas/Propane, Glass Doors, Mantel(s)
Interior area
- Total structure area: 4,558
- Total interior livable area: 4,273 sqft
- Finished area above ground: 2,940
- Finished area below ground: 1,333
Property
Parking
- Total spaces: 1
- Parking features: Garage Faces Front, Garage Door Opener, Concrete, Attached, On Street
- Attached garage spaces: 1
- Has uncovered spaces: Yes
Accessibility
- Accessibility features: None
Features
- Levels: Three
- Stories: 3
- Patio & porch: Deck, Patio
- Exterior features: Lighting, Sidewalks
- Pool features: Community
Details
- Additional structures: Above Grade, Below Grade
- Parcel number: 04022400005169
- Zoning: R
- Special conditions: Standard
Construction
Type & style
- Home type: Townhouse
- Architectural style: Colonial
- Property subtype: Townhouse
Materials
- Brick, Vinyl Siding
- Foundation: Block
- Roof: Asphalt
Condition
- New construction: No
- Year built: 2004
Utilities & green energy
- Sewer: Public Sewer
- Water: Public
Community & HOA
Community
- Features: Pool
- Security: Fire Sprinkler System
- Condo and coop fee: $737 monthly
- Senior community: Yes
- Subdivision: Villages At Woodholme
HOA
- Has HOA: No
- Amenities included: Community Center, Fitness Center, Gated, Party Room, Pool, Recreation Facilities, Retirement Community, Security, Tennis Court(s), Clubhouse
- Services included: Common Area Maintenance, Maintenance Grounds, Management, Reserve Funds, Security, Snow Removal, Trash, Insurance, Pool(s)
Location
- Region: Baltimore
Financial & listing details
- Price per square foot: $108/sqft
- Tax assessed value: $463,300
- Annual tax amount: $5,180
- Date on market: 6/5/2026
- Listing agreement: Exclusive Right To Sell
- Ownership: Condominium
Price history
| Date | Event | Price |
|---|---|---|
| 6/25/2026 | Sold | $460,000$108/sqft |
Source:  Bright MLS #MDBC2165720 Report a problem Bright MLS #MDBC2165720 Report a problem | ||
| 6/11/2026 | Contingent | $460,000$108/sqft |
Source: Bright MLS #MDBC2165720 Report a problem | ||
| 6/5/2026 | Listed for sale | $460,000+21.8%$108/sqft |
Source: Bright MLS #MDBC2165720 Report a problem | ||
| 3/19/2004 | Sold | $377,690$88/sqft |
Source: Public Record Report a problem | ||
Public tax history
| Year | Property taxes | Tax assessment |
|---|---|---|
| 2025 | $6,153 +29.7% | $427,400 +9.2% |
| 2024 | $4,745 +2.3% | $391,500 +2.3% |
| 2023 | $4,638 +2.4% | $382,700 -2.2% |
| 2022 | $4,532 +2.4% | $391,500 +7.2% |
| 2021 | $4,425 +0.6% | $365,100 +0.6% |
| 2020 | $4,400 +0.6% | $363,067 -0.6% |
| 2019 | $4,376 +0.6% | $365,100 +1.7% |
| 2018 | $4,351 +5.4% | $359,000 +5.4% |
| 2017 | $4,128 -16.5% | $340,633 +5.7% |
| 2016 | $4,944 | $322,267 +6% |
| 2015 | $4,944 | $303,900 |
| 2014 | $4,944 | $303,900 |
| 2013 | -- | $303,900 -15.8% |
| 2012 | -- | $361,100 |
| 2011 | -- | $361,100 |
| 2010 | -- | $361,100 -19.4% |
| 2009 | -- | $448,270 +11.1% |
| 2008 | -- | $403,596 +12.4% |
| 2007 | -- | $358,923 +14.2% |
| 2006 | -- | $314,250 +5.6% |
| 2005 | -- | $297,536 |
Find assessor info on the county website
Neighborhood: 21208
Nearby homes
- $510,8003 bd4 ba3.7k sqft8333 Prairie Rose Pl #8333, Baltimore, MD 21208Off Market

- $483,4003 bd4 ba4.2k sqft8337 Prairie Rose Pl #8337, Baltimore, MD 21208Off Market
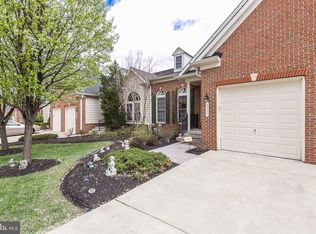
- $505,900-- bd2 ba2.9k sqft8341 Prairie Rose Pl #8341, Pikesville, MD 21208Off Market
- $497,600-- bd3 ba3k sqft8329 Prairie Rose Pl #8329, Baltimore, MD 21208Off Market
- $509,700-- bd3 ba3k sqft8331 Prairie Rose Pl UNIT 8331, Baltimore, MD 21208Off Market
- $498,100-- bd3 ba3k sqft8327 Prairie Rose Pl #8327, Baltimore, MD 21208Off Market
- $487,600-- bd3 ba2.9k sqft8339 Prairie Rose Pl #8339, Baltimore, MD 21208Off Market
- $490,2003 bd4 ba3k sqft8325 Prairie Rose Pl #8325, Baltimore, MD 21208Off Market
Nearby schools
GreatSchools rating
- 8/10Winand Elementary SchoolGrades: PK-5Distance: 0.7 mi
- 3/10Northwest Academy of Health SciencesGrades: 6-8Distance: 1.2 mi
- 5/10Pikesville High SchoolGrades: 9-12Distance: 3.5 mi
Schools provided by the listing agent
- District: Baltimore County Public Schools
Source: Bright MLS. This data may not be complete. We recommend contacting the local school district to confirm school assignments for this home.
Get a cash offer in 3 minutes
Find out how much your home could sell for in as little as 3 minutes with a no-obligation cash offer.
Estimated market value
$460,300
Get a cash offer in 3 minutes
Find out how much your home could sell for in as little as 3 minutes with a no-obligation cash offer.
Estimated market value
$460,300
- Maryland
- Baltimore County
- Randallstown
- 21208
- 8335 Prairie Rose Pl Unit 8335
