Skip main navigation
Closed
  • $299,000

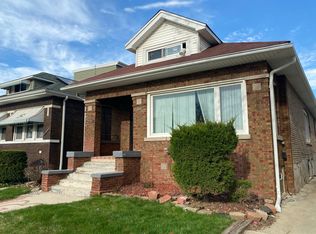
    8335 S Dante Ave, Chicago, IL 60619

    5beds
    2,208sqft
    Single Family Residence
    Built in 1926
    4,166 Square Feet Lot
    $325,500 Zestimate®
    $135/sqft
    $3,155 Estimated rent

    Home value

    $325,500

    $306,000 - $345,000

    $3,155/mo

    Zestimate® history
    Loading
    Loading...

    Owner options

    List your home for rent

    $3,155/mo

    Rent Zestimate®

    Find your next renter with Zillow Rental Manager. Plus, with online applications, you can quickly screen prospective tenants – for free.

    Learn more

    $3,155/mo

    Rent Zestimate®

    Refinance and save

    $2,109/mo

    Est. payment

    Refinancing to a lower rate could help reduce your monthly payments and save thousands over the life of the loan.

    See today's rates

    $2,109/mo

    Est. payment

    Explore your selling options

    Work with a Zillow partner agent

    Leverage their expertise and Zillow's premium Showcase listings to get your home seen by more buyers.

    Get started

    List with your own agent

    Get your home in front of millions of buyers by listing it on Zillow.

    Learn how to do it

    Sell it yourself

    Take full control of how buyers see your home on Zillow by listing For Sale by Owner (FSBO).

    List your home

    What's special

    Home officeSpacious denLaundry roomSpacious bedroomsLuxurious featuresSleek granite countertopsPremium fixtures
    If you think you have seen this home before, look again! Nestled in a desirable neighborhood, this magnificent 5-bedroom, 3-bathroom property boasts with luxurious features that are sure to captivate your heart. As you step inside, you'll be immediately greeted by a sense of warmth and elegance, inviting you to explore all that this home has to offer. Prepare to be dazzled by the state-of-the-art kitchen, recently renovated to perfection with top-of-the-line stainless steel appliances and exquisite finishes. From the sleek granite countertops to the custom cabinetry, no detail has been overlooked in creating this modern masterpiece. Indulge in the ultimate pampering experience in any of the three high-end bathrooms, adorned with premium fixtures and tasteful design. As you move through the home, you'll discover a spacious den, an ideal space for a home office, library, or cozy retreat. The spacious bedrooms provide comfort and privacy for all family members or guests, with ample closet space to accommodate your storage needs. The completely finished basement includes family room, laundry room, 2 bedrooms and 1 bathroom. Outside, the property exudes curb appeal, with a meticulously maintained yard. With shops, restaurants, parks, and schools just a stone's throw away, you'll have everything you need at your fingertips. Don't miss the opportunity to make this luxurious property your own. Schedule a showing today and prepare to fall in love with the perfect blend of comfort, style, and sophistication that awaits you within these walls. Your dream home in now within reach!

    Zillow last checked:

    Listing updated:

    Listed by:

    Anaia Howell 773-606-7925,

    Luxe Living Realty, Inc

    Bought with:

    Deandre Phillips

    Keller Williams ONEChicago

    Source: MRED as distributed by MLS GRID,MLS#: 11803140MLS Logo

    Facts & features

    Interior

    Bedrooms & bathrooms
    • Bedrooms: 5
    • Bathrooms: 3
    • Full bathrooms: 3
    Rooms
    • Room types: Bedroom 5, Office, Enclosed Porch Heated
    Primary bedroom
    • Features: Bathroom (Full)
    • Level: Second
    • Area: 170 Square Feet
    • Dimensions: 17X10
    Bedroom 2
    • Features: Flooring (Hardwood)
    • Level: Main
    • Area: 80 Square Feet
    • Dimensions: 10X8
    Bedroom 3
    • Features: Flooring (Hardwood)
    • Level: Main
    • Area: 63 Square Feet
    • Dimensions: 9X7
    Bedroom 4
    • Features: Flooring (Hardwood)
    • Level: Basement
    • Area: 72 Square Feet
    • Dimensions: 9X8
    Bedroom 5
    • Level: Basement
    • Area: 56 Square Feet
    • Dimensions: 8X7
    Dining room
    • Features: Flooring (Hardwood)
    • Level: Main
    • Area: 90 Square Feet
    • Dimensions: 10X9
    Other
    • Features: Flooring (Wood Laminate)
    • Level: Main
    • Area: 90 Square Feet
    • Dimensions: 9X10
    Family room
    • Features: Flooring (Hardwood)
    • Level: Basement
    • Area: 168 Square Feet
    • Dimensions: 14X12
    Kitchen
    • Features: Kitchen (Eating Area-Breakfast Bar, Custom Cabinetry, Granite Counters, Updated Kitchen), Flooring (Hardwood)
    • Level: Main
    • Area: 100 Square Feet
    • Dimensions: 10X10
    Laundry
    • Level: Basement
    • Area: 42 Square Feet
    • Dimensions: 6X7
    Living room
    • Features: Flooring (Hardwood)
    • Level: Main
    • Area: 150 Square Feet
    • Dimensions: 15X10
    Office
    • Features: Flooring (Wood Laminate)
    • Level: Main
    • Area: 54 Square Feet
    • Dimensions: 9X6
    Heating
    • Natural Gas
    Cooling
    • Central Air
    Appliances
    • Included: Range, Dishwasher, Refrigerator, Washer, Dryer, Stainless Steel Appliance(s), Range Hood, Gas Oven
    • Laundry: In Unit
    Features
    • 1st Floor Bedroom, Open Floorplan, Granite Counters
    • Flooring: Hardwood, Laminate
    • Basement: Finished,Full
    • Attic: Finished,Full
    Interior area
    • Total structure area: 0
    • Total interior livable area: 2,208 sqft

    Property

    Parking
    • Total spaces: 1.5
    • Parking features: On Site, Garage Owned, Detached, Garage
    • Garage spaces: 1.5
    Accessibility
    • Accessibility features: No Disability Access
    Features
    • Stories: 1.5
    Lot
    • Size: 4,166 Square Feet
    Details
    • Parcel number: 20354020160000
    • Special conditions: None

    Construction

    Type & style
    • Home type: SingleFamily
    • Property subtype: Single Family Residence
    Materials
    • Brick
    Condition
    • New construction: No
    • Year built: 1926
    • Major remodel year: 2022

    Utilities & green energy

    • Sewer: Public Sewer
    • Water: Public

    Community & HOA

    Community
    • Features: Sidewalks, Street Lights
    HOA
    • Services included: None
    Location
    • Region: Chicago

    Financial & listing details

    • Price per square foot: $135/sqft
    • Tax assessed value: $129,010
    • Annual tax amount: $1,743
    • Date on market: 6/8/2023
    • Listing terms: FHA
    • Ownership: Fee Simple

    Price history

    DateEventPrice
    8/21/2023Sold$299,000$135/sqft
    Source: MRED as distributed by MLS GRID #11803140 Report a problem
    7/19/2023Contingent$299,000$135/sqft
    Source: MRED as distributed by MLS GRID #11803140 Report a problem
    7/12/2023Price change$299,000-4.9%$135/sqft
    Source: MRED as distributed by MLS GRID #11803140 Report a problem
    6/28/2023Price change$314,500-4.6%$142/sqft
    Source: MRED as distributed by MLS GRID #11803140 Report a problem
    6/8/2023Listed for sale$329,500+9.9%$149/sqft
    Source: MRED as distributed by MLS GRID #11803140 Report a problem
    5/25/2023Listing removed--
    Source: MRED as distributed by MLS GRID #11759226 Report a problem
    5/24/2023Listed for sale$299,900$136/sqft
    Source: MRED as distributed by MLS GRID #11759226 Report a problem
    5/14/2023Pending sale$299,900$136/sqft
    Source: MRED as distributed by MLS GRID #11759226 Report a problem
    4/14/2023Listed for sale$299,900$136/sqft
    Source: MRED as distributed by MLS GRID #11759226 Report a problem
    4/13/2023Listing removed--
    Source: MRED as distributed by MLS GRID #11713438 Report a problem
    2/6/2023Listed for sale$299,900-3.2%$136/sqft
    Source: MRED as distributed by MLS GRID #11713438 Report a problem
    12/30/2022Listing removed--
    Source: MRED as distributed by MLS GRID #11636860 Report a problem
    10/14/2022Price change$309,900-3.1%$140/sqft
    Source: MRED as distributed by MLS GRID #11636860 Report a problem
    9/23/2022Listed for sale$319,900-11.1%$145/sqft
    Source: MRED as distributed by MLS GRID #11636860 Report a problem
    9/20/2022Listing removed--
    Source: MRED as distributed by MLS GRID #11487052 Report a problem
    8/22/2022Price change$359,900-5.3%$163/sqft
    Source: MRED as distributed by MLS GRID #11487052 Report a problem
    8/9/2022Listed for sale$379,900+233.2%$172/sqft
    Source: MRED as distributed by MLS GRID #11487052 Report a problem
    10/29/2021Sold$114,000-8.8%$52/sqft
    Source: Public Record Report a problem
    12/5/2003Sold$125,000$57/sqft
    Source: Public Record Report a problem

    Public tax history

    YearProperty taxesTax assessment
    2024-- $12,901 +7.5%
    2023$2,532 +2.6%$11,999
    2022$2,468 +41.6%$11,999
    2021$1,743 -7.8%$11,999 +3.6%
    2020$1,890 -0.4%$11,587 -10%
    2019$1,898 +1.8%$12,875
    2018$1,865 -19.6%$12,875 -9%
    2017$2,319 -0.6%$14,149
    2016$2,334 +10.5%$14,149
    2015$2,112 +7.4%$14,149 +7.4%
    2014$1,967 +2.6%$13,170
    2013$1,917 +0.1%$13,170
    2012$1,916 +8.7%$13,170 -4.7%
    2011$1,762 +18.4%$13,814
    2010$1,488 +14%$13,814
    2009$1,305 +0.8%$13,814 -12.2%
    2008$1,295 +5.2%$15,741
    2007$1,230 +0.8%$15,741
    2006$1,221 -5.1%$15,741 +41.3%
    2005$1,287 +1.9%$11,143
    2004$1,263 +4.5%$11,143
    2003$1,209 -5.4%$11,143 +24.7%
    2002$1,278 +6.8%$8,938
    2001$1,197 +9%$8,938
    2000$1,098 $8,938 +15.9%
    1999-- $7,715
    Find assessor info on the county website

    Neighborhood: Marynook

    Nearby schools

    GreatSchools rating
    Schools provided by the listing agent
    • District: 299

    Source: MRED as distributed by MLS GRID. This data may not be complete. We recommend contacting the local school district to confirm school assignments for this home.

    Get a cash offer in 3 minutes
    Find out how much your home could sell for in as little as 3 minutes with a no-obligation cash offer.
    Estimated market value
    $325,500
    Get a cash offer in 3 minutes
    Find out how much your home could sell for in as little as 3 minutes with a no-obligation cash offer.
    Estimated market value
    $325,500