Discover the perfect blend of modern sophistication and comfort at 8335 San Benito Way, a remarkable residence in the vibrant neighborhood of Forest Hills. Spanning a generous 0.77-acre lot, this property offers abundant outdoor space, with ample room for a pool, making it a private urban retreat.
Inside, the home's open-concept design is highlighted by a kitchen and dining area remodel. The kitchen features custom cabinetry, premium appliance package, and a spacious island perfect for casual meals and entertaining. A sliding glass wall in the dining area floods the space with natural light and opens seamlessly to a back patio, creating an ideal setting for indoor-outdoor living, perfect for enjoying the outdoors.
With three spacious bedrooms and three and a half baths, this home offers ample space for relaxation and privacy including a newly remodeled primary bath with luxury finishes and a spa-like atmosphere. Throughout, each room is designed to maximize light and space, offering an inviting, airy atmosphere. Two additional rooms currently used as studies could easily be appointed as additional living areas, nursery, flex spaces or potential 4th bedroom. Updates include kitchen, living and dining room, primary bath and laundry room.
Completing this exquisite property is a detached three-car garage and a 777-square-foot detached guest home (bringing the total conditioned space to 3945sf), providing a versatile space for guests, multi-generational living or future pool house. Experience unparalleled modern living at 8335 San Benito Way, where style meets comfort and endless possibilities await.
Sold
Price Unknown
8335 San Benito Way, Dallas, TX 75218
3beds
3,168sqft
Single Family Residence
Built in 2012
0.77 Acres Lot
$2,281,800 Zestimate®
$--/sqft
$4,729 Estimated rent
Home value
$2,281,800
$2.08M - $2.51M
$4,729/mo
Zestimate® history
Owner options
List your home for rent
$4,729/mo
Rent Zestimate®
Find your next renter with Zillow Rental Manager. Plus, with online applications, you can quickly screen prospective tenants – for free.
$4,729/mo
Rent Zestimate®
Refinance and save
Refinancing to a lower rate could help reduce your monthly payments and save thousands over the life of the loan.
Explore your selling options
Work with a Zillow partner agent
Leverage their expertise and Zillow's premium Showcase listings to get your home seen by more buyers.
Get startedList with your own agent
Get your home in front of millions of buyers by listing it on Zillow.
Learn how to do itSell it yourself
Take full control of how buyers see your home on Zillow by listing For Sale by Owner (FSBO).
List your homeWhat's special
Luxury finishesIndoor-outdoor livingBack patioAbundant outdoor spaceThree spacious bedroomsMaximize light and spaceSpa-like atmosphere
Zillow last checked:
Listing updated:
Listed by:
Howie Reed 0649519 817-692-2095,
Compass RE Texas, LLC 214-814-8100,
Jacob Moss 0582281 214-335-1719,
Compass RE Texas, LLC
Bought with:
Ashley Martzen, 0835821
Texcel Real Estate, LLC
Source: NTREIS,MLS#: 21067857
Facts & features
Interior
Bedrooms & bathrooms
- Bedrooms: 3
- Bathrooms: 4
- Full bathrooms: 3
- 1/2 bathrooms: 1
Primary bedroom
- Features: Ceiling Fan(s), Dual Sinks, En Suite Bathroom, Garden Tub/Roman Tub, Separate Shower, Walk-In Closet(s)
- Level: First
- Dimensions: 17 x 14
Bedroom
- Features: Ceiling Fan(s), En Suite Bathroom
- Level: First
- Dimensions: 12 x 12
Bedroom
- Features: En Suite Bathroom
- Level: First
- Dimensions: 15 x 10
Den
- Features: Built-in Features, Ceiling Fan(s)
- Level: First
- Dimensions: 16 x 13
Dining room
- Level: First
- Dimensions: 17 x 16
Kitchen
- Features: Breakfast Bar, Built-in Features, Concrete Counters, Eat-in Kitchen, Kitchen Island, Pantry, Stone Counters, Walk-In Pantry
- Level: First
- Dimensions: 17 x 16
Laundry
- Features: Built-in Features, Stone Counters, Utility Sink
- Level: First
- Dimensions: 10 x 6
Living room
- Features: Fireplace
- Level: First
- Dimensions: 24 x 19
Office
- Level: First
- Dimensions: 11 x 10
Heating
- Central, Natural Gas
Cooling
- Central Air, Electric
Appliances
- Included: Built-In Refrigerator, Dishwasher, Electric Oven, Gas Cooktop, Disposal, Gas Water Heater, Ice Maker, Microwave, Wine Cooler
- Laundry: Stacked
Features
- Decorative/Designer Lighting Fixtures, Eat-in Kitchen, High Speed Internet, Kitchen Island, Open Floorplan, Pantry, Cable TV, Walk-In Closet(s)
- Flooring: Hardwood, Tile
- Has basement: No
- Number of fireplaces: 1
- Fireplace features: Gas
Interior area
- Total interior livable area: 3,168 sqft
Property
Parking
- Total spaces: 5
- Parking features: Attached Carport, Alley Access, Electric Gate, Garage, Gated
- Garage spaces: 3
- Carport spaces: 2
- Covered spaces: 5
Features
- Levels: One
- Stories: 1
- Patio & porch: Front Porch, Patio
- Exterior features: Rain Gutters
- Pool features: None
- Fencing: Wood
Lot
- Size: 0.77 Acres
- Dimensions: 100 x 350
- Features: Interior Lot, Many Trees, Sprinkler System
Details
- Additional structures: Guest House
- Parcel number: 00000371377000000
Construction
Type & style
- Home type: SingleFamily
- Architectural style: Contemporary/Modern,Detached
- Property subtype: Single Family Residence
- Attached to another structure: Yes
Materials
- Wood Siding
- Foundation: Pillar/Post/Pier
- Roof: Composition
Condition
- Year built: 2012
Utilities & green energy
- Sewer: Public Sewer
- Water: Public
- Utilities for property: Sewer Available, Water Available, Cable Available
Community & HOA
Community
- Security: Smoke Detector(s)
- Subdivision: Forest Hills Add
HOA
- Has HOA: No
Location
- Region: Dallas
Financial & listing details
- Tax assessed value: $2,552,660
- Annual tax amount: $57,053
- Date on market: 10/1/2025
- Cumulative days on market: 56 days
- Listing terms: Cash,Conventional
- Exclusions: Curtains in children's bedroom.
Price history
| Date | Event | Price |
|---|---|---|
| 12/19/2025 | Sold | -- |
Source: NTREIS #21067857 Report a problem | ||
| 12/12/2025 | Pending sale | $2,690,000$849/sqft |
Source: NTREIS #21067857 Report a problem | ||
| 11/28/2025 | Contingent | $2,690,000$849/sqft |
Source: NTREIS #21067857 Report a problem | ||
| 10/1/2025 | Listed for sale | $2,690,000+107.7%$849/sqft |
Source: NTREIS #21067857 Report a problem | ||
| 5/22/2020 | Sold | -- |
Source: Agent Provided Report a problem | ||
| 5/14/2020 | Pending sale | $1,295,000$409/sqft |
Source: Coldwell Banker Realty #14314161 Report a problem | ||
| 4/29/2020 | Listed for sale | $1,295,000+12.7%$409/sqft |
Source: Coldwell Banker Realty #14314161 Report a problem | ||
| 4/5/2017 | Listing removed | $1,149,000$363/sqft |
Source: Ebby Halliday, REALTORS #13554470 Report a problem | ||
| 3/10/2017 | Pending sale | $1,149,000$363/sqft |
Source: Dave Perry Miller Real Estate #13554470 Report a problem | ||
| 3/10/2017 | Listed for sale | $1,149,000$363/sqft |
Source: Dave Perry Miller Real Estate #13554470 Report a problem | ||
| 12/14/2016 | Listing removed | $1,149,000$363/sqft |
Source: Dave Perry Miller & Associates - An Ebby Halliday Company #13387810 Report a problem | ||
| 8/29/2016 | Pending sale | $1,149,000$363/sqft |
Source: Dave Perry Miller & Associates - An Ebby Halliday Company #13387810 Report a problem | ||
| 8/19/2016 | Price change | $1,149,000-4.2%$363/sqft |
Source: Dave Perry Miller & Associates - An Ebby Halliday Company #13387810 Report a problem | ||
| 7/28/2016 | Price change | $1,199,000-4.1%$378/sqft |
Source: Dave Perry Miller & Associates - An Ebby Halliday Company #13387810 Report a problem | ||
| 5/31/2016 | Listed for sale | $1,250,000+100%$395/sqft |
Source: Dave Perry Miller Real Estate #13387810 Report a problem | ||
| 7/31/2009 | Listing removed | $625,000$197/sqft |
Source: Ebby Halliday, REALTORS #11239574 Report a problem | ||
| 7/19/2009 | Listed for sale | $625,000$197/sqft |
Source: Ebby Halliday, REALTORS #11239574 Report a problem | ||
Public tax history
| Year | Property taxes | Tax assessment |
|---|---|---|
| 2025 | $31,824 -2.4% | $2,552,660 |
| 2024 | $32,598 +7.3% | $2,552,660 +2.8% |
| 2023 | $30,378 -0.5% | $2,482,600 +85.1% |
| 2022 | $30,528 +4.4% | $1,341,050 +11.2% |
| 2021 | $29,236 +6.6% | $1,206,260 |
| 2020 | $27,419 +7.3% | $1,206,260 +8% |
| 2019 | $25,565 +3.5% | $1,117,080 +7.8% |
| 2018 | $24,701 -12.4% | $1,036,390 |
| 2017 | $28,182 +13% | $1,036,390 +13% |
| 2016 | $24,939 +20.8% | $917,110 |
| 2015 | $20,644 | $917,110 +2.2% |
| 2014 | $20,644 | $897,110 |
| 2013 | -- | -- |
| 2012 | -- | -- |
| 2011 | -- | -- |
| 2010 | -- | -- |
| 2009 | -- | -- |
| 2008 | -- | -- |
| 2007 | -- | -- |
| 2005 | -- | -- |
| 2004 | -- | -- |
| 2003 | -- | -- |
| 2002 | -- | -- |
| 2001 | -- | -- |
Find assessor info on the county website
Neighborhood: Forest Hills
Nearby homes
- $1,324,6003 bd2 ba2.8k sqft8343 San Benito Way, Dallas, TX 75218Off Market
- $1,603,6004 bd3 ba3.5k sqft8327 San Benito Way, Dallas, TX 75218Off Market
- $1,848,7004 bd4 ba3.2k sqft8319 San Benito Way, Dallas, TX 75218Off Market

- $1,763,8004 bd3 ba3.2k sqft8351 San Benito Way, Dallas, TX 75218Off Market
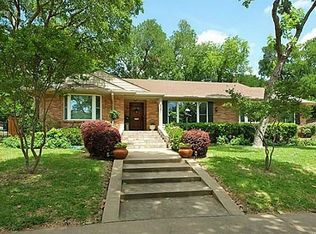
- $--5 bd8 ba6.1k sqft8334 Santa Clara Dr, Dallas, TX 75218Sold
- $1,179,5003 bd2 ba2.4k sqft8326 Santa Clara Dr, Dallas, TX 75218Off Market
- $1,344,1004 bd3 ba2.9k sqft8359 San Benito Way, Dallas, TX 75218Off Market
- $1,641,2005 bd4 ba3.7k sqft8328 San Benito Way, Dallas, TX 75218Off Market
Nearby schools
GreatSchools rating
- 8/10Alex Sanger Elementary SchoolGrades: PK-8Distance: 0.3 mi
- 4/10Bryan Adams High SchoolGrades: 9-12Distance: 2.1 mi
- 5/10W High Gaston Middle SchoolGrades: 6-8Distance: 1.4 mi
Schools provided by the listing agent
- Elementary: Sanger
- Middle: Gaston
- High: Adams
- District: Dallas ISD
Source: NTREIS. This data may not be complete. We recommend contacting the local school district to confirm school assignments for this home.
Get a cash offer in 3 minutes
Find out how much your home could sell for in as little as 3 minutes with a no-obligation cash offer.
Estimated market value
$2,281,800
Get a cash offer in 3 minutes
Find out how much your home could sell for in as little as 3 minutes with a no-obligation cash offer.
Estimated market value
$2,281,800
- Texas
- Dallas County
- Dallas
- 75218
- Forest Hills
- 8335 San Benito Way
