Skip main navigation
Sold for $615,000
  • $615,000

    8335 Sutterfield Dr, Colorado Springs, CO 80920

    6beds
    3,659sqft
    Single Family Residence
    Built in 1992
    10,389.06 Square Feet Lot
    $612,000 Zestimate®
    $168/sqft
    $3,625 Estimated rent

    Home value

    $612,000

    $581,000 - $643,000

    $3,625/mo

    Zestimate® history
    Loading
    Loading...

    Owner options

    List your home for rent

    $3,625/mo

    Rent Zestimate®

    Find your next renter with Zillow Rental Manager. Plus, with online applications, you can quickly screen prospective tenants – for free.

    Learn more

    $3,625/mo

    Rent Zestimate®

    Refinance and save

    $3,533/mo

    Est. payment

    Refinancing to a lower rate could help reduce your monthly payments and save thousands over the life of the loan.

    See today's rates

    $3,533/mo

    Est. payment

    Explore your selling options

    Work with a Zillow partner agent

    Leverage their expertise and Zillow's premium Showcase listings to get your home seen by more buyers.

    Get started

    List with your own agent

    Get your home in front of millions of buyers by listing it on Zillow.

    Learn how to do it

    Sell it yourself

    Take full control of how buyers see your home on Zillow by listing For Sale by Owner (FSBO).

    List your home

    What's special

    Large walk-out basementExpansive wood deckVaulted ceilingsMultiple flagstone patiosUpdated kitchenGranite and quartz countertopsStately arched entry
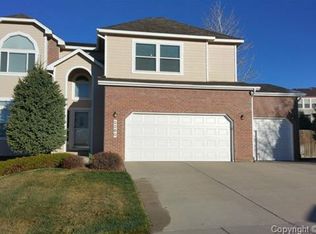
    Stunning 6-Bedroom Classic Home in Wedgewood at Briargate | D-20 Schools | No HOA Beautiful and meticulously maintained 6-bedroom, 4-bath, 3-car garage Classic Home situated on a large 0.24-acre lot in the highly sought-after Wedgewood at Briargate neighborhood—part of the award-winning District 20 school district and no HOA! This one-owner home showcases pride of ownership throughout and features a stately arched entry with vaulted ceilings, breathtaking Pikes Peak and Front Range views from multiple windows, and a thoughtfully updated interior. Key Features & Updates: 2025: New Class IV Shingle Roof, exterior paint, gutters, downspouts, and back door Solar panels – paid in full Updated Champion vinyl windows throughout most of the home Updated furnace, hot water heater, and whole-house A/C condenser Replaced rear wood deck Main level fully updated in 2020, including new flooring and an updated kitchen Interior Highlights: Flowing open floor plan with formal dining and living rooms Huge updated kitchen with granite and quartz countertops, breakfast bar, pantry Spacious family room with cozy gas fireplace Ginormous primary suite with incredible views, plus three large guest bedrooms upstairs Large walk-out basement includes two non-conforming bedrooms, a ¾ bath, a large flex room, and an oversized utility/storage room Outdoor Living: Beautifully landscaped front and rear yards Terraced outdoor spaces with multiple flagstone patios Expansive wood deck off the kitchen, perfect for entertaining Location Perks: Close to top-rated schools, shopping, hospitals, and major corridors (I-25, Woodmen, Research, Powers) Short walk to neighborhood trails, pond, and Rampart Open Space This home is a rare gem in a prime location—schedule your private showing today! NEW CARPET scheduled to be installed in basement stairs/landing and family room.

    Zillow last checked:

    Listing updated:

    Listed by:

    Gregory Alderman 719-291-1612,

    RE/MAX Real Estate Group LLC

    Bought with:

    Heather Manzanilla

    NAV Real Estate

    Source: elevateMLS,MLS#: 8260114MLS Logo

    Facts & features

    Interior

    Bedrooms & bathrooms
    • Bedrooms: 6
    • Bathrooms: 4
    • Full bathrooms: 2
    • 3/4 bathrooms: 1
    • 1/2 bathrooms: 1
    Other
    • Level: Upper
    • Area: 304 Square Feet
    • Dimensions: 19 x 16
    Heating
    • Active Solar, Forced Air, Passive Solar
    Cooling
    • Central Air
    Appliances
    • Included: 220v in Kitchen, Dishwasher, Disposal, Dryer, Microwave, Oven, Range, Refrigerator, Washer, Humidifier
    • Laundry: Electric Hook-up, Main Level
    Features
    • 5-Pc Bath, 6-Panel Doors, Crown Molding, French Doors, Vaulted Ceiling(s), Breakfast Bar, High Speed Internet, Pantry
    • Flooring: Carpet, Plank, Vinyl/Linoleum, Wood Laminate, Luxury Vinyl
    • Windows: Window Coverings
    • Basement: Partially Finished
    • Attic: Storage
    • Number of fireplaces: 1
    • Fireplace features: Gas, Insert, One
    Interior area
    • Total structure area: 3,659
    • Total interior livable area: 3,659 sqft
    • Finished area above ground: 2,783
    • Finished area below ground: 876

    Property

    Parking
    • Total spaces: 3
    • Parking features: Attached, Even with Main Level, Garage Door Opener, Concrete Driveway
    • Attached garage spaces: 3
    Features
    • Levels: Two
    • Stories: 2
    • Patio & porch: Wood Deck
    • Exterior features: Auto Sprinkler System
    • Fencing: Back Yard
    • Has view: Yes
    • View description: City, Mountain(s), View of Pikes Peak
    Lot
    • Size: 10,389 sqft
    • Features: Hiking Trail, Near Fire Station, Near Hospital, Near Park, Near Public Transit, Near Schools, Near Shopping Center, Landscaped
    Details
    • Parcel number: 6304103022

    Construction

    Type & style
    • Home type: SingleFamily
    • Property subtype: Single Family Residence
    Materials
    • Wood Siding, Framed on Lot
    • Foundation: Walk Out
    • Roof: Composite Shingle
    Condition
    • Existing Home
    • New construction: No
    • Year built: 1992

    Utilities & green energy

    • Water: Municipal
    • Utilities for property: Electricity Connected, Natural Gas Connected, Solar

    Community & neighborhood

    Security
    • Security features: Security System, Smart Home Security System
    Location
    • Region: Colorado Springs

    Other

    Other facts
    • Listing terms: Cash,Conventional,FHA,VA Loan

    Price history

    DateEventPrice
    12/11/2025Sold$615,000-2.4%$168/sqft
    Source: elevateMLS #8260114 Report a problem
    11/12/2025Pending sale$629,900$172/sqft
    Source: REcolorado as distributed by MLS GRID #3347247 Report a problem
    11/12/2025Contingent$629,900$172/sqft
    Source: elevateMLS #8260114 Report a problem
    10/3/2025Price change$629,900-3.1%$172/sqft
    Source: elevateMLS #8260114 Report a problem
    8/12/2025Price change$649,900-1.5%$178/sqft
    Source: elevateMLS #8260114 Report a problem
    8/2/2025Price change$659,900+0.1%$180/sqft
    Source: REcolorado as distributed by MLS GRID #3347247 Report a problem
    8/2/2025Price change$659,000-1.5%$180/sqft
    Source: elevateMLS #8260114 Report a problem
    7/7/2025Listed for sale$669,000$183/sqft
    Source: elevateMLS #8260114 Report a problem

    Public tax history

    YearProperty taxesTax assessment
    2024$2,088 +1.6%$36,850
    2023$2,054 -9.6%$36,850 +26.6%
    2022$2,272 $29,110 -2.8%
    2021-- $29,950 +14.1%
    2020$2,137 +1%$26,250
    2019$2,115 +5.4%$26,250 +6.8%
    2018$2,007 -0.4%$24,590
    2017$2,014 +0.4%$24,590 +2.5%
    2016$2,007 +2.4%$23,990
    2015$1,960 +8.1%$23,990 +8%
    2014$1,813 $22,210
    2013-- --
    2012-- $22,210
    2011$1,917 $22,210 -6%
    2010-- $23,630
    2009-- $23,630 +2%
    2008-- $23,170
    2006-- $23,170 +20.3%
    2004-- $19,260
    2003$1,703 +2.5%$19,260 -9.1%
    2002$1,661 -1.4%$21,190 +2.2%
    2001$1,686 $20,740

    Find assessor info on the county website

    Neighborhood: Briargate

    Nearby schools

    GreatSchools rating
    Schools provided by the listing agent
    • Elementary: Academy Endeavor
    • Middle: Mountain Ridge
    • District: Academy-20

    Source: elevateMLS. This data may not be complete. We recommend contacting the local school district to confirm school assignments for this home.

    Get a cash offer in 3 minutes
    Find out how much your home could sell for in as little as 3 minutes with a no-obligation cash offer.
    Estimated market value
    $612,000
    Get a cash offer in 3 minutes
    Find out how much your home could sell for in as little as 3 minutes with a no-obligation cash offer.
    Estimated market value
    $612,000