Skip main navigation
Off market
  • $1,154,400

    8335 Upper Perse Cir, Orlando, FL 32827

    4beds
    3,489sqft
    SingleFamily
    Built in 2014
    0.26 Acres Lot
    $1,154,400 Zestimate®
    $331/sqft
    $5,036 Estimated rent

    Home value

    $1,154,400

    $1.09M - $1.24M

    $5,036/mo

    Zestimate® history
    Loading
    Loading...

    Owner options

    List your home for rent

    $5,036/mo

    Rent Zestimate®

    Find your next renter with Zillow Rental Manager. Plus, with online applications, you can quickly screen prospective tenants – for free.

    Learn more

    $5,036/mo

    Rent Zestimate®

    Refinance and save

    $8,346/mo

    Est. payment

    Refinancing to a lower rate could help reduce your monthly payments and save thousands over the life of the loan.

    See today's rates

    $8,346/mo

    Est. payment

    Explore your selling options

    Work with a Zillow partner agent

    Leverage their expertise and Zillow's premium Showcase listings to get your home seen by more buyers.

    Get started

    List with your own agent

    Get your home in front of millions of buyers by listing it on Zillow.

    Learn how to do it

    Sell it yourself

    Take full control of how buyers see your home on Zillow by listing For Sale by Owner (FSBO).

    List your home

    What's special

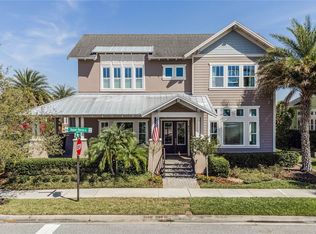
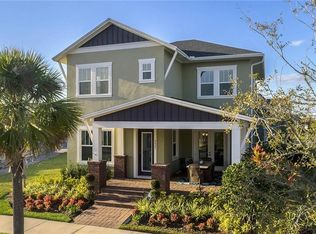
    Bring your rockers to this lovely Ashton Woods Folk Victorian style home with a large covered front porch located on Crescent Park in amenity-laden Laureate Park. Construction completed in Jan. 2014, it features 4 beds, 3.5 baths, a study, upstairs loft and tons of upgrades. Ivorydale Walnut floors greet you in the foyer and glide gracefully through the main level, meeting 12x24 tile in the laundry and master bath. Bella Tweed carpet in master and upstairs living areas accessed by stained oak stairs. Walls have been painted a neutral Sticks & Stones color in a satin finish and 2" faux wood blinds cover windows. The kitchen contains double stacked maple cabinets with lighted, frosted glass uppers. GE stainless appliances, 36" gas cooktop, built-in double oven with upper convection microwave and side-by-side refrigerator. Just beyond the kitchen lies a butler pantry, blasting cool in a metallic Daltile backsplash. The master sanctuary includes a freestanding tub, shower tiled in a Lucente Puntini random linear mosaic pattern with an extended frameless enclosure and brushed nickel Moen fixtures. Installed is a 60 gallon LP tank to complement the summer kitchen stubbing on the rear lanai and a 60 AMP pool pre-wire, while the garage has been stubbed out for a future garage apartment.

    This property is off market, which means it's not currently listed for sale or rent on Zillow. This may be different from what's available on other websites or public sources.

    Facts & features

    Interior

    Bedrooms & bathrooms
    • Bedrooms: 4
    • Bathrooms: 4
    • Full bathrooms: 3
    • 1/2 bathrooms: 1
    Heating
    • Forced air, Electric, Gas
    Cooling
    • Central
    Appliances
    • Included: Dishwasher, Dryer, Garbage disposal, Microwave, Range / Oven, Refrigerator, Washer
    Features
    • Flooring: Tile, Carpet, Hardwood
    • Basement: None
    • Has fireplace: No
    Interior area
    • Total interior livable area: 3,489 sqft

    Property

    Parking
    • Total spaces: 3
    • Parking features: Garage - Detached
    Features
    • Exterior features: Other, Stucco, Wood
    • Has spa: Yes
    • Has view: Yes
    • View description: Park
    Lot
    • Size: 0.26 Acres
    Details
    • Parcel number: 302425494900730

    Construction

    Type & style
    • Home type: SingleFamily
    Materials
    • masonry
    • Roof: Asphalt
    Condition
    • Year built: 2014

    Community & HOA

    HOA
    • Has HOA: Yes
    • HOA fee: $99 monthly
    Location
    • Region: Orlando

    Financial & listing details

    • Price per square foot: $331/sqft
    • Tax assessed value: $968,008
    • Annual tax amount: $1,428

    Price history

    DateEventPrice
    6/29/2015Sold$600,000-0.8%$172/sqft
    Source: Public Record Report a problem
    3/26/2015Pending sale$605,000$173/sqft
    Source: STOCKWORTH REALTY GROUP #O5302134 Report a problem
    11/23/2014Price change$605,000-6.8%$173/sqft
    Source: Stockworth Realty Group LLC #O5302134 Report a problem
    8/30/2014Price change$649,000-3%$186/sqft
    Source: Stockworth Realty Group LLC #O5302134 Report a problem
    7/30/2014Price change$669,000-4.3%$192/sqft
    Source: Stockworth Realty Group LLC #O5302134 Report a problem
    6/20/2014Listed for sale$699,000+15.5%$200/sqft
    Source: Stockworth Realty Group LLC #O5302134 Report a problem
    1/16/2014Sold$605,400$174/sqft
    Source: Public Record Report a problem

    Public tax history

    YearProperty taxesTax assessment
    2024$1,428 +2.3%$647,769 +3%
    2023$1,396 -13.1%$628,902 +3%
    2022$1,607 0%$610,584 +3%
    2021$1,607 -0.2%$592,800 +1.3%
    2020$1,611 -1.1%$584,983 +2.3%
    2019$1,629 -1%$571,831 +6.6%
    2018$1,646 $536,635 -1.4%
    2017$1,646 -0.1%$544,418 +5.8%
    2016$1,648 +4.5%$514,786 +18.9%
    2015$1,577 -83%$432,954 +802%
    2014$9,262 +269%$48,000
    2013$2,510 +120.6%$48,000
    2012$1,138 $48,000
    Find assessor info on the county website

    Neighborhood: Lake Nona South

    Nearby schools

    GreatSchools rating
    Schools provided by the listing agent
    • Elementary: Northlake Park Elem
    • Middle: Lake Nona Middle School
    • High: Lake Nona High

    Source: The MLS. This data may not be complete. We recommend contacting the local school district to confirm school assignments for this home.

    Get a cash offer in 3 minutes
    Find out how much your home could sell for in as little as 3 minutes with a no-obligation cash offer.
    Estimated market value
    $1,154,400
    Get a cash offer in 3 minutes
    Find out how much your home could sell for in as little as 3 minutes with a no-obligation cash offer.
    Estimated market value
    $1,154,400