Nestled in the vibrant Dellagio community in Dr. Phillips this home stands as a symbol of modern luxury and sophistication. This magnificent home, constructed in 2020, boasts an array of thoughtful upgrades, ensuring a lifestyle of unparalleled comfort and elegance. Upon entering, guests are greeted by a stunning custom wood and tile foyer, setting the tone for the luxury that lies within. The open kitchen is a culinary enthusiast's dream, featuring a stunning 12-foot island adorned with a Cambria quartz countertop. Equipped with top-of-the-line Jenn Air appliances, including double ovens and a convenient microwave drawer, the kitchen is as functional as it is beautiful. A walk-in pantry provides ample storage space for all your gourmet ingredients. Entertaining is effortless with the inclusion of a wine room, perfect for showcasing your prized collection. The first floor also offers a captivating gathering space, adorned with a wood beam ceiling feature and gleaming wood floors, illuminated by designer lighting fixtures that add a touch of glamor to every corner. Ascending to the second floor, the master suite awaits, offering a sanctuary of serenity and space. The luxurious ensuite bathroom features a breathtaking glass-enclosed walk-in shower, a sumptuous soaking tub, and a generously sized walk-in closet, fulfilling every desire for comfort and style. Two additional bedrooms with ensuite bathrooms ensure that guests feel pampered and accommodated. A family room, complete with an electric fireplace and a convenient coffee bar, provides a cozy retreat for relaxation and socializing. Practicality meets luxury with a large storage closet and laundry room conveniently located on the second floor. Step outside to discover a tranquil oasis, featuring a covered lanai and a brick paver patio surrounded by lush tropical landscaping, offering the perfect setting for al fresco dining or quiet moments of reflection. Car enthusiasts will delight in the ample garage space, with a ceiling tall enough to accommodate two car lifts for your collection of luxury vehicles. Meanwhile, the front yard lawn and shrub maintenance are expertly handled by the HOA, allowing you to focus on enjoying the myriad amenities offered by this prestigious neighborhood. Residents of this exclusive community also enjoy access to a beautiful pool, clubhouse, and firepit area, perfect for gathering with neighbors and friends. Situated in the heart of restaurant row in Dr. Phillips, this home offers unrivaled convenience to an array of world class dining, entertainment and shopping options, ensuring a lifestyle of luxury and convenience at every turn. Located in Dr. Phillips, near the famous Restaurant Row, I-Drive, world-class attractions, and major highways, this home provides a prime location for all. Welcome home to 8335 Via Vittoria Way, where every detail is designed to elevate your luxury living experience. <div style="padding:56.25% 0 0 0;position:relative;"><iframe id="vimeo-946181452" src="//player.vimeo.com/video/946181452?width=640&height=360&color=00adef&portrait=0&title=0&byline=0&autoplay=0&loop=0&showinfo=0&player_id=vimeo-946181452" frameborder="0" webkitAllowFullScreen mozallowfullscreen allowfullscreen style="position:absolute;top:0;left:0;width:100%;height:100%;"></iframe></div>
Sold for $1,330,000
$1,330,000
8335 VIA VITTORIA WAY, ORLANDO, FL 32819
3beds
3,246sqft
Single Family Residence
Built in 2020
4,453 Square Feet Lot
$1,325,700 Zestimate®
$410/sqft
$6,468 Estimated rent
Home value
$1,325,700
$1.26M - $1.39M
$6,468/mo
Zestimate® history
Owner options
List your home for rent
$6,468/mo
Rent Zestimate®
Find your next renter with Zillow Rental Manager. Plus, with online applications, you can quickly screen prospective tenants – for free.
$6,468/mo
Rent Zestimate®
Refinance and save
$9,962/mo
Est. payment
Refinancing to a lower rate could help reduce your monthly payments and save thousands over the life of the loan.
$9,962/mo
Est. payment
Explore your selling options
Work with a Zillow partner agent
Leverage their expertise and Zillow's premium Showcase listings to get your home seen by more buyers.
Get startedList with your own agent
Get your home in front of millions of buyers by listing it on Zillow.
Learn how to do itSell it yourself
Take full control of how buyers see your home on Zillow by listing For Sale by Owner (FSBO).
List your homeWhat's special
Zillow last checked:
Listing updated:
Listed by:
Alexis Bress 407-900-0771,
EXP REALTY LLC 407-392-1800
Bought with:
Lindsay Kaye Voss, 3290060
VOSS REALTY INC
Source: Stellar MLS,MLS#: O6205585 Originating MLS: Orlando Regional
Originating MLS: Orlando Regional
Facts & features
Interior
Bedrooms & bathrooms
- Bedrooms: 3
- Bathrooms: 4
- Full bathrooms: 3
- 1/2 bathrooms: 1
Rooms
- Room types: Dining Room, Loft, Storage Rooms
Primary bedroom
- Features: Walk-In Closet(s)
- Level: Second
- Dimensions: 15x18
Bedroom 2
- Features: En Suite Bathroom, Walk-In Closet(s)
- Level: Second
- Dimensions: 14x19
Bedroom 3
- Features: En Suite Bathroom, Walk-In Closet(s)
- Level: Second
- Dimensions: 14x16
Primary bathroom
- Features: Makeup/Vanity Space, Multiple Shower Heads, Rain Shower Head, Water Closet/Priv Toilet
- Level: Second
- Dimensions: 14x13
Dining room
- Level: First
- Dimensions: 9x17
Kitchen
- Features: Kitchen Island, Pantry
- Level: First
- Dimensions: 16x18
Living room
- Level: First
- Dimensions: 20x17
Loft
- Features: Wet Bar
- Level: Second
- Dimensions: 18x21
Heating
- Central, Zoned
Cooling
- Central Air
Appliances
- Included: Oven, Cooktop, Dishwasher, Disposal, Dryer, Microwave, Range Hood, Refrigerator, Tankless Water Heater, Washer
- Laundry: Laundry Room, Upper Level
Features
- Crown Molding, High Ceilings, Open Floorplan, PrimaryBedroom Upstairs, Walk-In Closet(s)
- Flooring: Carpet, Engineered Hardwood, Tile
- Doors: Sliding Doors
- Windows: Rods, Shutters, Window Treatments
- Has fireplace: Yes
- Fireplace features: Electric
Interior area
- Total structure area: 4,267
- Total interior livable area: 3,246 sqft
Property
Parking
- Total spaces: 2
- Parking features: Garage - Attached
- Attached garage spaces: 2
Features
- Levels: Two
- Stories: 2
- Patio & porch: Covered, Patio, Porch
- Exterior features: Irrigation System, Lighting, Rain Gutters, Sidewalk
- Fencing: Vinyl
Lot
- Size: 4,453 Square Feet
- Features: Landscaped, Sidewalk
- Residential vegetation: Trees/Landscaped
Details
- Parcel number: 272328202000550
- Zoning: P-D
- Special conditions: None
Construction
Type & style
- Home type: SingleFamily
- Architectural style: Contemporary,Mediterranean
- Property subtype: Single Family Residence
Materials
- Block, Stucco
- Foundation: Slab
- Roof: Tile
Condition
- New construction: No
- Year built: 2020
Details
- Builder model: Carmelo C
- Builder name: Park Square Homes
Utilities & green energy
- Sewer: Public Sewer
- Water: Public
- Utilities for property: Cable Available, Electricity Available, Natural Gas Available, Sewer Available, Water Available
Community & HOA
Community
- Features: Community Mailbox, Gated Community - No Guard, Pool, Sidewalks
- Security: Gated Community, Smoke Detector(s)
- Pet fee: $0 monthly
- Subdivision: DELLAGIO
HOA
- Has HOA: Yes
- Amenities included: Gated, Pool
- Services included: Community Pool, Maintenance Grounds, Pool Maintenance
- HOA fee: $385 monthly
- HOA name: Access Management - Christie Prince
- HOA phone: 407-480-4200
Location
- Region: Orlando
Financial & listing details
- Price per square foot: $410/sqft
- Tax assessed value: $1,078,500
- Annual tax amount: $15,267
- Date on market: 5/16/2024
- Cumulative days on market: 19 days
- Listing terms: Cash,Conventional,VA Loan
- Ownership: Fee Simple
- Total actual rent: 0
- Electric utility on property: Yes
- Road surface type: Paved
Price history
| Date | Event | Price |
|---|---|---|
| 7/30/2024 | Sold | $1,330,000-1.5%$410/sqft |
Source:  Stellar MLS #O6205585 Report a problem Stellar MLS #O6205585 Report a problem | ||
| 6/7/2024 | Listing removed | -- |
Source: Stellar MLS #O6205975 Report a problem | ||
| 6/7/2024 | Pending sale | $1,350,000+65.2%$416/sqft |
Source: Stellar MLS #O6205585 Report a problem | ||
| 5/16/2024 | Listed for rent | $7,500$2/sqft |
Source: Stellar MLS #O6205975 Report a problem | ||
| 6/25/2020 | Sold | $817,280$252/sqft |
Source: Stellar MLS #O5860983 Report a problem | ||
| 5/1/2020 | Pending sale | $817,280$252/sqft |
Source: THE SIMON SIMAAN GROUP #O5860983 Report a problem | ||
| 5/1/2020 | Listed for sale | $817,280$252/sqft |
Source: THE SIMON SIMAAN GROUP #O5860983 Report a problem | ||
Public tax history
| Year | Property taxes | Tax assessment |
|---|---|---|
| 2024 | $16,379 +7.3% | $1,035,523 +3% |
| 2023 | $15,267 +21.2% | $1,005,362 +27.4% |
| 2022 | $12,598 +8.4% | $789,280 +10% |
| 2021 | $11,624 +382.4% | $717,527 +443.6% |
| 2020 | $2,409 +23.6% | $132,000 +10% |
| 2019 | $1,950 -3.5% | $120,000 -0.8% |
| 2018 | $2,020 | $121,000 +5.2% |
| 2017 | $2,020 +8.1% | $115,000 +15% |
| 2016 | $1,867 +9.9% | $100,000 +150% |
| 2015 | $1,700 | $40,000 |
Find assessor info on the county website
Neighborhood: 32819
Nearby homes
- $1,275,0004 bd4 ba3.2k sqft8329 Via Vittoria Way, Orlando, FL 32819Sold

- $1,252,7003 bd4 ba3.2k sqft8341 Via Vittoria Way, Orlando, FL 32819Off Market

- $1,250,0003 bd4 ba3.2k sqft8323 Via Vittoria Way, Orlando, FL 32819Sold
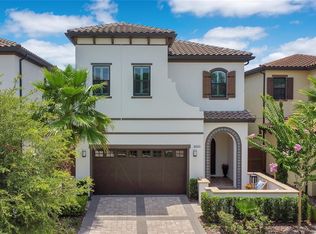
- $1,250,0003 bd4 ba3.2k sqft8431 Via Vittoria Way, Orlando, FL 32819Sold
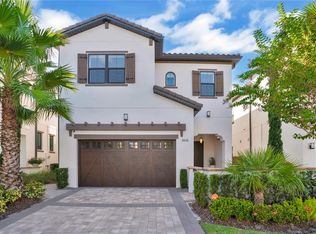
- $1,259,0003 bd3 ba3.1k sqft8425 Via Vittoria Way, Orlando, FL 32819Off Market
- $1,236,0003 bd4 ba3.2k sqft8437 Via Vittoria Way, Orlando, FL 32819Off Market
- $1,136,3004 bd5 ba2.8k sqft8317 Via Vittoria Way, Orlando, FL 32819Off Market
- $1,292,700-- bd-- ba3.2k sqft8443 Via Vittoria Way, Orlando, FL 32819Off Market
Nearby schools
GreatSchools rating
- 8/10Dr. Phillips Elementary SchoolGrades: PK-5Distance: 0.8 mi
- 7/10Southwest Middle SchoolGrades: 6-8Distance: 1.2 mi
- 5/10Dr. Phillips High SchoolGrades: PK,8-12Distance: 1.7 mi
Schools provided by the listing agent
- Elementary: Dr. Phillips Elem
- Middle: Southwest Middle
- High: Dr. Phillips High
Source: Stellar MLS. This data may not be complete. We recommend contacting the local school district to confirm school assignments for this home.
Get a cash offer in 3 minutes
Find out how much your home could sell for in as little as 3 minutes with a no-obligation cash offer.
Estimated market value
$1,325,700
Get a cash offer in 3 minutes
Find out how much your home could sell for in as little as 3 minutes with a no-obligation cash offer.
Estimated market value
$1,325,700
- Florida
- Orange County
- Doctor Phillips
- 32819
- 8335 VIA VITTORIA WAY
Nearby cities
Nearby zip codes
Other Doctor Phillips Topics
