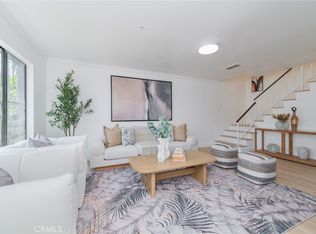
Nestled in the highly desirable Walnut Grove Village Community of Rosemead, this stunningly remodeled 4-bedroom, 3-bathroom townhome offers an impressive 1,942 square feet of luxurious, turn-key living space. Step inside to an airy, light-filled floor plan boasting brand-new SPC flooring, fresh baseboards, and crisp interior paint across all walls, ceilings, doors and trims—including a newly painted attached 2-car garage. The home glows with new recessed lighting throughout, anchored by elegant new chandeliers in the entryway and dining room, while a cozy fireplace serves as the centerpiece of the spacious living room, which opens up to the private outdoor patio. The fully reimagined gourmet kitchen is a chef’s dream, featuring premium Taj Mahal quartz countertops with a striking waterfall peninsula, a custom backsplash, brand-new appliances including a gas stove and dishwasher, and stylish new cabinetry, sink, and faucet. Every bedroom is remarkably spacious and upgraded with all-new mirror closet doors and sleek door handles, while all three bathrooms have been transformed into spa-like retreats with brand-new tubs, custom tile work, high-end shower systems, modern vanities, toilets, mirrors, and fixtures. Complete with convenient washer/dryer hookups, an included visitor parking pass and an HOA that covers water and trash, this exceptional property provides the space of a single-family home with the low-maintenance ease of community living, all while being situated in close proximity to parks, vibrant shopping, dining, and easy freeway access.
Pending
Listed by: Circa Properties, Inc. • Yong Lee • Contact: 714-797-0774
$759,000
8335 Village Ln, Rosemead, CA 91770
4beds
1,942sqft
Townhouse
Built in 1979
943 Square Feet Lot
$763,700 Zestimate®
$391/sqft
$450/mo HOA
What's special
- 13 days |
- 35 |
- 2 |
Likely to sell faster than
Zillow last checked:
Listing updated:
Listed by:
Yong Lee DRE #01891071 714-797-0774,
Circa Properties, Inc.
Source: CRMLS,MLS#: OC26127315 Originating MLS: California Regional MLS
Originating MLS: California Regional MLSFacts & features
Interior
Bedrooms & bathrooms
- Bedrooms: 4
- Bathrooms: 3
- Full bathrooms: 3
Rooms
- Room types: Bedroom, Dining Room
Bedroom
- Features: All Bedrooms Up
Bathroom
- Features: Bathroom Exhaust Fan, Bathtub, Dual Sinks, Quartz Counters, Remodeled, Solid Surface Counters, Separate Shower, Tub Shower, Upgraded, Walk-In Shower
Heating
- Central
Cooling
- Central Air
Appliances
- Included: Dishwasher, Gas Oven, Gas Range, Gas Water Heater, Microwave
- Laundry: Washer Hookup, In Garage
Features
- Balcony, Separate/Formal Dining Room, High Ceilings, Open Floorplan, Quartz Counters, Recessed Lighting, All Bedrooms Up
- Has fireplace: Yes
- Fireplace features: Gas, Living Room
- Common walls with other units/homes: 2+ Common Walls
Interior area
- Total interior livable area: 1,942 sqft
Property
Parking
- Total spaces: 3
- Parking features: Garage
- Attached garage spaces: 2
- Uncovered spaces: 1
Features
- Levels: Three Or More
- Stories: 3
- Entry location: Front
- Patio & porch: Patio
- Pool features: Association
- Has spa: Yes
- Spa features: Association
- Has view: Yes
- View description: Mountain(s), Neighborhood
Lot
- Size: 943 Square Feet
Details
- Parcel number: 5279023041
- Special conditions: Standard
Construction
Type & style
- Home type: Townhouse
- Property subtype: Townhouse
- Attached to another structure: Yes
Condition
- Updated/Remodeled,Turnkey
- New construction: No
- Year built: 1979
Utilities & green energy
- Sewer: Public Sewer
- Water: Public
Community & HOA
Community
- Features: Curbs, Street Lights, Sidewalks
- Security: Carbon Monoxide Detector(s), Smoke Detector(s)
HOA
- Has HOA: Yes
- Amenities included: Pool, Spa/Hot Tub, Tennis Court(s), Trash, Water
- HOA fee: $450 monthly
- HOA name: Walnut Grove Village
- HOA phone: 626-967-7921
Location
- Region: Rosemead
Financial & listing details
- Price per square foot: $391/sqft
- Tax assessed value: $141,393
- Annual tax amount: $2,153
- Date on market: 6/13/2026
- Cumulative days on market: 13 days
- Listing terms: Cash,Cash to New Loan,Conventional
Estimated market value
$763,700
$726,000 - $802,000
$4,021/mo
Price history
| Date | Event | Price |
|---|---|---|
| 7/7/2026 | Pending sale | $759,000$391/sqft |
Source:  CRMLS #OC26127315 Report a problem CRMLS #OC26127315 Report a problem | ||
| 6/13/2026 | Listed for sale | $759,000+29.3%$391/sqft |
Source: CRMLS #OC26127315 Report a problem | ||
| 2/27/2026 | Sold | $587,000-6.1%$302/sqft |
Source: CRMLS #PW26023382 Report a problem | ||
| 2/11/2026 | Pending sale | $625,000$322/sqft |
Source: CRMLS #PW26023382 Report a problem | ||
| 2/3/2026 | Listed for sale | $625,000$322/sqft |
Source: CRMLS #PW26023382 Report a problem | ||
Public tax history
| Year | Property taxes | Tax assessment |
|---|---|---|
| 2025 | $2,153 +9% | $141,393 +2% |
| 2024 | $1,975 +0.2% | $138,622 +2% |
| 2023 | $1,970 +3.5% | $135,905 +2% |
| 2022 | $1,904 +4% | $133,242 +2% |
| 2021 | $1,832 +0.8% | $130,631 +1% |
| 2020 | $1,817 | $129,292 +2% |
| 2019 | $1,817 +1.8% | $126,758 +2% |
| 2018 | $1,786 | $124,274 +2% |
| 2017 | $1,786 +2.1% | $121,838 +2% |
| 2016 | $1,748 +3.5% | $119,450 +1.5% |
| 2015 | $1,688 +6.7% | $117,657 +2% |
| 2014 | $1,582 | $115,353 +2.5% |
| 2012 | -- | $112,582 +2% |
| 2011 | -- | $110,376 +0.8% |
| 2010 | -- | $109,552 -0.2% |
| 2009 | -- | $109,813 +2% |
| 2008 | -- | $107,661 +2% |
| 2007 | -- | $105,551 +2% |
| 2006 | -- | $103,482 |
| 2005 | -- | $103,482 +4% |
| 2004 | -- | $99,466 +1.9% |
| 2003 | -- | $97,644 +2% |
| 2002 | -- | $95,730 +4% |
| 2000 | -- | $92,015 |
Find assessor info on the county website
Monthly payment
Est. payment
Payment breakdown
Explore the cost of this home by adjusting the details. Changes won't be saved.Climate risks
Neighborhood: 91770
Nearby schools
GreatSchools rating
- 10/10Potrero Heights Elementary SchoolGrades: K-5Distance: 0.6 mi
- 7/10Macy Intermediate SchoolGrades: 6-8Distance: 2.4 mi
- 6/10Schurr High SchoolGrades: 9-12Distance: 2.4 mi
- $695,2003 bd3 ba1.8k sqft8337 Village Ln, Rosemead, CA 91770Off Market
- $629,7002 bd2 ba1.1k sqft8339 Village Ln, Rosemead, CA 91770Off Market
- $748,5003 bd3 ba1.8k sqft8333 Village Ln, Rosemead, CA 91770Off Market
- $673,3004 bd3 ba1.9k sqft8349 Village Ln, Rosemead, CA 91770Off Market
- $542,1002 bd2 ba1.1k sqft8331 Village Ln, Rosemead, CA 91770Off Market
- $802,7004 bd3 ba1.9k sqft8347 Village Ln, Rosemead, CA 91770Off Market
- $741,7003 bd3 ba1.8k sqft8345 Village Ln, Rosemead, CA 91770Off Market
- $178,0003 bd3 ba1.7k sqft8341 Village Ln, Rosemead, CA 91770Sold
A local agent can set up tours, give advice and negotiate with sellers.
Similar homes
- $818,0004 bd3 ba1.5k sqft305 N Lincoln Ave APT A, Monterey Park, CA 91755For Sale
 MLS ID #TR26121165, Wei Lu, JC Pacific Corp.. CRMLS
 - $750,0004 bd4 ba1.7k sqft2730 Santa Anita Ave, El Monte, CA 91733For Sale
 MLS ID #GD26136123, Michael Minassian, Maximus Properties. CRMLS
 - $708,8883 bd3 ba1.4k sqft1822 Garvey Ave APT 8, Alhambra, CA 91803For Sale
 MLS ID #CV26139720, Jan Magana, The R.R. Network. CRMLS
 - $750,0003 bd3 ba1.4k sqft1290 Elm Ave APT D, San Gabriel, CA 91775For Sale
 MLS ID #WS26111144, ANNE LUONG, Pinnacle Real Estate Group. CRMLS
 - $727,0004 bd3 ba1.7k sqft10605 Cordoba Ct, Whittier, CA 90601For SaleMLS ID #SB26137759, Steve Legare, West Shores Realty, Inc.. CRMLS
- $768,0003 bd3 ba1.5k sqft17 Aria St, South El Monte, CA 91733For SaleMLS ID #WS26098104, ELAINE TRAN, COLDWELL BANKER DYNASTY/TC. CRMLS
- $998,0003 bd3 ba1.9k sqft330 S Pine St, San Gabriel, CA 91776For SaleMLS ID #WS26145869, RELING MIU WONG, Opulence Realty. CRMLS
- $749,0003 bd2 ba1.2k sqft20745 E Crest Ln, Walnut, CA 91789For SaleMLS ID #PW26148975, Esther Lee, Coldwell Banker Best Realty. CRMLS
- $758,0003 bd3 ba1.6k sqft9335 Via Azul, Pico Rivera, CA 90660New ConstructionCRMLS
- $724,9993 bd3 ba1.6k sqft645 W Regent St, Inglewood, CA 90301For SaleMLS ID #SR26125493, Robert Biggs III, Beverly and Company, Inc.. CRMLS
- $848,0004 bd3 ba1.9k sqft2903 Yucatan Pl Unit A, Diamond Bar, CA 91765For SaleMLS ID #CV26130185, Chieh-Jen Ma, Century 21 Masters. CRMLS
- $838,0003 bd3 ba1.4k sqft22810 Chardonnay Dr Unit 2, Diamond Bar, CA 91765For SaleMLS ID #PW26154192, Wenxiao Luo, RE/MAX Galaxy. CRMLS
- $988,0003 bd2 ba1.3k sqft3943 Rio Hondo Ave, Rosemead, CA 91770For SaleMLS ID #CV26127110, Mike Chou, K.W. EXECUTIVE. CRMLS
- $825,0003 bd2 ba1.2k sqft3342 Bradbury Rd, Los Alamitos, CA 90720For SaleMLS ID #PW26156278, Melissa Keye, Main Street Realtors. CRMLS
- $795,0002 bd3 ba1.2k sqft431 N Los Robles Ave Unit 2, Pasadena, CA 91101For SaleMLS ID #AR26145381, Annie Wang, Sothebys International Realty. CRMLS
- $675,0003 bd3 ba1.5k sqft1931 Huntington Dr Unit F, Duarte, CA 91010For SaleMLS ID #TR26150287, Ke Xin Bao, eXp of Greater Los Angeles. CRMLS
- $839,0004 bd4 ba1.7k sqft10720 Golden Koi A, El Monte, CA 91731New ConstructionMLS ID #IV26100823, KIMBERLY YBARRA, NEST REAL ESTATE. CRMLS
- $749,9992 bd3 ba1.5k sqft2905 Montrose Ave APT 610, Glendale, CA 91214For SaleMLS ID #SR26135601, Cade Cashman, Equity Union. CRMLS
- $865,0002 bd3 ba1.5k sqft484 E California #8, Pasadena, CA 91105For SaleMLS ID #IV26141834, DEAN KOO, NATIONAL REALTY GROUP. CRMLS
- $925,0003 bd3 ba1.8k sqft308 1/2 S Commonwealth Ave, Los Angeles, CA 90020For SaleMLS ID #GD26128574, Anthony Cannella, NextHome Grandview. CRMLS
Local buyer's agents are ready to help
