Welcome to this beautifully appointed home offering a perfect blend of comfort, craftsmanship, and resort-style living. From the moment you enter through the custom carved entry door, you'll appreciate the quality finishes and thoughtful design throughout. Inside, the home features original red oak hardwood flooring, oversized baseboards, and rounded drywall corners that add a refined touch. The bright and open family room showcases coffered ceilings, additional windows, and skylights that fill the space with natural light. A dedicated office provides flexibility for remote work or study. The spacious primary suite offers private outdoor access, while an additional bedroom features ensuite-style access and dual closets. With three full bathrooms and custom built-ins throughout, the home is both functional and beautifully detailed. Surround sound is integrated inside and out, enhancing everyday living and entertaining. Step outside to your own private retreat. The backyard is designed for entertaining, featuring a resort-style pool with waterfall and slide, ambient gas lanterns, and rope lighting for evening enjoyment. The outdoor kitchen includes a gas connection and dual refrigerators, ideal for hosting gatherings. A flagstone patio provides a durable, non-slip surface, while the wood deck offers additional space to relax. The grounds are complemented by mature landscaping, Japanese maples, seasonal flower beds, a two-level treehouse, and a storage shed. The property backs to a maintained common area, creating an expansive feel and added privacy. Energy efficiency and modern systems complete the package, including a solar energy system with minimal to zero true-up cost, Tesla battery backup, and a high-efficiency heat pump HVAC system with attic-mounted furnace. A 12-station irrigation system supports the lush landscaping. Located in a Firewise-designated community with nearby trails leading to Folsom Lake, this property offers the ideal combination of lifestyle, convenience, and natural beauty.
Closed
$1,554,000
8335 Walden Woods Way, Granite Bay, CA 95746
4beds
2,782sqft
Single Family Residence
Built in 1986
0.62 Acres Lot
$1,553,400 Zestimate®
$559/sqft
$4,573 Estimated rent
Home value
$1,553,400
$1.44M - $1.68M
$4,573/mo
Zestimate® history
Owner options
List your home for rent
$4,573/mo
Rent Zestimate®
Find your next renter with Zillow Rental Manager. Plus, with online applications, you can quickly screen prospective tenants – for free.
$4,573/mo
Rent Zestimate®
Refinance and save
$9,761/mo
Est. payment
Refinancing to a lower rate could help reduce your monthly payments and save thousands over the life of the loan.
$9,761/mo
Est. payment
Explore your selling options
Work with a Zillow partner agent
Leverage their expertise and Zillow's premium Showcase listings to get your home seen by more buyers.
Get startedList with your own agent
Get your home in front of millions of buyers by listing it on Zillow.
Learn how to do itSell it yourself
Take full control of how buyers see your home on Zillow by listing For Sale by Owner (FSBO).
List your homeWhat's special
Two-level treehouseDedicated officeCustom built-ins throughoutCustom carved entry doorRounded drywall cornersStorage shedAdditional windows
Zillow last checked:
Listing updated:
Listed by:
Tom Hawkyard DRE #01895638 916-717-1085,
Nick Sadek Sotheby's International Realty
Bought with:
Jeanne Peterson, DRE #01879017
Windermere Signature Properties El Dorado Hills/Folsom
Source: MetroList Services of CA,MLS#: 226051800Originating MLS: MetroList Services, Inc.
Facts & features
Interior
Bedrooms & bathrooms
- Bedrooms: 4
- Bathrooms: 3
- Full bathrooms: 3
Primary bedroom
- Features: Ground Floor, Outside Access
Primary bathroom
- Features: Shower Stall(s), Double Vanity, Skylight/Solar Tube, Stone, Tile, Walk-In Closet(s)
Dining room
- Features: Skylight(s), Dining/Family Combo
Kitchen
- Features: Breakfast Area, Pantry Cabinet, Granite Counters
Heating
- Pellet Stove, Central, Electric, Heat Pump, Hot Water, Zoned
Cooling
- Ceiling Fan(s), Central Air, Heat Pump, Zoned
Appliances
- Included: Built-In Electric Oven, Gas Cooktop, Range Hood, Trash Compactor, Dishwasher, Water Heater, Disposal, Microwave
- Laundry: Cabinets, Sink, Electric Dryer Hookup, Gas Dryer Hookup, Ground Floor, Inside, Inside Room
Features
- Central Vacuum
- Flooring: Carpet, Stone, Wood
- Windows: Skylight(s)
- Number of fireplaces: 1
- Fireplace features: Pellet Stove, Family Room
Interior area
- Total interior livable area: 2,782 sqft
Property
Parking
- Total spaces: 3
- Parking features: Attached, Garage Faces Front, Interior Access, Downslope Driveway/Sidewalks
- Attached garage spaces: 3
Features
- Exterior features: Outdoor Kitchen, Outdoor Grill, Wet Bar
- Has private pool: Yes
- Pool features: In Ground, Fenced, Gunite
- Fencing: Metal,Partial
Lot
- Size: 0.62 Acres
- Features: Auto Sprinkler F&R, Private, Garden, Greenbelt
Details
- Additional structures: Pergola, Shed(s), Storage
- Parcel number: 035300054000
- Zoning description: RS-AG-B-40
- Special conditions: Standard
Construction
Type & style
- Home type: SingleFamily
- Property subtype: Single Family Residence
Materials
- Stone, Glass, Wood, Lap Siding
- Foundation: Raised
- Roof: Composition
Condition
- Year built: 1986
Utilities & green energy
- Sewer: Public Sewer
- Water: Public, Meter on Site
- Utilities for property: Public, Electric, Sewer In & Connected, Internet Available, Solar, Natural Gas Connected
Green energy
- Energy generation: Solar
Community & HOA
HOA
- Has HOA: Yes
- Amenities included: Other
- Services included: Common Areas
- HOA fee: $50 monthly
Location
- Region: Granite Bay
Financial & listing details
- Price per square foot: $559/sqft
- Tax assessed value: $441,240
- Annual tax amount: $3,588
- Date on market: 4/30/2026
- Road surface type: Paved
Price history
| Date | Event | Price |
|---|---|---|
| 6/10/2026 | Sold | $1,554,000+15.1%$559/sqft |
Source: MetroList Services of CA #226051800 Report a problem | ||
| 5/4/2026 | Pending sale | $1,350,000$485/sqft |
Source: MetroList Services of CA #226051800 Report a problem | ||
| 4/30/2026 | Listed for sale | $1,350,000$485/sqft |
Source: MetroList Services of CA #226051800 Report a problem | ||
Public tax history
| Year | Property taxes | Tax assessment |
|---|---|---|
| 2025 | $3,588 -0.4% | $441,240 +2% |
| 2024 | $3,601 -0.3% | $432,589 +2% |
| 2023 | $3,614 -2.3% | $424,107 +2% |
| 2022 | $3,697 +2.2% | $415,792 +2% |
| 2021 | $3,617 +0.2% | $407,640 +1% |
| 2020 | $3,611 | $403,462 +2% |
| 2019 | $3,611 +6.3% | $395,552 +2% |
| 2018 | $3,395 +1% | $387,797 +2% |
| 2017 | $3,361 +1.5% | $380,194 +2% |
| 2016 | $3,313 +1.9% | $372,741 +1.5% |
| 2015 | $3,250 +1.6% | $367,143 +2% |
| 2014 | $3,199 | $359,952 +0.5% |
| 2013 | -- | $358,326 +2% |
| 2012 | -- | $351,301 +2% |
| 2011 | -- | $344,414 +0.8% |
| 2010 | -- | $341,841 -0.2% |
| 2009 | -- | $342,655 +2% |
| 2008 | -- | $335,937 +2% |
| 2007 | -- | $329,351 +2% |
| 2006 | -- | $322,894 +2% |
| 2005 | -- | $316,563 +2% |
| 2004 | -- | $310,357 +1.9% |
| 2003 | -- | $304,670 +2% |
| 2002 | -- | $298,697 +2% |
| 2001 | -- | $292,841 +2% |
| 2000 | -- | $287,100 |
Find assessor info on the county website
Neighborhood: 95746
Nearby homes
- $973,6004 bd2 ba2.5k sqft8345 Walden Woods Way, Granite Bay, CA 95746Off Market
- $977,8004 bd2 ba2.4k sqft8325 Walden Woods Way, Granite Bay, CA 95746Off Market
- $977,9004 bd2 ba2.4k sqft8355 Walden Woods Way, Granite Bay, CA 95746Off Market
- $840,0004 bd3 ba2.4k sqft8389 Parus Way, Granite Bay, CA 95746Sold
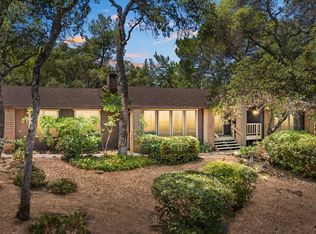
- $1,102,6003 bd3 ba2.5k sqft8315 Walden Woods Way, Granite Bay, CA 95746Off Market
- $1,030,5003 bd2 ba2.2k sqft8330 Walden Woods Way, Granite Bay, CA 95746Off Market
- $164,182-- bd-- ba-- sqft8320 Walden Woods Way, Granite Bay, CA 95746Off Market
- $1,014,4004 bd2 ba2.8k sqft8680 Woodrock Way, Granite Bay, CA 95746Off Market
Nearby schools
GreatSchools rating
- 7/10Franklin Elementary SchoolGrades: K-8Distance: 1.8 mi
- 10/10Del Oro High SchoolGrades: 9-12Distance: 4.4 mi
Get a cash offer in 3 minutes
Find out how much your home could sell for in as little as 3 minutes with a no-obligation cash offer.
Estimated market value
$1,553,400
Get a cash offer in 3 minutes
Find out how much your home could sell for in as little as 3 minutes with a no-obligation cash offer.
Estimated market value
$1,553,400
- California
- Placer County
- Granite Bay
- 95746
- 8335 Walden Woods Way
Nearby cities
Nearby zip codes
Other Granite Bay Topics
