A thoughtfully reimagined East Dallas residence blending classic charm with modern sensibility. Just minutes from White Rock Lake, the Arboretum, and Lakeland Hills Park, this home sits on an established, tree-lined street that feels like an insider’s secret.
The layout has been intelligently redesigned to maximize flow, with the reframing of the flex office or bedroom, full laundry with custom cabinetry, and a designer half bath all tucked seamlessly off the main living area. Original hardwoods have been beautifully restored in the private quarters, while oversized tile flooring grounds the open kitchen and living space. Every surface and system has been upgraded from PVC plumbing and electrical wiring to new insulation and HVAC allowing the aesthetic to shine without compromise.
The kitchen is a showpiece with a 7-foot quartz island with waterfall edge, high-end soft-close cabinetry, and a custom layout that balances minimalism with maximum storage. These same refined touches carry through to the bathrooms, where curated tile work, sleek quartz counters, designer lighting, and custom vanities showcase a consistent attention to detail. The primary bath features a glass-enclosed walk-in shower, while the guest bath offers dual vanities with elevated finishes.
Energy-efficient, gridless windows invite natural light, while the expansive backyard offers a 26 by 14-foot covered patio, custom landscaping, and a new board-on-board fence for privacy. A 24-foot covered front porch nods to neighborly charm.
Designer lighting, timeless materials, and cohesive craftsmanship throughout. This home isn’t just updated...it’s elevated.
Sold
Price Unknown
8336 Baumgarten Dr, Dallas, TX 75228
3beds
2,049sqft
Single Family Residence
Built in 1964
8,319 Square Feet Lot
$571,600 Zestimate®
$--/sqft
$2,987 Estimated rent
Home value
$571,600
$514,000 - $634,000
$2,987/mo
Zestimate® history
Owner options
List your home for rent
$2,987/mo
Rent Zestimate®
Find your next renter with Zillow Rental Manager. Plus, with online applications, you can quickly screen prospective tenants – for free.
$2,987/mo
Rent Zestimate®
Refinance and save
Refinancing to a lower rate could help reduce your monthly payments and save thousands over the life of the loan.
Explore your selling options
Work with a Zillow partner agent
Leverage their expertise and Zillow's premium Showcase listings to get your home seen by more buyers.
Get startedList with your own agent
Get your home in front of millions of buyers by listing it on Zillow.
Learn how to do itSell it yourself
Take full control of how buyers see your home on Zillow by listing For Sale by Owner (FSBO).
List your homeWhat's special
New board-on-board fenceExpansive backyardOriginal hardwoodsSleek quartz countersEstablished tree-lined streetEnergy-efficient gridless windowsDual vanities
Zillow last checked:
Listing updated:
Listed by:
Ashley Gentry 0556702 972-372-4733,
RedBranch Realty 972-372-4733,
Reece Gentry 0785868 469-601-0610,
RedBranch Realty
Bought with:
Ann Andrews
Dave Perry Miller Real Estate
Source: NTREIS,MLS#: 20905302
Facts & features
Interior
Bedrooms & bathrooms
- Bedrooms: 3
- Bathrooms: 3
- Full bathrooms: 2
- 1/2 bathrooms: 1
Primary bedroom
- Features: Ceiling Fan(s), En Suite Bathroom
- Level: First
- Dimensions: 15 x 12
Bedroom
- Features: Ceiling Fan(s)
- Level: First
- Dimensions: 11 x 14
Bedroom
- Features: Ceiling Fan(s)
- Level: First
- Dimensions: 11 x 15
Dining room
- Level: First
- Dimensions: 11 x 8
Kitchen
- Features: Built-in Features, Eat-in Kitchen, Kitchen Island, Stone Counters
- Level: First
- Dimensions: 21 x 11
Living room
- Features: Ceiling Fan(s), Fireplace
- Level: First
- Dimensions: 20 x 19
Office
- Level: First
- Dimensions: 14 x 12
Utility room
- Features: Built-in Features, Utility Room, Utility Sink
- Level: First
- Dimensions: 9 x 6
Heating
- Central, Electric
Cooling
- Central Air, Electric
Appliances
- Included: Dishwasher, Disposal, Gas Range, Microwave
- Laundry: Washer Hookup, Electric Dryer Hookup, Laundry in Utility Room
Features
- Decorative/Designer Lighting Fixtures, Eat-in Kitchen, High Speed Internet, Kitchen Island, Open Floorplan, Cable TV
- Flooring: Ceramic Tile, Hardwood, Tile
- Has basement: No
- Number of fireplaces: 1
- Fireplace features: Decorative, Gas Log
Interior area
- Total interior livable area: 2,049 sqft
Property
Parking
- Total spaces: 2
- Parking features: Alley Access, Garage, Garage Door Opener, Garage Faces Rear
- Attached garage spaces: 2
Features
- Levels: One
- Stories: 1
- Patio & porch: Front Porch, Patio, Covered
- Exterior features: Lighting, Rain Gutters
- Pool features: None
- Fencing: Back Yard,Full,Privacy,Wood
Lot
- Size: 8,319 Square Feet
- Features: Interior Lot, Landscaped, Few Trees
Details
- Parcel number: 00000812809000000
Construction
Type & style
- Home type: SingleFamily
- Architectural style: Traditional,Detached
- Property subtype: Single Family Residence
Materials
- Foundation: Slab
- Roof: Composition
Condition
- Year built: 1964
Utilities & green energy
- Sewer: Public Sewer
- Water: Public
- Utilities for property: Sewer Available, Water Available, Cable Available
Community & HOA
Community
- Features: Sidewalks
- Security: Smoke Detector(s)
- Subdivision: Buckner Terrace 06 Sec 03 Inst
HOA
- Has HOA: No
Location
- Region: Dallas
Financial & listing details
- Tax assessed value: $420,410
- Annual tax amount: $10,478
- Date on market: 4/17/2025
- Cumulative days on market: 5 days
- Listing terms: Cash,Conventional,FHA,VA Loan
- Exclusions: All staging items
Price history
| Date | Event | Price |
|---|---|---|
| 5/16/2025 | Sold | -- |
Source: NTREIS #20905302 Report a problem | ||
| 5/3/2025 | Pending sale | $575,000$281/sqft |
Source: NTREIS #20905302 Report a problem | ||
| 4/23/2025 | Contingent | $575,000$281/sqft |
Source: NTREIS #20905302 Report a problem | ||
| 4/17/2025 | Listed for sale | $575,000$281/sqft |
Source: NTREIS #20905302 Report a problem | ||
Public tax history
| Year | Property taxes | Tax assessment |
|---|---|---|
| 2025 | $9,361 +506.5% | $420,410 -10.3% |
| 2024 | $1,544 +7.3% | $468,790 +19.6% |
| 2023 | $1,438 -37% | $392,120 |
| 2022 | $2,282 +4.5% | $392,120 +43.7% |
| 2021 | $2,183 +7.3% | $272,940 |
| 2020 | $2,035 +10.8% | $272,940 |
| 2019 | $1,836 +5.2% | $272,940 +9.5% |
| 2018 | $1,746 +10.6% | $249,350 +15.5% |
| 2017 | $1,579 -4.4% | $215,910 +33.9% |
| 2016 | $1,652 -0.3% | $161,210 +7.4% |
| 2015 | $1,657 | $150,100 +2.1% |
| 2014 | $1,657 | $147,050 |
| 2013 | -- | -- |
| 2012 | -- | -- |
| 2011 | -- | -- |
| 2010 | -- | -- |
| 2009 | -- | -- |
| 2008 | -- | -- |
| 2007 | -- | -- |
| 2005 | -- | -- |
| 2004 | -- | -- |
| 2003 | -- | -- |
| 2002 | -- | -- |
| 2001 | -- | -- |
Find assessor info on the county website
Neighborhood: 75228
Nearby homes
- $604,2005 bd3 ba3k sqft8406 Baumgarten Dr, Dallas, TX 75228Off Market
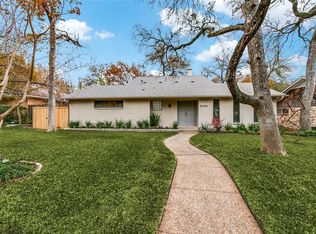
- $459,7003 bd2 ba2.2k sqft8324 Baumgarten Dr, Dallas, TX 75228Off Market
- $385,9003 bd2 ba2k sqft8339 Van Pelt Dr, Dallas, TX 75228Off Market
- $395,200-- bd2 ba1.9k sqft8410 Baumgarten Dr, Dallas, TX 75228Off Market
- $426,9003 bd2 ba2k sqft8320 Baumgarten Dr, Dallas, TX 75228Off Market
- $414,7004 bd2 ba2.5k sqft8333 Van Pelt Dr, Dallas, TX 75228Off Market
- $393,5003 bd2 ba2k sqft8405 Van Pelt Dr, Dallas, TX 75228Off Market
- $373,4003 bd2 ba1.8k sqft8335 Baumgarten Dr, Dallas, TX 75228Off Market
Nearby schools
GreatSchools rating
- 6/10Bayles Elementary SchoolGrades: PK-5Distance: 0.6 mi
- 5/10W High Gaston Middle SchoolGrades: 6-8Distance: 1.7 mi
- 4/10Bryan Adams High SchoolGrades: 9-12Distance: 2 mi
Schools provided by the listing agent
- Elementary: Bayles
- Middle: Gaston
- High: Adams
- District: Dallas ISD
Source: NTREIS. This data may not be complete. We recommend contacting the local school district to confirm school assignments for this home.
Get a cash offer in 3 minutes
Find out how much your home could sell for in as little as 3 minutes with a no-obligation cash offer.
Estimated market value
$571,600
Get a cash offer in 3 minutes
Find out how much your home could sell for in as little as 3 minutes with a no-obligation cash offer.
Estimated market value
$571,600
- Texas
- Dallas County
- Dallas
- 75228
- 8336 Baumgarten Dr
Nearby cities
Nearby neighborhoods
Nearby zip codes
Other Dallas Topics
