Previously appraised at $615,000 and now priced at $474,900, offering a significant price adjustment in today’s market.
Originally the builder’s showcase home, this property features high-end finishes and thoughtful upgrades throughout.
Hardwood floors highlight the open-concept living area, anchored by a chef’s kitchen with oversized island, double ovens, gas cooktop, and abundant storage. The primary suite includes a spa-style bath, large walk-in closet, and private covered patio.
Enjoy two screened patios overlooking a protected greenbelt with no adjacent neighbors and unobstructed sunset views. Upstairs offers a game room and spacious secondary bedrooms with additional storage.
Upgrades include tankless water heater, Rainbird sprinkler system, Ecobee WiFi thermostats, HomePro security system, whole-home surround sound, gas fireplace, custom office built-ins, upgraded lighting and fans, wrought-iron railings, and screened upper and lower porches.
Convenient access to Chisholm Trail Parkway, shopping, dining, and major employers.
Opportunities like this do not last — especially at this price. If you have been waiting for value, this is it.
Sold
Price Unknown
8336 Blue Periwinkle Ln, Fort Worth, TX 76123
3beds
3,629sqft
Single Family Residence
Built in 2019
5,488 Square Feet Lot
$466,700 Zestimate®
$--/sqft
$3,134 Estimated rent
Home value
$466,700
$434,000 - $504,000
$3,134/mo
Zestimate® history
Owner options
List your home for rent
$3,134/mo
Rent Zestimate®
Find your next renter with Zillow Rental Manager. Plus, with online applications, you can quickly screen prospective tenants – for free.
$3,134/mo
Rent Zestimate®
Refinance and save
$120/mo
Est. payment
Refinancing to a lower rate could help reduce your monthly payments and save thousands over the life of the loan.
$120/mo
Est. payment
Explore your selling options
Work with a Zillow partner agent
Leverage their expertise and Zillow's premium Showcase listings to get your home seen by more buyers.
Get startedList with your own agent
Get your home in front of millions of buyers by listing it on Zillow.
Learn how to do itSell it yourself
Take full control of how buyers see your home on Zillow by listing For Sale by Owner (FSBO).
List your homeWhat's special
Gas fireplaceHigh-end finishesCustom office built-insOutdoor living is exceptionalThoughtful upgradesVersatile game roomAbundant storage
Zillow last checked:
Listing updated:
Listed by:
Nathan Mcdaniel 0821734 888-519-7431,
eXp Realty, LLC 888-519-7431
Bought with:
Lori Hinderliter
Coldwell Banker Apex, REALTORS
Source: NTREIS,MLS#: 21038486
Facts & features
Interior
Bedrooms & bathrooms
- Bedrooms: 3
- Bathrooms: 3
- Full bathrooms: 2
- 1/2 bathrooms: 1
Primary bedroom
- Level: Second
- Dimensions: 16 x 12
Dining room
- Level: First
- Dimensions: 11 x 14
Living room
- Level: Second
- Dimensions: 20 x 25
Heating
- Central, ENERGY STAR Qualified Equipment
Cooling
- Central Air
Appliances
- Included: Built-In Gas Range, Convection Oven, Double Oven, Dishwasher, Electric Oven, Gas Cooktop, Disposal, Microwave, Tankless Water Heater
- Laundry: Common Area, Washer Hookup, Dryer Hookup, ElectricDryer Hookup, Laundry in Utility Room
Features
- Built-in Features, Chandelier, Double Vanity, Eat-in Kitchen, Granite Counters, Kitchen Island, Open Floorplan, Pantry, Wired for Data, Walk-In Closet(s), Wired for Sound
- Flooring: Carpet, Hardwood, Wood
- Has basement: No
- Number of fireplaces: 1
- Fireplace features: Gas
Interior area
- Total interior livable area: 3,629 sqft
Property
Parking
- Total spaces: 2
- Parking features: Driveway, Garage Faces Front, Garage, Garage Door Opener
- Attached garage spaces: 2
- Has uncovered spaces: Yes
Features
- Levels: Two
- Stories: 2
- Patio & porch: Balcony, Covered
- Exterior features: Balcony, Private Yard
- Pool features: None, Community
- Fencing: Wood
Lot
- Size: 5,488 Square Feet
- Features: Greenbelt, Other, Subdivision
Details
- Parcel number: 41222806
- Other equipment: Other
Construction
Type & style
- Home type: SingleFamily
- Architectural style: Detached
- Property subtype: Single Family Residence
Materials
- Brick, Stone Veneer
- Foundation: Slab
- Roof: Composition
Condition
- Year built: 2019
Utilities & green energy
- Sewer: Public Sewer
- Water: Public
- Utilities for property: Electricity Connected, Natural Gas Available, Sewer Available, Separate Meters, Water Available
Green energy
- Energy efficient items: Thermostat, Water Heater
Community & HOA
Community
- Features: Clubhouse, Lake, Playground, Pool, Sidewalks, Trails/Paths
- Security: Prewired, Security System, Carbon Monoxide Detector(s), Fire Alarm, Smoke Detector(s)
- Subdivision: Primrose Crossing
HOA
- Has HOA: Yes
- Services included: All Facilities, Association Management, Maintenance Grounds
- HOA fee: $120 quarterly
- HOA name: Goodwin & Company
- HOA phone: 214-445-2700
Location
- Region: Fort Worth
Financial & listing details
- Tax assessed value: $389,000
- Annual tax amount: $10,963
- Date on market: 8/22/2025
- Cumulative days on market: 189 days
- Listing terms: Cash,Conventional,FHA,Texas Vet,VA Loan
- Exclusions: Washer+Dryer, Outdoor Furniture, Living Room TV, Refrigerator, Soundbar/Receiver/Bass
- Electric utility on property: Yes
Price history
| Date | Event | Price |
|---|---|---|
| 3/16/2026 | Sold | -- |
Source: NTREIS #21038486 Report a problem | ||
| 3/6/2026 | Pending sale | $474,900$131/sqft |
Source: NTREIS #21038486 Report a problem | ||
| 2/27/2026 | Contingent | $474,900$131/sqft |
Source: NTREIS #21038486 Report a problem | ||
| 2/21/2026 | Price change | $474,900-5%$131/sqft |
Source: NTREIS #21038486 Report a problem | ||
| 12/24/2025 | Price change | $499,900-1%$138/sqft |
Source: NTREIS #21038486 Report a problem | ||
| 12/2/2025 | Price change | $505,000-4.5%$139/sqft |
Source: NTREIS #21038486 Report a problem | ||
| 11/24/2025 | Price change | $529,000-1.1%$146/sqft |
Source: NTREIS #21038486 Report a problem | ||
| 11/11/2025 | Price change | $534,900-2.7%$147/sqft |
Source: NTREIS #21038486 Report a problem | ||
| 10/13/2025 | Price change | $549,900-2.7%$152/sqft |
Source: NTREIS #21038486 Report a problem | ||
| 8/22/2025 | Price change | $564,900+25.6%$156/sqft |
Source: NTREIS #21038486 Report a problem | ||
| 9/9/2021 | Pending sale | $449,900$124/sqft |
Source: NTREIS #14657039 Report a problem | ||
| 8/26/2021 | Listed for sale | $449,900$124/sqft |
Source: NTREIS #14657039 Report a problem | ||
Public tax history
| Year | Property taxes | Tax assessment |
|---|---|---|
| 2025 | $6,349 -22.6% | $389,000 -13.5% |
| 2024 | $8,200 -2.2% | $449,932 +0.7% |
| 2023 | $8,381 -26.6% | $446,750 +8% |
| 2022 | $11,416 +30.1% | $413,485 +14.6% |
| 2021 | $8,774 +5.4% | $360,898 +7.8% |
| 2020 | $8,325 +863.8% | $334,853 +1037.1% |
| 2019 | $864 +34.6% | $29,449 +43.7% |
| 2016 | $642 +137% | $20,500 +10.8% |
| 2015 | $271 | $18,500 +116.3% |
| 2014 | $271 | $8,553 |
| 2013 | -- | $8,553 |
| 2012 | -- | $8,553 |
| 2011 | -- | $8,553 -65.1% |
| 2010 | -- | $24,500 |
| 2009 | -- | $24,500 +23.5% |
| 2008 | -- | $19,845 +305% |
| 2007 | -- | $4,900 |
Find assessor info on the county website
Neighborhood: 76123
Nearby homes
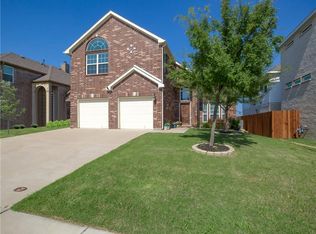
- $339,7004 bd2 ba2.4k sqft8340 Blue Periwinkle Ln, Fort Worth, TX 76123Off Market
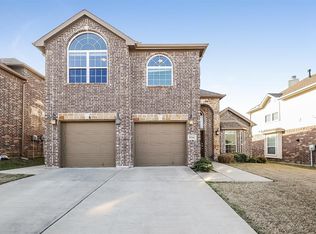
- $350,3005 bd3 ba2.6k sqft8344 Blue Periwinkle Ln, Fort Worth, TX 76123Off Market
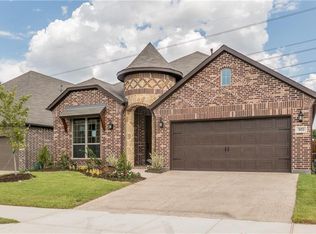
- $323,3004 bd2 ba2.1k sqft8333 Blue Periwinkle Ln, Fort Worth, TX 76123Off Market
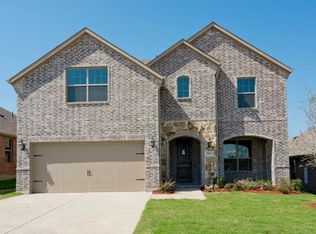
- $393,8004 bd4 ba2.8k sqft8348 Blue Periwinkle Ln, Fort Worth, TX 76123Off Market
- $397,300-- bd-- ba3.2k sqft8329 Blue Periwinkle Ln, Fort Worth, TX 76123Off Market
- $389,7004 bd4 ba2.8k sqft8337 Blue Periwinkle Ln, Fort Worth, TX 76123Off Market
- $338,1003 bd3 ba2.3k sqft8325 Blue Periwinkle Ln, Fort Worth, TX 76123Off Market
- $453,0004 bd5 ba3.3k sqft8341 Blue Periwinkle Ln, Fort Worth, TX 76123Off Market
Nearby schools
GreatSchools rating
- 6/10June W Davis Elementary SchoolGrades: PK-5Distance: 0.7 mi
- 3/10Summer Creek Middle SchoolGrades: 6-8Distance: 1.5 mi
- 3/10North Crowley High SchoolGrades: 9-12Distance: 1.6 mi
Schools provided by the listing agent
- Elementary: June W Davis
- Middle: Summer Creek
- High: North Crowley
- District: Crowley ISD
Source: NTREIS. This data may not be complete. We recommend contacting the local school district to confirm school assignments for this home.
Get a cash offer in 3 minutes
Find out how much your home could sell for in as little as 3 minutes with a no-obligation cash offer.
Estimated market value
$466,700
Get a cash offer in 3 minutes
Find out how much your home could sell for in as little as 3 minutes with a no-obligation cash offer.
Estimated market value
$466,700
- Texas
- Tarrant County
- Fort Worth
- 76123
- 8336 Blue Periwinkle Ln
