Drive through this development. It is immaculate. These standalone townhomes are very high-end. Lots of trim, tall ceilings, windows, and lots of space. The neighbors are wonderful as well. Sienna Ridge was designed for the good life. They mow, provide snow removal, Irrigation (including maintenance and irrigation water). The main level has everything you could want including: a formal dining room or living room, a huge great room with a direct vent gas fireplace, a large sitting room off the rear of the home, a huge kitchen with its own dining room and tons of cabinets. The primary suite not only has a standup shower, but an easy access tub as well as dual vanities and a walk-in closet. Located close to Jordan Creek Mall. It is literally by everything. Don't forget a finished basement with another bathroom, huge bedroom, and massive entertainment space all while retaining tons of storage. This is quite a find and don't come up for sale often. Please reach out for your private showing.
All information obtained from seller and public records.
Pending
$399,990
8336 Boulder Dr, West Des Moines, IA 50266
2beds
1,613sqft
:
Get pre-qualified$3,046/mo
Townhouse, Condominium
Built in 2008
0.26 Acres Lot
$-- Zestimate®
$248/sqft
$335/mo HOA
What's special
Lots of trimTall ceilings
- 12 days |
- 86 |
- 1 |
Likely to sell faster than
Zillow last checked:
Listing updated:
Listed by:
Markjon Trierweiler (515)360-7000,
RE/MAX Precision,
Summer Clark,
RE/MAX Precision
Source: DMMLS,MLS#: 744898 Originating MLS: Des Moines Area Association of REALTORS
Originating MLS: Des Moines Area Association of REALTORSFacts & features
Interior
Bedrooms & bathrooms
- Bedrooms: 2
- Bathrooms: 3
- Full bathrooms: 1
- 3/4 bathrooms: 1
- 1/2 bathrooms: 1
- Main level bedrooms: 1
Heating
- Forced Air, Gas, Natural Gas
Cooling
- Central Air
Appliances
- Included: Dryer, Dishwasher, Microwave, Refrigerator, Stove, Washer
Features
- Basement: Partially Finished,Walk-Out Access
- Number of fireplaces: 1
- Fireplace features: Gas, Vented
Interior area
- Total structure area: 1,613
- Total interior livable area: 1,613 sqft
- Finished area below ground: 980
Property
Parking
- Total spaces: 2
- Parking features: Attached, Garage, Two Car Garage
- Attached garage spaces: 2
Features
- Stories: 1
Lot
- Size: 0.26 Acres
Details
- Parcel number: 1611177018
- Zoning: R
Construction
Type & style
- Home type: Townhouse
- Architectural style: Ranch
- Property subtype: Townhouse, Condominium
Materials
- Foundation: Poured
- Roof: Asphalt,Shingle
Condition
- Resale
- New construction: No
- Year built: 2008
Utilities & green energy
- Sewer: Public Sewer
- Water: Public
Community & HOA
HOA
- Has HOA: Yes
- Services included: Maintenance Grounds, Snow Removal
- HOA fee: $335 monthly
- HOA name: Sienna Ridge HOA
- Second HOA name: Sentry Management
- Second HOA phone: 515-222-3699
Location
- Region: West Des Moines
Financial & listing details
- Price per square foot: $248/sqft
- Tax assessed value: $387,650
- Annual tax amount: $6,098
- Date on market: 7/10/2026
- Cumulative days on market: 14 days
- Listing terms: Cash,Conventional,FHA,VA Loan
- Road surface type: Concrete
Estimated market value
Not available
Estimated sales range
Not available
Not available
Price history
| Date | Event | Price |
|---|---|---|
| 7/13/2026 | Pending sale | $399,990$248/sqft |
Source:  DMMLS #744898 Report a problem DMMLS #744898 Report a problem | ||
| 7/10/2026 | Listed for sale | $399,990+45.5%$248/sqft |
Source: DMMLS #744898 Report a problem | ||
| 9/24/2009 | Sold | $275,000-12.1%$170/sqft |
Source: Public Record Report a problem | ||
| 5/1/2009 | Listing removed | $312,950$194/sqft |
Source: Listhub #339094 Report a problem | ||
| 4/25/2009 | Price change | $312,950+22.3%$194/sqft |
Source: Listhub #339094 Report a problem | ||
| 4/4/2009 | Listed for sale | $255,900$159/sqft |
Source: Listhub #339094 Report a problem | ||
Public tax history
| Year | Property taxes | Tax assessment |
|---|---|---|
| 2025 | $5,930 +0.2% | $387,650 -1.1% |
| 2024 | $5,918 -9.3% | $391,900 |
| 2023 | $6,524 +14.9% | $391,900 +8.7% |
| 2022 | $5,680 +3.2% | $360,660 +12.9% |
| 2021 | $5,506 +2% | $319,340 +8.4% |
| 2020 | $5,396 -2.6% | $294,530 |
| 2019 | $5,538 -0.4% | $294,530 +2.2% |
| 2018 | $5,560 | $288,080 |
| 2017 | $5,560 -23.7% | $288,080 +2% |
| 2016 | $7,289 +34.2% | $282,400 -0.1% |
| 2015 | $5,430 +6.2% | $282,610 |
| 2014 | $5,114 +0.9% | $282,610 |
| 2013 | $5,070 -0.2% | -- |
| 2012 | $5,082 +4.1% | -- |
| 2011 | $4,882 +72.6% | -- |
| 2010 | $2,828 | -- |
Find assessor info on the county website
Monthly payment
Est. payment
Payment breakdown
Explore the cost of this home by adjusting the details. Changes won't be saved.Climate risks
Neighborhood: 50266
Nearby schools
GreatSchools rating
- 9/10Brookview Elementary SchoolGrades: K-5Distance: 0.2 mi
- 7/10Waukee South Middle SchoolGrades: 6-7Distance: 2.4 mi
- 5/10Waukee Senior High SchoolGrades: 10-12Distance: 2.9 mi
Schools provided by the listing agent
- District: West Des Moines
Source: DMMLS. This data may not be complete. We recommend contacting the local school district to confirm school assignments for this home.
- $375,4003 bd3 ba1.5k sqft8342 Boulder Dr, West Des Moines, IA 50266Off Market

- $374,4004 bd3 ba2.4k sqft8330 Boulder Dr, West Des Moines, IA 50266Off Market
- $268,3002 bd2 ba1.6k sqft8425 Boulder Dr, West Des Moines, IA 50266Off Market
- $315,5002 bd2 ba1.5k sqft8359 Boulder Dr, West Des Moines, IA 50266Off Market
- $197,3002 bd3 ba1.3k sqft8445 Boulder Dr, West Des Moines, IA 50266Off Market
- $398,1003 bd3 ba1.6k sqft8324 Boulder Dr, West Des Moines, IA 50266Off Market
- $233,7003 bd3 ba1.5k sqft8455 Boulder Dr, West Des Moines, IA 50266Off Market
- $411,1001 bd1 ba1.6k sqft8348 Boulder Dr, West Des Moines, IA 50266Off Market
A local agent can set up tours, give advice and negotiate with sellers.
Similar homes
- $399,9002 bd3 ba1.6k sqft7955 Wistful Vista Dr Unit 14, West Des Moines, IA 50266For Sale
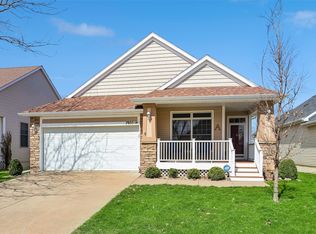 MLS ID #738212, SARAH PESEK, Iowa Realty Mills Crossing. DMMLS
 - $384,9904 bd4 ba1.9k sqft7422 Dakota Cir, West Des Moines, IA 50266For Sale
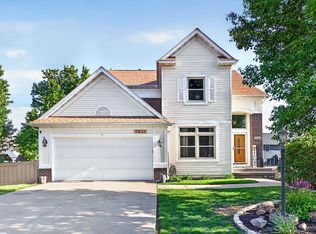 MLS ID #741319, Ashley Clark, RE/MAX Concepts. DMMLS
 - $379,9005 bd4 ba2.3k sqft7955 Wistful Vista Dr Unit 12, West Des Moines, IA 50266For Sale
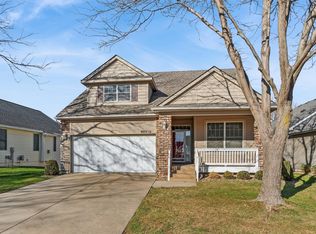 MLS ID #730162, Curtis Marouelli, Iowa Realty Mills Crossing. DMMLS
 - $344,9002 bd2 ba1.4k sqft6980 Cody Dr Unit 3, West Des Moines, IA 50266For Sale
 MLS ID #734364, Josh Gillum, Gillum Group Real Estate LLC. DMMLS
 - $415,0004 bd3 ba2.4k sqft5915 Brookview Dr, West Des Moines, IA 50266For SaleMLS ID #744824, Nora Crosthwaite, Realty ONE Group Impact. DMMLS
- $399,9004 bd3 ba2.1k sqft284 58th Ct, West Des Moines, IA 50266For SaleMLS ID #735584, Kasey Kliegl, RE/MAX Concepts. DMMLS
- $377,9004 bd4 ba1.7k sqft9305 Red Sunset Dr, West Des Moines, IA 50266For SaleMLS ID #740170, Sydnee Yetmar, RE/MAX Concepts. DMMLS
- $269,9002 bd3 ba1.7k sqft170 80th St Unit 106, West Des Moines, IA 50266For SaleMLS ID #731982, Ali Randolph, RE/MAX Precision. DMMLS
- $374,5002 bd2 ba1.6k sqft9065 Bishop Dr #106, West Des Moines, IA 50266For SaleMLS ID #737137, Stephanie Siedenburg, Moeckl Realty LLC. DMMLS
- $339,9003 bd4 ba1.5k sqft9405 Wilson St, West Des Moines, IA 50266For SaleMLS ID #740017, Fix Brown, RE/MAX Concepts. DMMLS
- $365,0003 bd3 ba1.4k sqft12208 Madison Ave, Urbandale, IA 50323For SaleMLS ID #738549, Helen Turner, Iowa Realty Mills Crossing. DMMLS
- $449,9003 bd4 ba1.9k sqft4639 Fieldstone Dr, West Des Moines, IA 50265For Sale
 MLS ID #70699, Justin Greenfield, RE/MAX Precision Otter View. CIBR
 - $225,0003 bd2 ba1.4k sqft900 67th St Unit 301, West Des Moines, IA 50266For SaleMLS ID #742484, Kate Anderson, RE/MAX Concepts. DMMLS
- $515,0005 bd3 ba1.8k sqft8832 Kingman Dr, West Des Moines, IA 50266For SaleMLS ID #737139, Kasey Kliegl, RE/MAX Concepts. DMMLS
- $400,0004 bd3 ba2.1k sqft1964 Walnut St, West Des Moines, IA 50265For SaleMLS ID #743513, Kim Polder White, RE/MAX Concepts. DMMLS
- $379,9004 bd4 ba1.4k sqft4473 Tamara Ln, West Des Moines, IA 50265For SaleMLS ID #739249, Daniela Downs, RE/MAX Precision. DMMLS
- $574,9004 bd3 ba1.9k sqft125 61st St, West Des Moines, IA 50266For SaleMLS ID #741224, Mithun Behera, RE/MAX Precision. DMMLS
- $419,9004 bd3 ba1.5k sqft2015 SE Greentree Dr, Waukee, IA 50263For SaleMLS ID #728171, George Archer, RE/MAX Concepts. DMMLS
- $349,9004 bd4 ba1.4k sqft5008 Wistful Vista Dr, West Des Moines, IA 50265For SaleMLS ID #743765, Dev Tharp, RE/MAX Precision. DMMLS
- $380,0003 bd2 ba1.4k sqft14624 Westbrook Dr, Urbandale, IA 50323For SaleMLS ID #740373, Cy Phillips, Space Simply. DMMLS
