NEWLY REMODELED 3-bedroom, 2.5-bathroom townhouse located in the highly sought-after Caddell Woods community, just steps away from the community pool. This end-unit home boasts beautiful solid hardwood floors, 9-foot ceilings, and two charming bay windows on the main level. The second floor features three spacious bedrooms and two full bathrooms. The master suite, located in the corner, offers vaulted ceilings, windows on two sides with views of the community pool and the serene Neuse River forest, and a walk-in closet. The master bathroom is a retreat with dual sinks, a walk-in shower, and an oversized jetted tub with a large window to let in plenty of natural light. Outdoors, enjoy a private, fenced-in backyard with an elevated, covered, and screened porch. Recent renovations (September 2024) include a new Trane A/C and furnace with a 10-year warranty and smart thermostat, upgraded stainless steel kitchen appliances, quartz countertops, a stylish tile backsplash, refreshed cabinets, new ceiling fans, updated bathroom lighting and mirrors, fresh paint, and new door hardware. Kitchen appliances convey: Refrigerator, stove, dishwasher, and microwave.
Sold for $320,000
$320,000
8336 Bratt Ave, Wake Forest, NC 27587
3beds
1,447sqft
Townhouse, Residential
Built in 2002
2,178 Square Feet Lot
$314,400 Zestimate®
$221/sqft
$1,747 Estimated rent
Home value
$314,400
$296,000 - $333,000
$1,747/mo
Zestimate® history
Owner options
List your home for rent
$1,747/mo
Rent Zestimate®
Find your next renter with Zillow Rental Manager. Plus, with online applications, you can quickly screen prospective tenants – for free.
$1,747/mo
Rent Zestimate®
Refinance and save
$2,048/mo
Est. payment
Refinancing to a lower rate could help reduce your monthly payments and save thousands over the life of the loan.
$2,048/mo
Est. payment
Explore your selling options
Work with a Zillow partner agent
Leverage their expertise and Zillow's premium Showcase listings to get your home seen by more buyers.
Get startedList with your own agent
Get your home in front of millions of buyers by listing it on Zillow.
Learn how to do itSell it yourself
Take full control of how buyers see your home on Zillow by listing For Sale by Owner (FSBO).
List your homeWhat's special
Solid hardwood floorsSpacious bedroomsFresh paintWalk-in showerPrivate fenced-in backyardOversized jetted tubCharming bay windows
Zillow last checked:
Listing updated:
Listed by:
Mercede Estrada 919-437-9211,
Aimee Anderson & Associates
Bought with:
Caren Fried, 277338
Keller Williams Preferred Realty
Jennifer Arthur, 278298
Keller Williams Preferred Realty
Source: Doorify MLS,MLS#: 10079249
Facts & features
Interior
Bedrooms & bathrooms
- Bedrooms: 3
- Bathrooms: 3
- Full bathrooms: 2
- 1/2 bathrooms: 1
Heating
- Forced Air, Natural Gas
Cooling
- Central Air
Appliances
- Included: Dishwasher, Disposal, Gas Range, Microwave, Refrigerator
Features
- Ceiling Fan(s), Double Vanity, Kitchen Island, Open Floorplan, Quartz Counters
- Flooring: Carpet, Hardwood, Vinyl
- Number of fireplaces: 1
- Fireplace features: Living Room
- Common walls with other units/homes: 1 Common Wall, End Unit
Interior area
- Total structure area: 1,447
- Total interior livable area: 1,447 sqft
- Finished area above ground: 1,447
- Finished area below ground: 0
Property
Parking
- Total spaces: 2
Features
- Levels: Two
- Stories: 2
- Patio & porch: Screened
- Exterior features: Fenced Yard
- Pool features: Association, Community
- Fencing: Back Yard, Wood
- Has view: Yes
Lot
- Size: 2,178 Square Feet
Details
- Parcel number: 1738.02885568.000
- Special conditions: Standard
Construction
Type & style
- Home type: Townhouse
- Architectural style: Traditional
- Property subtype: Townhouse, Residential
- Attached to another structure: Yes
Materials
- Brick, Vinyl Siding
- Foundation: Block
- Roof: Shingle
Condition
- New construction: No
- Year built: 2002
Utilities & green energy
- Sewer: Public Sewer
- Water: Public
Community & HOA
Community
- Subdivision: Caddell Woods
HOA
- Has HOA: Yes
- Amenities included: Clubhouse, Maintenance Grounds, Pool
- Services included: Maintenance Grounds
- HOA fee: $116 monthly
Location
- Region: Wake Forest
Financial & listing details
- Price per square foot: $221/sqft
- Tax assessed value: $283,064
- Annual tax amount: $2,462
- Date on market: 2/28/2025
Price history
| Date | Event | Price |
|---|---|---|
| 4/8/2025 | Sold | $320,000$221/sqft |
Source:  Doorify MLS #10079249 Report a problem Doorify MLS #10079249 Report a problem | ||
| 3/3/2025 | Pending sale | $320,000$221/sqft |
Source: Doorify MLS #10079249 Report a problem | ||
| 2/28/2025 | Listed for sale | $320,000+10.3%$221/sqft |
Source: Doorify MLS #10079249 Report a problem | ||
| 8/6/2024 | Sold | $290,000-3.3%$200/sqft |
Source: Doorify MLS #10032587 Report a problem | ||
| 7/8/2024 | Pending sale | $300,000$207/sqft |
Source: Doorify MLS #10032587 Report a problem | ||
| 6/12/2024 | Listed for sale | $300,000$207/sqft |
Source: Doorify MLS #10032587 Report a problem | ||
| 6/5/2024 | Pending sale | $300,000$207/sqft |
Source: Doorify MLS #10032587 Report a problem | ||
| 5/31/2024 | Listed for sale | $300,000+37%$207/sqft |
Source: Doorify MLS #10032587 Report a problem | ||
| 7/1/2021 | Sold | $219,000+15.9%$151/sqft |
Source: Public Record Report a problem | ||
| 6/12/2020 | Sold | $189,000-0.5%$131/sqft |
Source: Doorify MLS #2314773 Report a problem | ||
| 4/29/2020 | Pending sale | $189,900$131/sqft |
Source: Rochelle Moon Realty #2314773 Report a problem | ||
| 4/22/2020 | Listed for sale | $189,900+40.7%$131/sqft |
Source: Rochelle Moon Realty #2314773 Report a problem | ||
| 11/15/2018 | Listing removed | $1,250$1/sqft |
Source: Rochelle Moon Realty #2222983 Report a problem | ||
| 11/6/2018 | Listed for rent | $1,250$1/sqft |
Source: Rochelle Moon Realty #2222983 Report a problem | ||
| 7/26/2007 | Sold | $135,000+6.3%$93/sqft |
Source: Public Record Report a problem | ||
| 9/30/2003 | Sold | $127,000+0.8%$88/sqft |
Source: Public Record Report a problem | ||
| 8/12/2002 | Sold | $126,000$87/sqft |
Source: Public Record Report a problem | ||
Public tax history
| Year | Property taxes | Tax assessment |
|---|---|---|
| 2025 | $2,472 +0.4% | $283,064 +8.2% |
| 2024 | $2,462 +32.7% | $261,633 +65.6% |
| 2023 | $1,856 +4.2% | $158,010 |
| 2022 | $1,781 +1.8% | $158,010 |
| 2021 | $1,750 | $158,010 |
| 2020 | $1,750 +15.3% | $158,010 +30.8% |
| 2019 | $1,519 | $120,781 |
| 2018 | $1,519 +9.2% | $120,781 |
| 2017 | $1,391 +1.3% | $120,781 |
| 2016 | $1,373 -10.7% | $120,781 -9.7% |
| 2015 | $1,538 +3.3% | $133,772 |
| 2014 | $1,489 | $133,772 |
| 2013 | -- | $133,772 |
| 2012 | -- | $133,772 |
| 2011 | -- | $133,772 |
| 2010 | -- | $133,772 |
| 2009 | -- | $133,772 |
| 2008 | -- | -- |
| 2007 | -- | -- |
| 2006 | -- | -- |
| 2005 | -- | -- |
| 2004 | -- | -- |
| 2003 | -- | -- |
Find assessor info on the county website
Neighborhood: 27587
Nearby homes
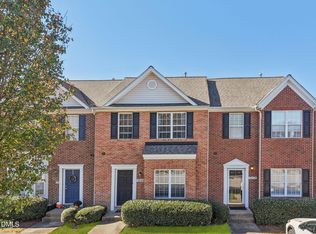
- $275,0003 bd3 ba1.4k sqft8334 Bratt Ave, Wake Forest, NC 27587Sold
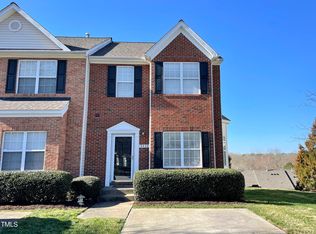
- $300,0003 bd3 ba1.5k sqft8332 Bratt Ave, Wake Forest, NC 27587Sold
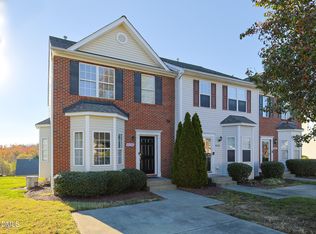
- $273,0003 bd3 ba1.4k sqft8330 Bratt Ave, Wake Forest, NC 27587Sold
- $278,5003 bd3 ba1.4k sqft8328 Bratt Ave, Wake Forest, NC 27587Off Market

- $271,3003 bd3 ba1.5k sqft8326 Bratt Ave, Wake Forest, NC 27587Off Market
- $261,7003 bd2 ba1.4k sqft8331 Bratt Ave, Wake Forest, NC 27587Off Market
- $55,440-- bd5 ba1.1k sqft8340 Bratt Ave, Wake Forest, NC 27587Off Market
- $254,3003 bd3 ba1.4k sqft8329 Bratt Ave, Wake Forest, NC 27587Off Market
Nearby schools
GreatSchools rating
- 7/10Sanford Creek ElementaryGrades: PK-5Distance: 4 mi
- 4/10Wake Forest Middle SchoolGrades: 6-8Distance: 2.7 mi
- 7/10Wake Forest High SchoolGrades: 9-12Distance: 4.9 mi
Schools provided by the listing agent
- Elementary: Wake - Sanford Creek
- Middle: Wake - Wake Forest
- High: Wake - Wake Forest
Source: Doorify MLS. This data may not be complete. We recommend contacting the local school district to confirm school assignments for this home.
Get a cash offer in 3 minutes
Find out how much your home could sell for in as little as 3 minutes with a no-obligation cash offer.
Estimated market value
$314,400
Get a cash offer in 3 minutes
Find out how much your home could sell for in as little as 3 minutes with a no-obligation cash offer.
Estimated market value
$314,400
- North Carolina
- Wake County
- Wake Forest
- 27587
- 8336 Bratt Ave
Nearby cities
Nearby zip codes
Other Wake Forest Topics
