Skip main navigation
Active contingent
  • $450,000

    8336 Dye Makers Rdg, North Charleston, SC 29418

    4beds
    2,463sqft
    : 
    $2,575/mo
    Get pre-qualified
    Single Family Residence
    Built in 2004
    0.41 Acres Lot
    $445,700 Zestimate®
    $183/sqft
    $-- HOA

    What's special

    Private officeNewer roofNew paintSparkling in-ground poolGrand foyerFirst-floor primary suiteWell-established tree-lined neighborhood
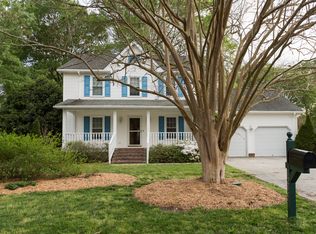
    Competitively priced for a quick sale! This beautiful executive home is located at the end of a quiet cul-de-sac in a well-established, tree-lined neighborhood and sits on a spacious 0.41-acre lot! It has been meticulously maintained and offers an exceptional blend of elegance, comfort, and thoughtful design. A grand foyer welcomes you with oak hardwood floors, soaring ceilings, and abundant natural light that flows throughout the open floor plan.The home features a spacious formal dining room with vaulted ceilings and dramatic arched windows, along with a private office that can also serve as a sitting room or flex space. At the heart of the home, the gourmet kitchen opens seamlessly to the breakfast area and impressive family room with soaring ceilings which features a beautifulbrick fireplace with gas logs. This layout is optimal for creating the perfect setting for everyday living and entertaining. The first-floor primary suite is a private retreat featuring a tray ceiling, oversized walk-in closet, and a spa-like bath with dual vanities, a jetted soaking tub, and a separate shower. A split-bedroom layout provides privacy, with two additional bedrooms connected by a Jack-and-Jill bath, while the finished room over the garage offers an ideal fourth bedroom, media room, or bonus space. There's even two generously sized storage closets that offer ample space to keep all your extra belongings neatly tucked away. Step outside to your own backyard oasis featuring a sparkling in-ground pool, a large fenced yard, and plenty of space to relax, entertain, or play. Additional highlights include a newer roof, new paint, upgraded lighting throughout, a spacious laundry room with a sink, and the rare privacy of an oversized 0.41-acre lot! This exceptional home offers the perfect combination of refined living, functional design, and resort-style outdoor enjoyment. Conveniently located near shopping, restaurants, Joint Base Charleston, and within the highly sought-after Dorchester District II school system, this is a hidden gem. All of this comes with a transferable termite bond for added piece of mind. Expect to be impressed!
    4 days
    |
    1,125
    |
    157
    |

    Likely to sell faster than

    Zillow last checked:

    Listing updated:

    Listed by:

    The Boulevard Company

    Source: CTMLS,MLS#: 26022497MLS Logo

      Facts & features

      Interior

      Bedrooms & bathrooms
      • Bedrooms: 4
      • Bathrooms: 3
      • Full bathrooms: 2
      • 1/2 bathrooms: 1
      Rooms
      • Room types: Great Room, Office, Dining Room, Eat-In-Kitchen, Formal Living, Foyer, Great, Laundry, Pantry, Separate Dining, Study
      Heating
      • Natural Gas
      Cooling
      • Central Air
      Appliances
      • Laundry: Electric Dryer Hookup, Washer Hookup, Laundry Room
      Features
      • Ceiling - Cathedral/Vaulted, Ceiling - Smooth, High Ceilings, Walk-In Closet(s), Ceiling Fan(s), Eat-in Kitchen, Formal Living, Entrance Foyer, Pantry
      • Flooring: Carpet, Ceramic Tile, Marble, Wood
      • Number of fireplaces: 1
      • Fireplace features: Gas Log, Great Room, One
      Interior area
      • Total structure area: 2,463
      • Total interior livable area: 2,463 sqft

      Property

      Parking
      • Total spaces: 2
      • Parking features: Garage, Attached, Garage Door Opener
      • Attached garage spaces: 2
      Features
      • Levels: Two
      • Stories: 2
      • Patio & porch: Patio, Front Porch
      • Exterior features: Rain Gutters
      • Has private pool: Yes
      • Pool features: In Ground
      • Fencing: Privacy,Back Yard,Wood
      Lot
      • Size: 0.41 Acres
      • Features: 0 - .5 Acre, Cul-De-Sac
      Details
      • Parcel number: 1811007025000

      Construction

      Type & style
      • Home type: SingleFamily
      • Architectural style: Traditional
      • Property subtype: Single Family Residence
      Materials
      • Brick, Vinyl Siding
      • Foundation: Crawl Space
      • Roof: Architectural
      Condition
      • New construction: No
      • Year built: 2004

      Utilities & green energy

      • Sewer: Public Sewer
      • Water: Public

      Community & HOA

      Community
      • Features: Trash
      • Subdivision: Indigo Fields
      Location
      • Region: North Charleston

      Financial & listing details

      • Price per square foot: $183/sqft
      • Tax assessed value: $423,143
      • Date on market: 8/7/2026
      • Listing terms: Any

        Estimated market value

        $445,700

        $423,000 - $468,000

        $2,660/mo

        Price history

        DateEventPrice
        8/7/2026Listed for sale$450,000+69.8%$183/sqft
        Source: CTMLS #26022497 Report a problem
        12/14/2012Sold$265,000-24.3%$108/sqft
        Source: CTMLS #1210548 Report a problem
        9/6/2007Sold$350,000+1.2%$142/sqft
        Source: Public Record Report a problem
        6/3/2005Sold$345,950+17.1%$140/sqft
        Source: Public Record Report a problem
        5/21/2004Sold$295,375+603.3%$120/sqft
        Source: Public Record Report a problem
        6/9/2003Sold$42,000$17/sqft
        Source: Public Record Report a problem

        Public tax history

        YearProperty taxesTax assessment
        2024-- $16,925 +55.1%
        2023-- $10,915
        2022-- $10,915
        2021-- $10,915
        2020-- $10,915 0%
        2019$2,651 $10,916 +12.8%
        2018$2,651 +14.2%$9,680
        2017$2,322 $9,680
        2016$2,322 $9,680
        2015-- $9,680 -96.4%
        2014-- $266,400 +2046.7%
        2012-- $12,410 -27.1%
        2008-- $17,030
        Find assessor info on the county website

        Monthly payment

        Est. payment

        Payment breakdown

        Explore the cost of this home by adjusting the details. Changes won't be saved.
        All calculations are estimates and provided by Zillow, Inc. for informational purposes only. Actual amounts may vary.
        HOA fees may include property taxes on listings classified as Co-Ops. Contact the listing agent and/or owner for fee details.
        See how much you could borrow to make a competitive offer.

        Climate risks

        Neighborhood: 29418

        Getting around

        10 / 100
        Car-Dependent
        17 / 100
        Minimal Transit
        27 / 100
        Somewhat Bikeable

        Nearby schools

        GreatSchools rating
        Schools provided by the listing agent
        • Elementary: Windsor Hill
        • Middle: River Oaks
        • High: Ft. Dorchester

        Source: CTMLS. This data may not be complete. We recommend contacting the local school district to confirm school assignments for this home.

        A local agent can set up tours, give advice and negotiate with sellers.

        A local lender can help you make sure your offer is ready when you are.

        Browse local experts

        Similar homes