STOP! LOOK! THIS IS IT! Your new home nestled in the gated Oyster Creek community. It is a 3-bedroom, 2-bathroom, or a 2-bedroom, 2-bathroom, 1-office/den split bedroom floor plan, and a 2-car garage. The current owner is using one of the bedrooms as an office/den. If you want to convert it back to a 3-bedroom, all you have to do is put the closet doors back on. Comes MOSTLY FURNISHED with the exception of one bedroom suite! LUSH LANDSCAPING. As you drive up, the first thing you will notice is the beautiful tropical landscaping and the Spanish tile roof. OPEN CONCEPT FLOOR PLAN. Then when you step into your new home and into the light, bright, open living room, and dining room combo with cathedral ceilings and a ceiling fan, you will immediately know that you are home. You also have a spectacular view of the front yard from one side of the house and the enclosed lanai with slider doors leading to the backyard from the other side of the house. You will also enjoy the decorator ledges where you can add personal touches to your new home. COZY GALLEY KITCHEN WITH EAT-IN BREAKFAST NOOK. The kitchen has clean lines, tile floors, decorator ledges, and a large pantry closet. You will love the convenience of the built-in microwave, glass-top stove, refrigerator, and dishwasher. And the breakfast nook has bay windows and a relaxing view of the beautifully landscaped side yard. OVERSIZED MASTER BEDROOM WITH A SPA-LIKE ENSUITE. The carpeted master bedroom is huge and has a trayed ceiling, ceiling fan, and slider doors that lead out to the lanai along with a beautiful view of your backyard. Additionally, your master suite has a walk-in closet plus an additional closet as well. And wait until you see the ensuite! It’s huge and has a long double vanity with a wall-to-wall mirror, canned lighting, a frosted glass block window, a bathtub, and a separate walk-in shower. BEDROOM 2 OR OFFICE/DEN. This room has laminate flooring, a ceiling fan, a bay window with a great view, and double pocket doors. The current owner is using this room as an office/den. They removed the closet doors and put their desk and TV inside the closet space. If you put the closet doors back on, you could once again use it as a bedroom. GUEST BEDROOM 3 AND GUEST BATHROOM. The third bedroom is a good size and has carpet, a ceiling fan, and a closet. The guest bathroom has tile floors, a long vanity, and a bathtub/shower combo. LARGE INDOOR LAUNDRY ROOM. Your new laundry room has tile floors, a utility sink, and storage cabinets. AMAZING FLORIDA ROOM/LANAI. Your large lanai is carpeted, has a ceiling fan, glass windows with screens, and it overlooks the lushly landscaped backyard. VALUE-ADDED EXTRAS. Your new home comes with an irrigation system for your convenience, and a golf cart is also included. Additionally, you will have access to the community center, which has an entertainment hall, billiards, table tennis, kitchen facilities, a fitness center, and a library. You also have access to the heated community pool, spa, bocce ball, tennis courts, and a wide variety of activities the community offers. EXCEPTIONAL ENGLEWOOD LOCATION! You are close to Englewood Beach Park and all the white sandy beaches along the Gulf of Mexico. You are also close to loads of shopping, restaurants, and grocery stores. Not to mention all the wonderful outdoor activities this part of Florida has to offer. Seller remained in home during Ian and didn't have any issues! CALL TO SCHEDULE A SHOWING A TODAY!
Sold for $367,500
$367,500
8336 PARKSIDE DRIVE, ENGLEWOOD, FL 34224
3beds
1,643sqft
Single Family Residence
Built in 1995
7,329 Square Feet Lot
$329,500 Zestimate®
$224/sqft
$2,348 Estimated rent
Home value
$329,500
$310,000 - $349,000
$2,348/mo
Zestimate® history
Owner options
List your home for rent
$2,348/mo
Rent Zestimate®
Find your next renter with Zillow Rental Manager. Plus, with online applications, you can quickly screen prospective tenants – for free.
$2,348/mo
Rent Zestimate®
Refinance and save
$2,742/mo
Est. payment
Refinancing to a lower rate could help reduce your monthly payments and save thousands over the life of the loan.
$2,742/mo
Est. payment
Explore your selling options
Work with a Zillow partner agent
Leverage their expertise and Zillow's premium Showcase listings to get your home seen by more buyers.
Get startedList with your own agent
Get your home in front of millions of buyers by listing it on Zillow.
Learn how to do itSell it yourself
Take full control of how buyers see your home on Zillow by listing For Sale by Owner (FSBO).
List your homeWhat's special
Great viewCathedral ceilingsCanned lightingClean linesTrayed ceilingMaster suiteGlass windows
Zillow last checked:
Listing updated:
Listed by:
Kathi Obendorfer, PA 941-445-3775,
RE/MAX PALM REALTY OF VENICE 941-208-5246
Bought with:
Shelby Sumner, 3492203
EXP REALTY LLC
Source: Stellar MLS,MLS#: D6131124 Originating MLS: Englewood
Originating MLS: Englewood
Facts & features
Interior
Bedrooms & bathrooms
- Bedrooms: 3
- Bathrooms: 2
- Full bathrooms: 2
Primary bedroom
- Features: Ceiling Fan(s), En Suite Bathroom, Walk-In Closet(s)
- Level: First
- Dimensions: 15x13
Bedroom 2
- Features: Ceiling Fan(s), Built-in Closet
- Level: First
- Dimensions: 14x12
Bedroom 3
- Features: Ceiling Fan(s), Built-in Closet
- Level: First
- Dimensions: 12x11
Primary bathroom
- Features: Dual Sinks, Tub with Separate Shower Stall
- Level: First
Bathroom 2
- Features: Single Vanity
- Level: First
Balcony porch lanai
- Features: Ceiling Fan(s)
- Level: First
- Dimensions: 27x10
Dinette
- Level: First
- Dimensions: 11x10
Dining room
- Level: First
- Dimensions: 16x8
Kitchen
- Features: Breakfast Bar, Pantry
- Level: First
- Dimensions: 11x10
Laundry
- Level: First
Living room
- Level: First
- Dimensions: 19x17
Heating
- Central, Electric
Cooling
- Central Air
Appliances
- Included: Dishwasher, Microwave, Range, Refrigerator
- Laundry: Inside, Laundry Room
Features
- Cathedral Ceiling(s), Ceiling Fan(s), Eating Space In Kitchen, Primary Bedroom Main Floor, Split Bedroom, Thermostat, Walk-In Closet(s)
- Flooring: Carpet, Tile
- Has fireplace: No
Interior area
- Total structure area: 2,304
- Total interior livable area: 1,643 sqft
Property
Parking
- Total spaces: 2
- Parking features: Driveway, Garage Door Opener
- Attached garage spaces: 2
- Has uncovered spaces: Yes
Features
- Levels: One
- Stories: 1
- Patio & porch: Enclosed, Screened
- Exterior features: Rain Gutters
Lot
- Size: 7,329 Square Feet
- Features: Landscaped, Level
- Residential vegetation: Mature Landscaping
Details
- Parcel number: 412009251005
- Zoning: PD
- Special conditions: None
Construction
Type & style
- Home type: SingleFamily
- Property subtype: Single Family Residence
Materials
- Block, Concrete, Stucco
- Foundation: Slab
- Roof: Tile
Condition
- Completed
- New construction: No
- Year built: 1995
Utilities & green energy
- Sewer: Public Sewer
- Water: Public
- Utilities for property: Cable Available, Electricity Connected, Sewer Connected, Water Connected
Community & HOA
Community
- Features: Clubhouse, Deed Restrictions, Fitness Center, Gated Community - Guard, Golf Carts OK, Golf, Pool
- Pet fee: $0 monthly
- Subdivision: OYSTER CREEK PH 02
HOA
- Has HOA: Yes
- Amenities included: Clubhouse, Fence Restrictions, Fitness Center, Gated, Golf Course, Pickleball Court(s), Pool, Recreation Facilities, Sauna, Spa/Hot Tub, Tennis Court(s)
- Services included: Community Pool, Maintenance Grounds, Pool Maintenance, Recreational Facilities, Security
- HOA fee: $225 monthly
- HOA name: Grande Property Services/ Barbara Thomas
- HOA phone: 941-697-9722
Location
- Region: Englewood
Financial & listing details
- Price per square foot: $224/sqft
- Tax assessed value: $310,835
- Annual tax amount: $3,014
- Date on market: 6/26/2023
- Cumulative days on market: 52 days
- Listing terms: Cash,Conventional
- Ownership: Fee Simple
- Total actual rent: 0
- Electric utility on property: Yes
- Road surface type: Concrete, Paved
Price history
| Date | Event | Price |
|---|---|---|
| 9/25/2023 | Sold | $367,500-8.1%$224/sqft |
Source:  Stellar MLS #D6131124 Report a problem Stellar MLS #D6131124 Report a problem | ||
| 8/18/2023 | Pending sale | $399,999$243/sqft |
Source: Stellar MLS #D6131124 Report a problem | ||
| 6/26/2023 | Listed for sale | $399,999$243/sqft |
Source: Stellar MLS #D6131124 Report a problem | ||
Public tax history
| Year | Property taxes | Tax assessment |
|---|---|---|
| 2025 | $5,252 -7.2% | $303,841 -8% |
| 2024 | $5,661 +81.1% | $330,177 +64.4% |
| 2023 | $3,126 +3.7% | $200,817 +3% |
| 2022 | $3,015 +0.6% | $194,968 +3% |
| 2021 | $2,997 +1.6% | $189,289 +1.4% |
| 2020 | $2,951 +3.7% | $186,676 +2.3% |
| 2019 | $2,845 +8.9% | $182,479 +1.9% |
| 2018 | $2,614 | $179,077 +2.1% |
| 2017 | $2,614 +1.1% | $175,394 +2.1% |
| 2016 | $2,586 +0.6% | $171,786 +0.7% |
| 2015 | $2,571 +0.3% | $170,592 +0.8% |
| 2014 | $2,564 +0.5% | $169,238 -7.9% |
| 2013 | $2,552 +2.6% | $183,760 -1.4% |
| 2012 | $2,487 -0.9% | $186,405 |
| 2011 | $2,508 -13.2% | $186,405 -9.3% |
| 2010 | $2,889 +0.5% | $205,458 -5.2% |
| 2009 | $2,875 | $216,713 -21.2% |
| 2007 | -- | $274,931 |
Find assessor info on the county website
Neighborhood: 34224
Nearby homes
- $420,2003 bd2 ba2.1k sqft8342 Parkside Dr, Englewood, FL 34224Off Market
- $312,7003 bd2 ba1.7k sqft8330 Parkside Dr, Englewood, FL 34224Off Market
- $304,5003 bd2 ba1.6k sqft8324 Parkside Dr, Englewood, FL 34224Off Market
- $321,8003 bd2 ba1.8k sqft8348 Parkside Dr, Englewood, FL 34224Off Market
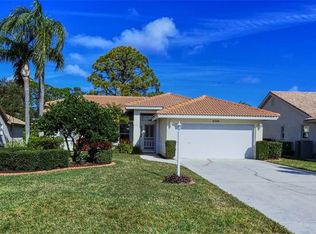
- $470,9003 bd2 ba2.1k sqft8337 Parkside Dr, Englewood, FL 34224Off Market
- $335,8003 bd2 ba1.8k sqft8343 Parkside Dr, Englewood, FL 34224Off Market
- $363,2003 bd2 ba1.8k sqft8331 Parkside Dr, Englewood, FL 34224Off Market
- $323,9003 bd2 ba1.7k sqft8318 Parkside Dr, Englewood, FL 34224Off Market
Nearby schools
GreatSchools rating
- 8/10Vineland Elementary SchoolGrades: PK-5Distance: 1.8 mi
- 7/10L. A. Ainger Middle SchoolGrades: 6-8Distance: 1.6 mi
- 5/10Lemon Bay High SchoolGrades: 9-12Distance: 1.3 mi
Schools provided by the listing agent
- Elementary: Vineland Elementary
- Middle: L.A. Ainger Middle
- High: Lemon Bay High
Source: Stellar MLS. This data may not be complete. We recommend contacting the local school district to confirm school assignments for this home.
Get a cash offer in 3 minutes
Find out how much your home could sell for in as little as 3 minutes with a no-obligation cash offer.
Estimated market value
$329,500
Get a cash offer in 3 minutes
Find out how much your home could sell for in as little as 3 minutes with a no-obligation cash offer.
Estimated market value
$329,500
- Florida
- Charlotte County
- Englewood
- 34224
- 8336 PARKSIDE DRIVE
Nearby cities
Nearby zip codes
Other Englewood Topics
