Skip main navigation
Sold
  • $320,000

    8336 Penbrooke Pl, Indianapolis, IN 46237

    3beds
    1,655sqft
    Residential, Single Family Residence
    Built in 2017
    7,840 Square Feet Lot
    $324,100 Zestimate®
    $193/sqft
    $2,060 Estimated rent

    Home value

    $324,100

    $301,000 - $350,000

    $2,060/mo

    Zestimate® history
    Loading
    Loading...

    Owner options

    List your home for rent

    $2,060/mo

    Rent Zestimate®

    Find your next renter with Zillow Rental Manager. Plus, with online applications, you can quickly screen prospective tenants – for free.

    Learn more

    $2,060/mo

    Rent Zestimate®

    Refinance and save

    $2,379/mo

    Est. payment

    Refinancing to a lower rate could help reduce your monthly payments and save thousands over the life of the loan.

    See today's rates

    $2,379/mo

    Est. payment

    Explore your selling options

    Work with a Zillow partner agent

    Leverage their expertise and Zillow's premium Showcase listings to get your home seen by more buyers.

    Get started

    List with your own agent

    Get your home in front of millions of buyers by listing it on Zillow.

    Learn how to do it

    Sell it yourself

    Take full control of how buyers see your home on Zillow by listing For Sale by Owner (FSBO).

    List your home

    What's special

    Water viewFenced backyardDouble vanityCrown moldingTray ceilingStone countertopsShaker cabinets
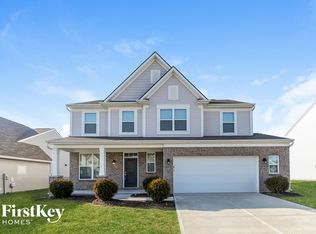
    Nestled in a desirable residential area of Indianapolis, Indiana, located at 8336 Penbrooke PL, this single-family residence presents an attractive property in great condition, offering a blend of comfort and style. The heart of this home is undoubtedly the living room, where a warm fireplace serves as a focal point, complemented by the sophisticated touch of crown molding, creating an inviting atmosphere for relaxation and gatherings. The kitchen stands out with its combination of functionality and elegance, showcasing shaker cabinets, stone countertops, a stylish backsplash, and a large kitchen island perfect for meal preparation and casual dining at the kitchen bar, further enhanced by crown molding. The primary bedroom offers a serene retreat, distinguished by a tray ceiling and refined crown molding, adding an element of architectural interest and sophistication. In the bathroom, residents will appreciate the convenience of a double vanity and the luxury of a walk-in shower, providing a spa-like experience within the comforts of home. This property boasts a laundry room, allowing for chores to be completed efficiently. The outdoor spaces include a patio, a porch, and a fenced backyard featuring a pergola, offering various options for enjoying the outdoors. In addition, the property has a water view and a walk-in closet. This three-bedroom, two-bathroom home offers an ideal combination of desirable features, totaling 1655 square feet of living area on a 7667 square feet lot, built in 2017 on one story. 10' tall ceiling, & $3k water filtration system.

    Zillow last checked:

    Listing updated:

    Listed by:

    Tak-Po Fong 317-701-5159,

    Double Realty LLC

    Bought with:

    Erica Shupert

    Redfin Corporation

    Source: MIBOR as distributed by MLS GRID,MLS#: 22068640MLS Logo

    Facts & features

    Interior

    Bedrooms & bathrooms
    • Bedrooms: 3
    • Bathrooms: 2
    • Full bathrooms: 2
    • Main level bathrooms: 2
    • Main level bedrooms: 3
    Primary bedroom
    • Level: Main
    • Area: 196 Square Feet
    • Dimensions: 14x14
    Bedroom 2
    • Level: Main
    • Area: 144 Square Feet
    • Dimensions: 12x12
    Bedroom 3
    • Level: Main
    • Area: 144 Square Feet
    • Dimensions: 12x12
    Kitchen
    • Level: Main
    • Area: 165 Square Feet
    • Dimensions: 11x15
    Laundry
    • Level: Main
    • Area: 30 Square Feet
    • Dimensions: 5x6
    Living room
    • Level: Main
    • Area: 255 Square Feet
    • Dimensions: 17x15
    Heating
    • Forced Air
    Cooling
    • Central Air
    Appliances
    • Included: Dishwasher, Electric Water Heater, Disposal, MicroHood, Electric Oven, Refrigerator, Water Softener Owned
    • Laundry: Laundry Room
    Features
    • Attic Access, Double Vanity, High Ceilings, Tray Ceiling(s), Kitchen Island, Entrance Foyer, Hardwood Floors, High Speed Internet, Eat-in Kitchen, Pantry, Smart Thermostat, Walk-In Closet(s)
    • Flooring: Hardwood
    • Has basement: No
    • Attic: Access Only
    • Number of fireplaces: 1
    • Fireplace features: Family Room, Gas Starter
    Interior area
    • Total structure area: 1,655
    • Total interior livable area: 1,655 sqft

    Property

    Parking
    • Total spaces: 2
    • Parking features: Attached
    • Attached garage spaces: 2
    • Details: Garage Parking Other(Garage Door Opener)
    Features
    • Levels: One
    • Stories: 1
    • Patio & porch: Patio
    • Fencing: Fenced,Full,Gate
    Lot
    • Size: 7,840 Square Feet
    Details
    • Parcel number: 491521107032026500
    • Special conditions: None
    • Horse amenities: None

    Construction

    Type & style
    • Home type: SingleFamily
    • Architectural style: Ranch
    • Property subtype: Residential, Single Family Residence
    Materials
    • Vinyl With Brick
    • Foundation: Slab
    Condition
    • Updated/Remodeled
    • New construction: No
    • Year built: 2017

    Utilities & green energy

    • Electric: 220 Volts
    • Water: Public
    • Utilities for property: Electricity Connected, Water Connected

    Community & HOA

    Community
    • Subdivision: Greenbrooke
    HOA
    • Has HOA: Yes
    • Amenities included: Maintenance
    • Services included: Entrance Common, Maintenance
    • HOA fee: $400 annually
    • HOA phone: 317-541-0000
    Location
    • Region: Indianapolis

    Financial & listing details

    • Price per square foot: $193/sqft
    • Tax assessed value: $308,600
    • Annual tax amount: $3,968
    • Date on market: 10/16/2025
    • Cumulative days on market: 2 days
    • Electric utility on property: Yes

    Price history

    DateEventPrice
    12/1/2025Sold$320,000-3%$193/sqft
    Source: MIBOR as distributed by MLS GRID #22068640 Report a problem
    10/19/2025Pending sale$329,999$199/sqft
    Source: MIBOR as distributed by MLS GRID #22068640 Report a problem
    10/16/2025Listed for sale$329,999+49.5%$199/sqft
    Source: MIBOR as distributed by MLS GRID #22068640 Report a problem
    10/2/2017Sold$220,698$133/sqft
    Source: Public Record Report a problem

    Public tax history

    YearProperty taxesTax assessment
    2025$3,968 +7.3%$308,600 +0.2%
    2024$3,697 +4%$308,100 +6%
    2023$3,556 +25.5%$290,700 +6%
    2022$2,834 +10.3%$274,200 +25.7%
    2021$2,569 +4.5%$218,200 +10.2%
    2020$2,458 +4.8%$198,000 +4.8%
    2019$2,346 $189,000 +3.4%
    2018-- $182,700
    Find assessor info on the county website

    Neighborhood: South Perry

    Nearby schools

    GreatSchools rating
    Schools provided by the listing agent
    • Elementary: Mary Bryan Elementary School
    • High: Southport High School

    Source: MIBOR as distributed by MLS GRID. This data may not be complete. We recommend contacting the local school district to confirm school assignments for this home.

    Get a cash offer in 3 minutes
    Find out how much your home could sell for in as little as 3 minutes with a no-obligation cash offer.
    Estimated market value
    $324,100
    Get a cash offer in 3 minutes
    Find out how much your home could sell for in as little as 3 minutes with a no-obligation cash offer.
    Estimated market value
    $324,100