Skip main navigation
Active
  • Price cut: $1K (7/27)
    $499,000

    8336 Rosehill Rd, Lenexa, KS 66215

    4beds
    3,564sqft
    : 
    $3,288/mo
    Get pre-qualified
    Single Family Residence
    Built in 1983
    9,755 Square Feet Lot
    $-- Zestimate®
    $140/sqft
    $40/mo HOA

    What's special

    Comfortable gathering spacesGenerous room sizesNewer windowsBeautifully maintained two-storyBrand-new roofFresh interior paintNewer furnace
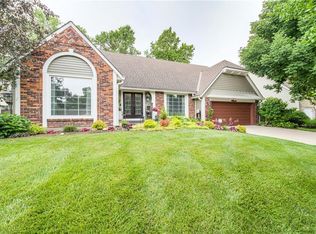
    BRAND-NEW ROOF + ALL RECOMMENDED ENGINEERING & STRUCTURAL IMPROVEMENTS COMPLETED! * If you’ve shown this home before—or thought about it—it’s time for another look. * Previous inspection concerns have been professionally addressed, and the lower level has been beautifully restored. * Seller will contribute up to $7,500 toward the buyer’s choice—closing costs, prepaid expenses, a mortgage rate buydown, carpet allowance, decorating allowance, or another lender-approved option. * The first buyers chose not to move forward before allowing the sellers to make repairs. Those improvements have now been completed. The second buyers loved the home but had to cancel due to a change in their family’s school needs—not because of the home. * Offering nearly 3,400 square feet in Greystone South, this well-maintained two-story features James Hardie siding, newer windows, fresh interior paint, a soaring-ceiling study, spacious kitchen open to the great room, a flexible finished lower level with kitchenette and guest suite potential, exceptional storage, and a private fenced backyard. * One of Lenexa’s best values—come take another look! *
    32 days
    |
    2,373
    |
    92
    |

    Likely to sell faster than

    Zillow last checked:

    Listing updated:

    Listed by:

    Sherry Timbrook 913-710-5563,

    BHG Kansas City Homes

    Source: Heartland MLS as distributed by MLS GRID,MLS#: 2628888MLS Logo

      Facts & features

      Interior

      Bedrooms & bathrooms
      • Bedrooms: 4
      • Bathrooms: 5
      • Full bathrooms: 3
      • 1/2 bathrooms: 2
      Primary bedroom
      • Features: Carpet, Ceiling Fan(s), Walk-In Closet(s)
      • Level: Second
      • Area: 240 Square Feet
      • Dimensions: 16 x 15
      Bedroom 2
      • Features: Carpet, Ceiling Fan(s)
      • Level: Second
      • Area: 182 Square Feet
      • Dimensions: 14 x 13
      Bedroom 3
      • Features: Carpet, Walk-In Closet(s)
      • Level: Second
      • Area: 144 Square Feet
      • Dimensions: 12 x 12
      Bedroom 4
      • Features: Carpet, Ceiling Fan(s)
      • Level: Second
      • Area: 144 Square Feet
      • Dimensions: 12 x 12
      Den
      • Features: Carpet, Wet Bar
      • Level: Basement
      • Area: 209 Square Feet
      • Dimensions: 19 x 11
      Dining room
      • Features: Carpet
      • Level: First
      • Area: 169 Square Feet
      • Dimensions: 13 x 13
      Great room
      • Features: Carpet, Ceiling Fan(s), Fireplace, Wet Bar
      • Level: First
      • Area: 270 Square Feet
      • Dimensions: 18 x 15
      Kitchen
      • Features: Kitchen Island, Linoleum
      • Level: First
      • Area: 250 Square Feet
      • Dimensions: 25 x 10
      Living room
      • Features: Carpet, Ceiling Fan(s)
      • Level: First
      • Area: 156 Square Feet
      • Dimensions: 12 x 13
      Recreation room
      • Features: Carpet
      • Level: Basement
      • Area: 308 Square Feet
      • Dimensions: 22 x 14
      Heating
      • Forced Air
      Cooling
      • Electric
      Appliances
      • Included: Disposal
      • Laundry: Bedroom Level, Laundry Room
      Features
      • Ceiling Fan(s), Kitchen Island, Pantry, Walk-In Closet(s)
      • Flooring: Carpet, Laminate, Luxury Vinyl, Tile
      • Windows: Window Coverings
      • Basement: Finished,Full,Sump Pump
      • Number of fireplaces: 1
      • Fireplace features: Gas Starter, Great Room, Fireplace Screen
      Interior area
      • Total structure area: 3,564
      • Total interior livable area: 3,564 sqft
      • Finished area above ground: 2,814
      • Finished area below ground: 750

      Property

      Parking
      • Total spaces: 2
      • Parking features: Attached, Garage Door Opener, Garage Faces Front
      • Attached garage spaces: 2
      Features
      • Patio & porch: Patio
      • Fencing: Wood
      Lot
      • Size: 9,755 Square Feet
      • Features: City Lot
      Details
      • Parcel number: IP265000040006

      Construction

      Type & style
      • Home type: SingleFamily
      • Architectural style: Traditional
      • Property subtype: Single Family Residence
      Materials
      • Frame, Stone Trim
      • Roof: Composition
      Condition
      • Year built: 1983

      Utilities & green energy

      • Sewer: Public Sewer
      • Water: Public

      Community & HOA

      Community
      • Security: Security System
      • Subdivision: Greystone South
      HOA
      • Has HOA: Yes
      • Amenities included: Play Area
      • HOA fee: $480 annually
      • HOA name: Greystone HOA
      Location
      • Region: Lenexa

      Financial & listing details

      • Price per square foot: $140/sqft
      • Tax assessed value: $467,400
      • Annual tax amount: $5,883
      • Date on market: 7/1/2026
      • Listing terms: Cash,Conventional,FHA,VA Loan
      • Ownership: Private
      • Road surface type: Paved

        Estimated market value

        Not available

        Estimated sales range

        Not available

        Not available

        Price history

        DateEventPrice
        7/27/2026Price change$499,000-0.2%$140/sqft
        Source: Heartland MLS as distributed by MLS GRID #2628888 Report a problem
        7/1/2026Listed for sale$500,000-2.9%$140/sqft
        Source: Heartland MLS as distributed by MLS GRID #2628888 Report a problem
        6/18/2026Listing removed$515,000$145/sqft
        Source: Heartland MLS as distributed by MLS GRID #2607268 Report a problem
        5/29/2026Price change$515,000-1.9%$145/sqft
        Source: Heartland MLS as distributed by MLS GRID #2607268 Report a problem
        5/25/2026Listed for sale$525,000$147/sqft
        Source: Heartland MLS as distributed by MLS GRID #2607268 Report a problem
        5/17/2026Contingent$525,000$147/sqft
        Source: Heartland MLS as distributed by MLS GRID #2607268 Report a problem
        4/24/2026Listed for sale$525,000$147/sqft
        Source: Heartland MLS as distributed by MLS GRID #2607268 Report a problem
        4/18/2026Contingent$525,000$147/sqft
        Source: Heartland MLS as distributed by MLS GRID #2607268 Report a problem
        4/6/2026Listed for sale$525,000$147/sqft
        Source: Heartland MLS as distributed by MLS GRID #2607268 Report a problem
        8/11/2000Sold--
        Source: Agent Provided Report a problem
        3/27/1998Sold--
        Source: Agent Provided Report a problem

        Public tax history

        YearProperty taxesTax assessment
        2025$5,883 +4%$53,751 +5.3%
        2024$5,656 +7.3%$51,049 +9%
        2023$5,269 +5.4%$46,816 +5.4%
        2022$5,000 $44,402 +15.3%
        2021-- $38,514 +5.5%
        2020$4,372 $36,490 +7.1%
        2019-- $34,086 -6%
        2018-- $36,271 +9.7%
        2017$4,123 +6.2%$33,051 +7.6%
        2016$3,881 +3%$30,705 +2.3%
        2015$3,769 +6.1%$30,027 +13.6%
        2013$3,551 +13.6%$26,439 +2.3%
        2012$3,127 +2.3%$25,852 -2.1%
        2010$3,055 -5.6%$26,404 -7.1%
        2009$3,235 -4.5%$28,417 -1.6%
        2008$3,387 +2.4%$28,869 +1.5%
        2007$3,307 +5.8%$28,451 +0.4%
        2006$3,127 $28,324 +3%
        2005-- $27,497
        Find assessor info on the county website

        Monthly payment

        Est. payment

        Payment breakdown

        Explore the cost of this home by adjusting the details. Changes won't be saved.
        All calculations are estimates and provided by Zillow, Inc. for informational purposes only. Actual amounts may vary.
        HOA fees may include property taxes on listings classified as Co-Ops. Contact the listing agent and/or owner for fee details.
        Mortgage interest rates are dependent on a number of factors, including credit score, down payment, and repayment length. Interest rate data provided by Zillow Group Marketplace, Inc. as of 1/1/1970 from various mortgage lenders with which we have lead or other similar arrangements; the Estimated Payment is an average of those rates.
        See how much you could borrow to make a competitive offer.

        Climate risks

        Neighborhood: 66215

        Getting around

        59 / 100
        Somewhat Walkable
        33 / 100
        Somewhat Bikeable

        Nearby schools

        GreatSchools rating
        Schools provided by the listing agent
        • Elementary: Rising Star
        • Middle: Trailridge
        • High: SM Northwest

        Source: Heartland MLS as distributed by MLS GRID. This data may not be complete. We recommend contacting the local school district to confirm school assignments for this home.

        A local agent can set up tours, give advice and negotiate with sellers.

        Browse local experts

        Similar homes