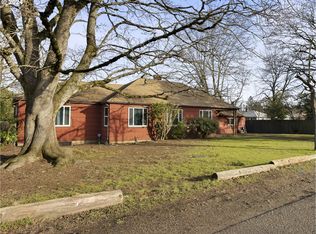
Accepting back up offers. Contact Broker for details. One-level 4-bedroom ranch at the end of a quiet dead-end street in unincorporated Clackamas County, offering convenient access to everyday amenities and the added benefit of being outside the City of Portland. Located just minutes from restaurants, coffee shops, Trader Joe's, shopping, and I-205, this home is well positioned for commuters and anyone looking for easy access around the Portland metro area. The CC Corridor Commercial zoning also provides a variety of potential mixed-use opportunities for buyers to explore. Inside, you'll find hardwood floors in the three guest bedrooms, while the primary suite, kitchen, dining area, utility room, and bathrooms feature luxury vinyl plank flooring installed in 2025. The half bath is conveniently located just across from the primary bedroom, while the full bath serving the guest bedrooms features a soaking tub/shower combination. The utility room includes a washer and dryer and provides direct access to the covered patio, creating a convenient covered walkway between the home and the detached two-car garage. Recent updates include a full PEX repipe (2023), roof and gutters (2021), new electrical panel (2025), luxury vinyl plank flooring (2025), and fresh interior and exterior paint. Outside, the .17-acre lot offers a mostly fenced backyard with fruit trees and established grapevines, a detached two-car garage, and a generous driveway with room for additional vehicles, a boat, or RV parking. The dead-end street location provides added privacy while keeping you close to shopping, dining, and commuter routes.
Pending
Price cut: $10K (8/10)
$399,900
8336 SE Lindy St, Happy Valley, OR 97086
4beds
1,350sqft
Residential, Single Family Residence
Built in 1956
7,405 Square Feet Lot
$-- Zestimate®
$296/sqft
$-- HOA
What's special
Dining areaPrimary suiteDetached two-car garage
- 50 days
- 964
- 63
Zillow last checked:
Listing updated:
Listed by:
Marshall Rosario 971-645-6977,
Real Broker
Source: RMLS (OR),MLS#: 667084413
Facts & features
Interior
Bedrooms & bathrooms
- Bedrooms: 4
- Bathrooms: 2
- Full bathrooms: 1
- Partial bathrooms: 1
- Main level bathrooms: 2
Rooms
- Room types: Bedroom 4, Utility Room, Bedroom 2, Bedroom 3, Dining Room, Family Room, Kitchen, Living Room, Primary Bedroom
Primary bedroom
- Features: Laminate Flooring
- Level: Main
- Area: 156
- Dimensions: 12 x 13
Bedroom 2
- Features: Hardwood Floors, Closet
- Level: Main
- Area: 110
- Dimensions: 11 x 10
Bedroom 3
- Features: Hardwood Floors, Closet
- Level: Main
- Area: 110
- Dimensions: 11 x 10
Bedroom 4
- Features: Hardwood Floors, Closet
- Level: Main
- Area: 110
- Dimensions: 10 x 11
Dining room
- Features: Laminate Flooring
- Level: Main
- Area: 90
- Dimensions: 9 x 10
Kitchen
- Features: Dishwasher, Free Standing Range, Free Standing Refrigerator
- Level: Main
- Area: 100
- Width: 10
Living room
- Features: Hardwood Floors
- Level: Main
- Area: 285
- Dimensions: 19 x 15
Heating
- Forced Air
Cooling
- None
Appliances
- Included: Dishwasher, Free-Standing Range, Free-Standing Refrigerator, Washer/Dryer, Gas Water Heater
Features
- Closet, Built-in Features
- Flooring: Hardwood, Luxury Vinyl Plank, Laminate
- Basement: Crawl Space
Interior area
- Total structure area: 1,350
- Total interior livable area: 1,350 sqft
Property
Parking
- Total spaces: 1
- Parking features: Driveway, On Street, RV Access/Parking, Detached
- Garage spaces: 1
- Has uncovered spaces: Yes
Accessibility
- Accessibility features: Garage On Main, Ground Level, Main Floor Bedroom Bath, Minimal Steps, One Level, Accessibility
Features
- Levels: One
- Stories: 1
- Patio & porch: Covered Patio
- Exterior features: Yard
Lot
- Size: 7,405 Square Feet
- Features: On Busline, SqFt 7000 to 9999
Details
- Additional structures: RVParking
- Parcel number: 00046514
- Zoning: CC
Construction
Type & style
- Home type: SingleFamily
- Architectural style: Ranch
- Property subtype: Residential, Single Family Residence
Materials
- Lap Siding, Wood Siding
- Foundation: Concrete Perimeter
- Roof: Composition
Condition
- Resale
- New construction: No
- Year built: 1956
Utilities & green energy
- Gas: Gas
- Sewer: Public Sewer
- Water: Public
Community & HOA
HOA
- Has HOA: No
Location
- Region: Happy Valley
Financial & listing details
- Price per square foot: $296/sqft
- Tax assessed value: $378,573
- Annual tax amount: $3,535
- Date on market: 7/23/2026
- Cumulative days on market: 50 days
- Listing terms: Cash,FHA,VA Loan
Estimated market value
Not available
Estimated sales range
Not available
Not available
Price history
| Date | Event | Price |
|---|---|---|
| 8/18/2026 | Pending sale | $399,900$296/sqft |
Source: | ||
| 8/10/2026 | Price change | $399,900-2.4%$296/sqft |
Source: | ||
| 8/7/2026 | Pending sale | $409,900$304/sqft |
Source: | ||
| 7/23/2026 | Listed for sale | $409,900+425.5%$304/sqft |
Source: | ||
| 12/28/1995 | Sold | $78,000$58/sqft |
Source: Public Record Report a problem | ||
Public tax history
| Year | Property taxes | Tax assessment |
|---|---|---|
| 2025 | $3,536 +3.6% | $185,052 +3% |
| 2024 | $3,411 +2.9% | $179,663 +3% |
| 2023 | $3,316 +5.6% | $174,431 +3% |
| 2022 | $3,139 +3.8% | $169,351 +3% |
| 2021 | $3,025 +3.2% | $164,419 +3% |
| 2020 | $2,931 +1.4% | $159,631 +3% |
| 2019 | $2,889 +14.1% | $154,982 +3% |
| 2018 | $2,531 | $150,468 +3% |
| 2017 | $2,531 +7% | $146,085 +3% |
| 2016 | $2,365 | $141,830 +3% |
| 2015 | $2,365 +2.9% | $137,699 +3% |
| 2014 | $2,298 +8.6% | $133,688 +3% |
| 2013 | $2,116 +1% | $129,794 +3% |
| 2012 | $2,096 +0.6% | $126,014 +3% |
| 2011 | $2,083 +5.7% | $122,344 +3% |
| 2010 | $1,971 +3.3% | $118,781 +3% |
| 2009 | $1,908 +6.5% | $115,321 +3% |
| 2008 | $1,792 +2.1% | $111,962 +3% |
| 2007 | $1,755 +11.6% | $108,701 +3% |
| 2006 | $1,572 +1.5% | $105,535 +3% |
| 2005 | $1,549 +3.1% | $102,461 +3% |
| 2004 | $1,502 +2% | $99,477 +3% |
| 2003 | $1,473 -0.4% | $96,580 +3% |
| 2002 | $1,479 +6.7% | $93,767 +3% |
| 2001 | $1,386 +3.5% | $91,036 +3% |
| 2000 | $1,340 | $88,384 |
Find assessor info on the county website
Monthly payment
Est. payment
Payment breakdown
Explore the cost of this home by adjusting the details. Changes won't be saved.Climate risks
Neighborhood: 97086
Nearby schools
Schools provided by the listing agent
- Elementary: Lewelling
- Middle: Rowe
- High: Milwaukie
Source: RMLS (OR). This data may not be complete. We recommend contacting the local school district to confirm school assignments for this home.