Stunning home in the highly desirable Highland Meadows community! This beautifully maintained 5-bedroom, 5-bathroom residence offers over 5,400 square feet of living space and backs to expansive covenant-controlled farmland, providing peace, privacy, and sweeping views. Sunrises are amazing and you can see for miles to the East. The main floor features a spacious master suite is situated well off the main living area for ultimate privacy. Elegant Alder trim and cabinetry, along with hardwood flooring throughout. Enjoy cozy evenings by one of the two double-sided fireplaces or get productive in the dedicated main-level study/office. The finished basement provides ample space for entertaining, guests, or hobbies, as well as 500 square feet of storage. Upstairs includes a convenient Jack and Jill bathroom between the two bedrooms. The large backyard is a gardener's paradise, with plenty of room and sun. This home is located in the sought-after Poudre School District with easy access to I-25, shopping, dining, and more-this home truly has it all! Schedule a visit today!
Sold for $1,060,150
$1,060,150
8336 Sand Dollar Dr, Windsor, CO 80528
5beds
5,417sqft
Single Family Residence
Built in 2006
0.34 Acres Lot
$1,050,800 Zestimate®
$196/sqft
$4,917 Estimated rent
Home value
$1,050,800
$998,000 - $1.10M
$4,917/mo
Zestimate® history
Owner options
List your home for rent
$4,917/mo
Rent Zestimate®
Find your next renter with Zillow Rental Manager. Plus, with online applications, you can quickly screen prospective tenants – for free.
$4,917/mo
Rent Zestimate®
Refinance and save
$6,691/mo
Est. payment
Refinancing to a lower rate could help reduce your monthly payments and save thousands over the life of the loan.
$6,691/mo
Est. payment
Explore your selling options
Work with a Zillow partner agent
Leverage their expertise and Zillow's premium Showcase listings to get your home seen by more buyers.
Get startedList with your own agent
Get your home in front of millions of buyers by listing it on Zillow.
Learn how to do itSell it yourself
Take full control of how buyers see your home on Zillow by listing For Sale by Owner (FSBO).
List your homeWhat's special
Zillow last checked:
Listing updated:
Listed by:
Joseph Mivshek 970-226-3990,
RE/MAX Alliance-FTC South
Bought with:
Sarah Tyler, 100067947
Kentwood RE Northern Prop Llc
Source: IRES as distributed by MLS GRID,MLS#: 1038371
Facts & features
Interior
Bedrooms & bathrooms
- Bedrooms: 5
- Bathrooms: 5
- Full bathrooms: 3
- 3/4 bathrooms: 1
- 1/2 bathrooms: 1
- Main level bathrooms: 2
Rooms
- Room types: Loft
Primary bedroom
- Description: Carpet
- Features: Full Primary Bath
- Level: Main
- Area: 289 Square Feet
- Dimensions: 17 x 17
Bedroom 2
- Description: Carpet
- Level: Upper
- Area: 144 Square Feet
- Dimensions: 12 x 12
Bedroom 3
- Description: Carpet
- Level: Upper
- Area: 182 Square Feet
- Dimensions: 13 x 14
Bedroom 4
- Description: Carpet
- Level: Upper
- Area: 156 Square Feet
- Dimensions: 13 x 12
Bedroom 5
- Description: Carpet
- Level: Basement
- Area: 196 Square Feet
- Dimensions: 14 x 14
Dining room
- Description: Wood
- Level: Main
- Area: 195 Square Feet
- Dimensions: 15 x 13
Kitchen
- Description: Wood
- Level: Main
- Area: 322 Square Feet
- Dimensions: 14 x 23
Laundry
- Description: Tile
- Level: Main
- Area: 99 Square Feet
- Dimensions: 11 x 9
Living room
- Description: Wood
- Level: Main
- Area: 342 Square Feet
- Dimensions: 18 x 19
Recreation room
- Description: Carpet
- Level: Basement
- Area: 750 Square Feet
- Dimensions: 25 x 30
Heating
- Forced Air
Cooling
- Central Air, Ceiling Fan(s)
Appliances
- Included: Gas Range, Double Oven, Dishwasher, Refrigerator
- Laundry: Washer/Dryer Hookup
Features
- Eat-in Kitchen, Separate Dining Room, Cathedral Ceiling(s), Pantry, Walk-In Closet(s), Wet Bar, Jack & Jill Bathroom, Kitchen Island
- Flooring: Wood
- Windows: Window Coverings, Wood Frames
- Basement: Partially Finished
- Has fireplace: Yes
- Fireplace features: Two or More
Interior area
- Total structure area: 3,327
- Total interior livable area: 5,417 sqft
- Finished area above ground: 3,327
Property
Parking
- Total spaces: 3
- Parking features: Attached
- Attached garage spaces: 3
- Details: Attached
Accessibility
- Accessibility features: Level Lot
Features
- Levels: Two
- Stories: 2
- Patio & porch: Patio, Deck
- Exterior features: Sprinkler System
- Fencing: Fenced
Lot
- Size: 0.34 Acres
- Features: Level, Paved, Curbs, Gutters, Sidewalks, Street Light, Fire Hydrant within 500 Feet
Details
- Parcel number: R1619635
- Zoning: Res
- Special conditions: Private Owner
Construction
Type & style
- Home type: SingleFamily
- Property subtype: Single Family Residence
Materials
- Frame
- Roof: Composition
Condition
- New construction: No
- Year built: 2006
Utilities & green energy
- Electric: Xcel
- Gas: Atmos
- Sewer: Public Sewer
- Water: City
- Utilities for property: Natural Gas Available, Electricity Available, Cable Available, High Speed Avail
Green energy
- Energy efficient items: Windows, Doors, High Efficiency Furnace, Thermostat
Community & HOA
Community
- Security: Fire Sprinkler System
- Subdivision: Highland Meadows Sub 4th
HOA
- Has HOA: Yes
- HOA fee: $500 annually
- HOA name: Highland Meadows
- HOA phone: 970-494-0609
Location
- Region: Windsor
Financial & listing details
- Price per square foot: $196/sqft
- Tax assessed value: $1,037,700
- Annual tax amount: $7,216
- Date on market: 7/4/2025
- Listing terms: Cash,Conventional
- Exclusions: Seller personal belongings
- Electric utility on property: Yes
- Road surface type: Asphalt
Price history
| Date | Event | Price |
|---|---|---|
| 7/31/2025 | Sold | $1,060,150-3.6%$196/sqft |
Source:  IRES as distributed by MLS GRID #1038371 Report a problem IRES as distributed by MLS GRID #1038371 Report a problem | ||
| 7/4/2025 | Pending sale | $1,100,000$203/sqft |
Source: IRES as distributed by MLS GRID #1038371 Report a problem | ||
| 7/4/2025 | Listed for sale | $1,100,000$203/sqft |
Source: IRES as distributed by MLS GRID #1038371 Report a problem | ||
| 6/3/2025 | Pending sale | $1,100,000$203/sqft |
Source: IRES as distributed by MLS GRID #1033729 Report a problem | ||
| 5/20/2025 | Price change | $1,100,000-4.3%$203/sqft |
Source: IRES as distributed by MLS GRID #1033729 Report a problem | ||
| 5/12/2025 | Listed for sale | $1,150,000+55.9%$212/sqft |
Source: IRES as distributed by MLS GRID #1033729 Report a problem | ||
| 3/12/2019 | Sold | $737,500-1.7%$136/sqft |
Source: IRES as distributed by MLS GRID #871288 Report a problem | ||
| 2/7/2019 | Pending sale | $749,900$138/sqft |
Source: RE/MAX ALLIANCE #8694808 Report a problem | ||
| 2/1/2019 | Listed for sale | $749,900-3.2%$138/sqft |
Source: RE/MAX ALLIANCE #8694808 Report a problem | ||
| 10/8/2018 | Listing removed | $775,000$143/sqft |
Source: C3 Real Estate Solutions, LLC #862177 Report a problem | ||
| 9/14/2018 | Price change | $775,000-3.1%$143/sqft |
Source: C3 Real Estate Solutions, LLC #862177 Report a problem | ||
| 6/8/2018 | Listed for sale | $800,000+37.9%$148/sqft |
Source: C3 Real Estate Solutions, LLC #852757 Report a problem | ||
| 1/27/2014 | Sold | $580,000-3.3%$107/sqft |
Source: Public Record Report a problem | ||
| 11/9/2013 | Price change | $600,000+0.2%$111/sqft |
Source: RE/MAX EAGLE ROCK #722768 Report a problem | ||
| 9/13/2013 | Price change | $599,000-1%$111/sqft |
Source: RE/MAX ALLIANCE #719186 Report a problem | ||
| 9/4/2013 | Price change | $605,000-1.6%$112/sqft |
Source: RE/MAX ALLIANCE #707212 Report a problem | ||
| 7/23/2013 | Price change | $614,900-1.6%$114/sqft |
Source: RE/MAX ALLIANCE #707212 Report a problem | ||
| 5/23/2013 | Price change | $624,900-0.8%$115/sqft |
Source: RE/MAX ALLIANCE #707212 Report a problem | ||
| 5/10/2013 | Listed for sale | $629,900+12.5%$116/sqft |
Source: RE/MAX Alliance #707212 Report a problem | ||
| 8/4/2009 | Sold | $560,000-2.6%$103/sqft |
Source: Public Record Report a problem | ||
| 5/31/2009 | Price change | $575,000-4.2%$106/sqft |
Source: The Group Inc. #596646 Report a problem | ||
| 4/22/2009 | Listed for sale | $600,000+0.8%$111/sqft |
Source: The Group Inc. #596646 Report a problem | ||
| 12/1/2006 | Sold | $595,000$110/sqft |
Source: Public Record Report a problem | ||
Public tax history
| Year | Property taxes | Tax assessment |
|---|---|---|
| 2025 | $7,279 +0.9% | $64,857 -7.8% |
| 2024 | $7,216 +26.2% | $70,377 -1% |
| 2023 | $5,719 -1% | $71,060 +32.8% |
| 2022 | $5,778 +1.7% | $53,502 -2.8% |
| 2021 | $5,680 -0.4% | $55,041 +2.6% |
| 2020 | $5,701 +14.8% | $53,661 -0.7% |
| 2019 | $4,965 | $54,036 +12% |
| 2018 | $4,965 | $48,240 |
| 2017 | $4,965 +0.2% | $48,240 +1% |
| 2016 | $4,957 +1.7% | $47,760 -5.6% |
| 2015 | $4,876 +9.5% | $50,610 +17.5% |
| 2014 | $4,451 | $43,090 |
| 2013 | -- | $43,090 +3.7% |
| 2012 | -- | $41,570 |
| 2011 | -- | $41,570 -0.6% |
| 2010 | -- | $41,830 |
| 2009 | -- | $41,830 +8.8% |
| 2008 | -- | $38,430 |
| 2007 | -- | $38,430 +97.2% |
| 2006 | -- | $19,490 +3.1% |
| 2005 | -- | $18,910 +16.2% |
| 2004 | -- | $16,270 |
Find assessor info on the county website
Neighborhood: 80550
Nearby homes
- $901,2005 bd4 ba3.9k sqft8318 Sand Dollar Dr, Windsor, CO 80528Off Market
- $810,6003 bd3 ba4.5k sqft8354 Sand Dollar Dr, Windsor, CO 80528Off Market
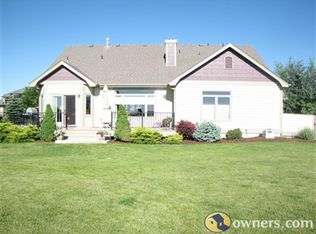
- $1,075,3006 bd5 ba6k sqft8300 Sand Dollar Dr, Windsor, CO 80528Off Market
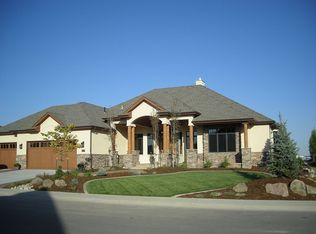
- $867,9004 bd4 ba2.9k sqft8372 Sand Dollar Dr, Windsor, CO 80528Off Market
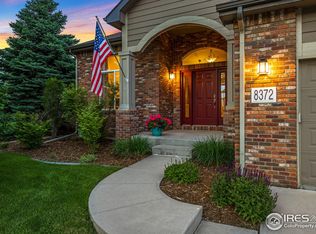
- $1,113,7005 bd2 ba5.1k sqft8343 Sand Dollar Dr, Windsor, CO 80528Off Market
- $1,055,7005 bd5 ba4.8k sqft8327 Sand Dollar Dr, Windsor, CO 80528Off Market
- $1,117,7005 bd5 ba5.5k sqft8367 Sand Dollar Dr, Windsor, CO 80528Off Market
- $1,571,3006 bd6 ba6.8k sqft8305 Sand Dollar Dr, Windsor, CO 80528Off Market
Nearby schools
GreatSchools rating
- 7/10Bamford Elementary SchoolGrades: PK-5Distance: 0.7 mi
- 5/10Timnath Middle-High SchoolGrades: 6-12Distance: 7 mi
Schools provided by the listing agent
- Elementary: Timnath
- Middle: Preston
- High: Fossil Ridge
Source: IRES as distributed by MLS GRID. This data may not be complete. We recommend contacting the local school district to confirm school assignments for this home.


Get pre-qualified for a loan
At Zillow Home Loans, we can pre-qualify you in as little as 5 minutes with no impact to your credit score.An equal housing lender. NMLS #10287.
- Colorado
- Larimer County
- Windsor
- 80550
- 8336 Sand Dollar Dr
Nearby cities
Nearby zip codes
Other Windsor Topics
