Skip main navigation
Pending
  • $329,999

    8336 Scotts Level Rd, Baltimore, MD 21208

    3beds
    2,634sqft
    : 
    $2,139/mo
    Get pre-qualified
    Single Family Residence
    Built in 1966
    7,405 Square Feet Lot
    $332,500 Zestimate®
    $125/sqft
    $-- HOA

    What's special

    Cozy brick fireplaceFinished walk-out lower levelBeautifully manicured backyardUpdated windowsSpacious closetsSliding glass doorsHardwood and lvp flooring
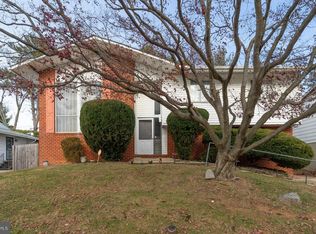
    Back to Active and ready for its next buyer! Spacious and priced to sell, this 3-bedroom, 3-bath rancher offers the ease of one-level living plus a finished walk-out lower level with potential for a fourth bedroom, home office, guest suite, or recreation space. Inside, you’ll find hardwood and LVP flooring, an eat-in kitchen with stainless steel appliances, a cozy brick fireplace, spacious closets, updated windows, and a pocket door that adds privacy between the living and bedroom areas. Sliding glass doors lead to a beautifully manicured backyard, perfect for relaxing, entertaining, or enjoying your own private outdoor retreat. Additional features include a backup generator, washer and dryer, and major system updates including the furnace, HVAC, and water heater. This home offers space, versatility, and value in a desirable location. Property is being sold strictly AS-IS; seller will make no repairs. Motivated seller — schedule your showing today! Multiple offers have been received. Please submit your client's highest and best offer by the close of business on Friday. Seller reserves the right to accept an offer prior to the deadline.
    23 days
    |
    1,306
    |
    80
    |

    Zillow last checked:

    Listing updated:

    Listed by:

    Terra Davis 443-788-8276,

    Keller Williams Legacy 4436609229

    Source: Bright MLS,MLS#: MDBC2169044MLS Logo

      Facts & features

      Interior

      Bedrooms & bathrooms
      • Bedrooms: 3
      • Bathrooms: 3
      • Full bathrooms: 3
      • Main level bathrooms: 3
      • Main level bedrooms: 3
      Basement
      • Area: 1317
      Heating
      • Forced Air, Electric
      Cooling
      • Central Air, Electric
      Appliances
      • Included: Microwave, Dryer, Exhaust Fan, Cooktop, Washer, Water Heater, Stainless Steel Appliance(s), Electric Water Heater
      • Laundry: In Basement, Washer In Unit, Dryer In Unit
      Features
      • Ceiling Fan(s), Combination Kitchen/Dining, Entry Level Bedroom, Primary Bath(s), Recessed Lighting, Walk-In Closet(s)
      • Flooring: Hardwood, Wood
      • Doors: Sliding Glass, Storm Door(s)
      • Windows: Double Pane Windows
      • Basement: Finished
      • Number of fireplaces: 1
      • Fireplace features: Brick
      Interior area
      • Total structure area: 2,634
      • Total interior livable area: 2,634 sqft
      • Finished area above ground: 1,317
      • Finished area below ground: 1,317

      Property

      Parking
      • Total spaces: 2
      • Parking features: Concrete, Driveway, On Street
      • Uncovered spaces: 2
      Accessibility
      • Accessibility features: Accessible Entrance
      Features
      • Levels: Two
      • Stories: 2
      • Patio & porch: Patio
      • Pool features: None
      • Fencing: Wood
      Lot
      • Size: 7,405 Square Feet
      Details
      • Additional structures: Above Grade, Below Grade
      • Parcel number: 04020212001870
      • Zoning: RESIDENTIAL
      • Special conditions: Standard

      Construction

      Type & style
      • Home type: SingleFamily
      • Architectural style: Ranch/Rambler
      • Property subtype: Single Family Residence
      Materials
      • Brick, Other
      • Foundation: Block
      • Roof: Asphalt,Shingle
      Condition
      • Excellent
      • New construction: No
      • Year built: 1966

      Utilities & green energy

      • Sewer: Public Sewer
      • Water: Public
      • Utilities for property: Electricity Available, Natural Gas Available

      Community & HOA

      Community
      • Security: Exterior Cameras
      • Subdivision: Laydon Park
      HOA
      • Has HOA: No
      Location
      • Region: Baltimore

      Financial & listing details

      • Price per square foot: $125/sqft
      • Tax assessed value: $280,000
      • Annual tax amount: $3,042
      • Date on market: 7/10/2026
      • Listing agreement: Exclusive Right To Sell
      • Listing terms: Cash,Conventional,FHA,VA Loan
      • Ownership: Fee Simple

        Estimated market value

        $332,500

        $316,000 - $349,000

        $3,232/mo

        Price history

        DateEventPrice
        7/26/2026Pending sale$329,999$125/sqft
        Source: Bright MLS #MDBC2169044 Report a problem
        7/20/2026Listed for sale$329,999$125/sqft
        Source: Bright MLS #MDBC2169044 Report a problem
        7/16/2026Contingent$329,999$125/sqft
        Source: Bright MLS #MDBC2169044 Report a problem
        7/13/2026Pending sale$329,999$125/sqft
        Source: Bright MLS #MDBC2169044 Report a problem
        7/10/2026Listed for sale$329,999+166.1%$125/sqft
        Source: Bright MLS #MDBC2169044 Report a problem
        7/21/1997Sold$124,000$47/sqft
        Source: Public Record Report a problem

        Public tax history

        YearProperty taxesTax assessment
        2025$3,484 +29.5%$251,000 +13.1%
        2024$2,691 +3.5%$222,000 +3.5%
        2023$2,599 +3.6%$214,467 -3.4%
        2022$2,508 +3.8%$222,000 +11.3%
        2021$2,417 +0.4%$199,400 +0.4%
        2020$2,408 +0.4%$198,667 -0.4%
        2019$2,399 +0.4%$199,400 +1.1%
        2018$2,390 +5.9%$197,200 +5.9%
        2017$2,256 -0.7%$186,167 +6.3%
        2016$2,273 $175,133 +6.7%
        2015$2,273 $164,100
        2014$2,273 $164,100
        2013-- $164,100 -16.3%
        2012-- $196,100
        2011-- $196,100
        2010-- $196,100 -17.5%
        2009-- $237,780 +18.8%
        2008-- $200,202 +23.1%
        2007-- $162,626 +30%
        2006-- $125,050 +3.5%
        2005-- $120,810 +3.6%
        2004-- $116,570 +3.8%
        2003-- $112,330 +0.6%
        2002-- $111,646 +0.6%
        2001-- $110,963
        Find assessor info on the county website

        Monthly payment

        Est. payment

        Payment breakdown

        Explore the cost of this home by adjusting the details. Changes won't be saved.
        All calculations are estimates and provided by Zillow, Inc. for informational purposes only. Actual amounts may vary.
        HOA fees may include property taxes on listings classified as Co-Ops. Contact the listing agent and/or owner for fee details.
        Mortgage interest rates are dependent on a number of factors, including credit score, down payment, and repayment length. Interest rate data provided by Zillow Group Marketplace, Inc. as of 1/1/1970 from various mortgage lenders with which we have lead or other similar arrangements; the Estimated Payment is an average of those rates.
        See how much you could borrow to make a competitive offer.

        Climate risks

        Neighborhood: 21208

        Getting around

        10 / 100
        Car-Dependent
        31 / 100
        Some Transit
        27 / 100
        Somewhat Bikeable

        Nearby schools

        GreatSchools rating
        Schools provided by the listing agent
        • Elementary: Winand
        • Middle: Northwest Academy Of Health Sciences
        • High: Randallstown
        • District: Baltimore County Public Schools

        Source: Bright MLS. This data may not be complete. We recommend contacting the local school district to confirm school assignments for this home.

        A local agent can set up tours, give advice and negotiate with sellers.

        Browse local experts

        Similar homes