Nestled in the desirable gated Hidden Lake community, this charming 4-bedroom, 2-bathroom home offers spacious living area, boasts vaulted ceilings, recessed lighting, creating a welcoming atmosphere. Ceramic plank flooring flows through the living room, while the family room and kitchen feature tile flooring. Family room has a cozy granite fireplace. Laminate flooring is in the bedrooms and hallway Enjoy the benefits of dual-pane windows, plantation shutters, and modern heating and A/C for year-round comfort. The energy-efficient roof was installed in 2022. The kitchen is complete with tile countertops and stainless steel appliances. French doors open to a lovely backyard with a swing set, perfect for relaxation or play. Living in this gated community means you’ll have access to 24-hour security, a swimming pool, tennis courts, a fishing lake, and a clubhouse, offering plenty of recreational options. Don’t miss out on this incredible opportunity to own a home in Hidden Lake—schedule a viewing today!
Sold for $830,000
Listed by: Keller Williams Exclusive Properties • Wendy Brown • Contact: 805-777-7117
Bought with: Keller Williams Exclusive Properties
$830,000
8336 Sedan Ave, Canoga Park, CA 91304
4beds
1,519sqft
Single Family Residence
Built in 1973
6,696 Square Feet Lot
$819,600 Zestimate®
$546/sqft
$4,148 Estimated rent
Home value
$819,600
$738,000 - $910,000
$4,148/mo
Zestimate® history
Owner options
List your home for rent
$4,148/mo
Rent Zestimate®
Find your next renter with Zillow Rental Manager. Plus, with online applications, you can quickly screen prospective tenants – for free.
$4,148/mo
Rent Zestimate®
Refinance and save
$5,526/mo
Est. payment
Refinancing to a lower rate could help reduce your monthly payments and save thousands over the life of the loan.
$5,526/mo
Est. payment
Explore your selling options
Work with a Zillow partner agent
Leverage their expertise and Zillow's premium Showcase listings to get your home seen by more buyers.
Get startedList with your own agent
Get your home in front of millions of buyers by listing it on Zillow.
Learn how to do itSell it yourself
Take full control of how buyers see your home on Zillow by listing For Sale by Owner (FSBO).
List your homeWhat's special
Cozy granite fireplaceLovely backyardTile flooringCeramic plank flooringStainless steel appliancesRecessed lightingSwing set
Zillow last checked:
Listing updated:
Listed by:
Wendy Brown DRE #01321597 818-421-9186,
Keller Williams Exclusive Properties
Bought with:
Wendy Brown, DRE #01321597
Keller Williams Exclusive Properties
Source: CRMLS,MLS#: SR25057180 Originating MLS: California Regional MLS
Originating MLS: California Regional MLSFacts & features
Interior
Bedrooms & bathrooms
- Bedrooms: 4
- Bathrooms: 2
- Full bathrooms: 2
- Main level bathrooms: 2
- Main level bedrooms: 4
Rooms
- Room types: Bedroom, Den, Living Room, Primary Bedroom, Other
Primary bedroom
- Features: Main Level Primary
Bedroom
- Features: Bedroom on Main Level
Bathroom
- Features: Bathroom Exhaust Fan, Low Flow Plumbing Fixtures, Separate Shower, Tub Shower
Kitchen
- Features: Tile Counters
Other
- Features: Walk-In Closet(s)
Heating
- Central
Cooling
- Central Air
Appliances
- Included: Dishwasher, Free-Standing Range, Gas Range, Microwave, Refrigerator, Water To Refrigerator
- Laundry: Washer Hookup, Gas Dryer Hookup
Features
- Cathedral Ceiling(s), Pantry, Recessed Lighting, Tile Counters, Bedroom on Main Level, Main Level Primary, Walk-In Closet(s)
- Flooring: Laminate, Tile
- Windows: Double Pane Windows, Shutters
- Has fireplace: Yes
- Fireplace features: Gas Starter, Living Room
- Common walls with other units/homes: No Common Walls
Interior area
- Total interior livable area: 1,519 sqft
Property
Parking
- Total spaces: 4
- Parking features: Driveway Up Slope From Street, Garage Faces Front
- Attached garage spaces: 2
- Uncovered spaces: 2
Accessibility
- Accessibility features: None
Features
- Levels: One
- Stories: 1
- Entry location: 1
- Patio & porch: Covered
- Pool features: Community, Association
- Spa features: None
- Has view: Yes
- View description: None
Lot
- Size: 6,696 Square Feet
- Features: Sprinklers In Rear, Sprinklers In Front
Details
- Parcel number: 2005003032
- Special conditions: Trust
Construction
Type & style
- Home type: SingleFamily
- Architectural style: Traditional
- Property subtype: Single Family Residence
Materials
- Stucco
- Foundation: Slab
Condition
- New construction: No
- Year built: 1973
Utilities & green energy
- Sewer: Public Sewer
- Water: Public
- Utilities for property: Electricity Connected, Natural Gas Connected, Sewer Connected, Water Connected
Community & HOA
Community
- Features: Fishing, Lake, Street Lights, Sidewalks, Gated, Pool
- Security: Carbon Monoxide Detector(s), Gated Community, Gated with Attendant, 24 Hour Security, Smoke Detector(s)
HOA
- Has HOA: Yes
- Amenities included: Clubhouse, Maintenance Grounds, Pool, Guard, Security, Tennis Court(s)
- HOA fee: $250 monthly
- HOA name: Oak Lake Association
- HOA phone: 818-587-9500
Location
- Region: Canoga Park
Financial & listing details
- Price per square foot: $546/sqft
- Tax assessed value: $81,816
- Annual tax amount: $1,296
- Date on market: 3/14/2025
- Cumulative days on market: 41 days
- Listing terms: Cash to New Loan
- Road surface type: Paved
Price history
| Date | Event | Price |
|---|---|---|
| 6/10/2025 | Sold | $830,000-2.3%$546/sqft |
Source:  CRMLS #SR25057180 Report a problem CRMLS #SR25057180 Report a problem | ||
| 5/15/2025 | Pending sale | $849,900$560/sqft |
Source: CRMLS #SR25057180 Report a problem | ||
| 4/28/2025 | Contingent | $849,900$560/sqft |
Source: CRMLS #SR25057180 Report a problem | ||
| 4/24/2025 | Listed for sale | $849,900$560/sqft |
Source: CRMLS #SR25057180 Report a problem | ||
| 4/16/2025 | Contingent | $849,900$560/sqft |
Source: CRMLS #SR25057180 Report a problem | ||
| 3/18/2025 | Listed for sale | $849,900$560/sqft |
Source: CRMLS #SR25057180 Report a problem | ||
Public tax history
| Year | Property taxes | Tax assessment |
|---|---|---|
| 2025 | $1,296 +8.6% | $81,816 +2% |
| 2024 | $1,193 +1.6% | $80,213 +2% |
| 2023 | $1,174 +4.3% | $78,641 +2% |
| 2022 | $1,126 +2% | $77,100 +2% |
| 2021 | $1,104 -0.4% | $75,589 +1% |
| 2020 | $1,108 | $74,815 +2% |
| 2019 | $1,108 +13.7% | $73,349 +2% |
| 2018 | $975 | $71,911 +2% |
| 2017 | $975 +2.4% | $70,502 +2% |
| 2016 | $952 +4.4% | $69,121 +1.5% |
| 2015 | $912 -0.1% | $68,084 +2% |
| 2014 | $913 | $66,751 +2.5% |
| 2012 | -- | $65,148 +2% |
| 2011 | -- | $63,872 +0.8% |
| 2010 | -- | $63,396 -0.2% |
| 2009 | -- | $63,548 +2% |
| 2008 | -- | $62,303 +2% |
| 2007 | -- | $61,082 +2% |
| 2006 | -- | $59,886 |
| 2005 | -- | $59,886 +4% |
| 2004 | -- | $57,562 +1.9% |
| 2003 | -- | $56,508 +2% |
| 2002 | -- | $55,401 +4% |
| 2000 | -- | $53,252 |
Find assessor info on the county website
Neighborhood: West Hills
Nearby homes
- $855,0003 bd2 ba1.4k sqft8332 Sedan Ave, Canoga Park, CA 91304Sold

- $900,0003 bd2 ba1.4k sqft8340 Sedan Ave, Canoga Park, CA 91304Sold
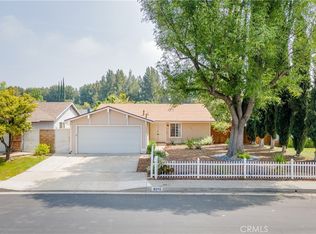
- $855,5003 bd2 ba1.4k sqft8337 Sedan Ave, Canoga Park, CA 91304Off Market
- $835,6003 bd2 ba1.5k sqft8328 Sedan Ave, Canoga Park, CA 91304Off Market

- $951,2004 bd2 ba1.5k sqft8341 Sedan Ave, Canoga Park, CA 91304Off Market
- $850,0003 bd2 ba1.4k sqft8341 Ducor Ave, Canoga Park, CA 91304Sold
- $864,8004 bd2 ba1.5k sqft8346 Sedan Ave, Canoga Park, CA 91304Off Market
- $882,4004 bd2 ba1.5k sqft8337 Ducor Ave, Canoga Park, CA 91304Off Market
Nearby schools
GreatSchools rating
- 8/10Justice Street ElementaryGrades: K-5Distance: 0.5 mi
- 4/10Canoga Park MiddleGrades: 6-8Distance: 1.2 mi
- 5/10Chatsworth Charter High SchoolGrades: 9-12Distance: 3.4 mi
Get a cash offer in 3 minutes
Find out how much your home could sell for in as little as 3 minutes with a no-obligation cash offer.
Estimated market value
$819,600
Get a cash offer in 3 minutes
Find out how much your home could sell for in as little as 3 minutes with a no-obligation cash offer.
Estimated market value
$819,600
- California
- Los Angeles County
- Los Angeles
- 91304
- West Hills
- 8336 Sedan Ave
Nearby cities
Nearby neighborhoods
Nearby zip codes
Other Los Angeles Topics
