Skip main navigation
Sold for $350,000
  • $350,000

    8336 Stamford Dr, Ypsilanti, MI 48198

    3beds
    1,424sqft
    Single Family Residence
    Built in 2017
    7,405 Square Feet Lot
    $369,800 Zestimate®
    $246/sqft
    $2,363 Estimated rent

    Home value

    $369,800

    $351,000 - $388,000

    $2,363/mo

    Zestimate® history
    Loading
    Loading...

    Owner options

    List your home for rent

    $2,363/mo

    Rent Zestimate®

    Find your next renter with Zillow Rental Manager. Plus, with online applications, you can quickly screen prospective tenants – for free.

    Learn more

    $2,363/mo

    Rent Zestimate®

    Refinance and save

    $2,789/mo

    Est. payment

    Refinancing to a lower rate could help reduce your monthly payments and save thousands over the life of the loan.

    See today's rates

    $2,789/mo

    Est. payment

    Explore your selling options

    Work with a Zillow partner agent

    Leverage their expertise and Zillow's premium Showcase listings to get your home seen by more buyers.

    Get started

    List with your own agent

    Get your home in front of millions of buyers by listing it on Zillow.

    Learn how to do it

    Sell it yourself

    Take full control of how buyers see your home on Zillow by listing For Sale by Owner (FSBO).

    List your home

    What's special

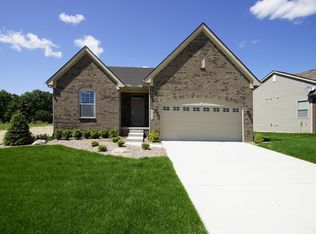
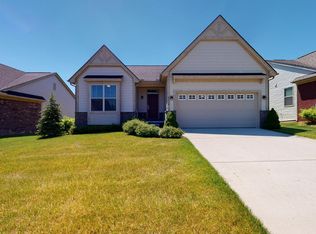
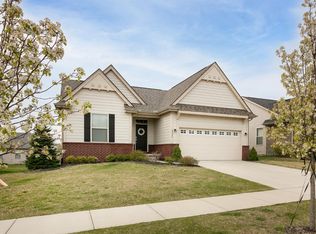
    Come take a look at this sharp 3 bedroom and 2 bath Ranch property. You won’t have to worry about any big-ticket items for a long time since it was built in 2017. Enjoy the open floor plan with higher ceilings and lots of natural daylight. It offers a main level laundry room, two car attached garage and a large basement that’s ready for your finishing touches. This property is conveniently located near schools, parks, restaurants, freeways, and only a 10-minute drive from Downtown Ann Arbor. Schedule your appointment today.

    Zillow last checked:

    Listing updated:

    Listed by:

    Ronnie Ahmad 313-999-8600,

    Keller Williams Legacy

    Bought with:

    Veronica Long, 6501398530

    Keller Williams Ann Arbor Mrkt

    Source: Realcomp II,MLS#: 20240054324MLS Logo

    Facts & features

    Interior

    Bedrooms & bathrooms
    • Bedrooms: 3
    • Bathrooms: 2
    • Full bathrooms: 2
    Primary bedroom
    • Level: Entry
    • Dimensions: 13 x 12
    Bedroom
    • Level: Entry
    • Dimensions: 9 x 10
    Bedroom
    • Level: Entry
    • Dimensions: 9 x 9
    Other
    • Level: Entry
    • Dimensions: 9 x 8
    Other
    • Level: Entry
    • Dimensions: 9 x 7
    Dining room
    • Level: Entry
    • Dimensions: 10 x 11
    Kitchen
    • Level: Entry
    • Dimensions: 10 x 10
    Laundry
    • Level: Entry
    • Dimensions: 10 x 7
    Living room
    • Level: Entry
    • Dimensions: 15 x 19
    Heating
    • Forced Air, Natural Gas
    Cooling
    • Ceiling Fans, Central Air
    Appliances
    • Laundry: Laundry Room
    Features
    • Basement: Unfinished
    • Has fireplace: No
    Interior area
    • Total interior livable area: 1,424 sqft
    • Finished area above ground: 1,424

    Property

    Parking
    • Total spaces: 2
    • Parking features: Two Car Garage, Attached
    • Attached garage spaces: 2
    Features
    • Levels: One
    • Stories: 1
    • Entry location: GroundLevel
    • Patio & porch: Covered, Deck, Porch
    • Pool features: None
    Lot
    • Size: 7,405 Square Feet
    • Dimensions: 60.00 x 120.00
    Details
    • Parcel number: J01034295068
    • Special conditions: Short Sale No,Standard

    Construction

    Type & style
    • Home type: SingleFamily
    • Architectural style: Contemporary,Ranch
    • Property subtype: Single Family Residence
    Materials
    • Brick, Vinyl Siding
    • Foundation: Basement, Poured
    • Roof: Asphalt
    Condition
    • New construction: No
    • Year built: 2017

    Utilities & green energy

    • Sewer: Public Sewer, Sewer At Street
    • Water: Public, Waterat Street

    Community & HOA

    Community
    • Subdivision: PROSPECT POINTE EAST CONDO
    HOA
    • Has HOA: Yes
    • Services included: Maintenance Grounds, Snow Removal
    • HOA fee: $446 annually
    • HOA phone: 248-870-4663
    Location
    • Region: Ypsilanti

    Financial & listing details

    • Price per square foot: $246/sqft
    • Annual tax amount: $24
    • Date on market: 7/26/2024
    • Cumulative days on market: 48 days
    • Listing agreement: Exclusive Right To Sell
    • Listing terms: Cash,Conventional,FHA

    Price history

    DateEventPrice
    9/24/2024Sold$350,000+0%$246/sqft
    Source: Realcomp II #20240054324 Report a problem
    9/17/2024Pending sale$349,900$246/sqft
    Source: Realcomp II #20240054324 Report a problem
    7/26/2024Listed for sale$349,900+21.1%$246/sqft
    Source: Realcomp II #20240054324 Report a problem
    12/20/2023Listing removed$289,000$203/sqft
    Source: MiRealSource #40158249 Report a problem
    5/21/2021Sold$289,000$203/sqft
    Source: MichRIC #23120998 Report a problem
    5/9/2021Pending sale$289,000$203/sqft
    Source: Realcomp II #543279592 Report a problem
    4/12/2021Listed for sale$289,000$203/sqft
    Source: Reinhart Realtors #3279592 Report a problem
    4/6/2021Contingent$289,000$203/sqft
    Source: Realcomp II #543279592 Report a problem
    3/30/2021Listed for sale$289,000$203/sqft
    Source: Realcomp II #543279592 Report a problem

    Public tax history

    Tax history is unavailable.

    Neighborhood: 48198

    Nearby schools

    GreatSchools rating
    Get a cash offer in 3 minutes
    Find out how much your home could sell for in as little as 3 minutes with a no-obligation cash offer.
    Estimated market value
    $369,800
    Get a cash offer in 3 minutes
    Find out how much your home could sell for in as little as 3 minutes with a no-obligation cash offer.
    Estimated market value
    $369,800