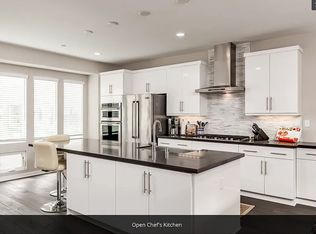
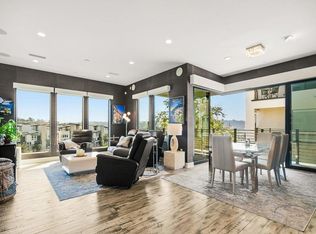
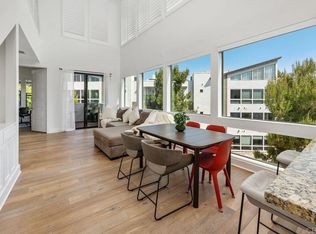
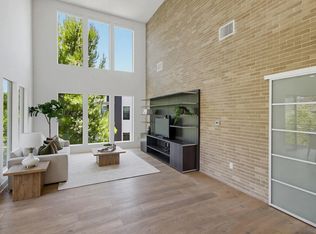
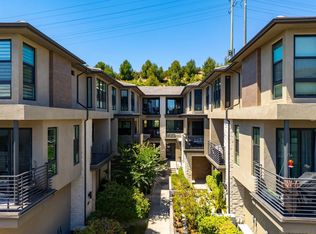
Be one of the few to enjoy single family living in Civita! Imagine morning walks through lush parks, afternoons by the resort-style pool, and evenings entertaining friends before heading home to your own private retreat. This rare detached Apex residence offers 4 bedrooms plus flex space in a thoughtfully designed split-level floor plan that balances connection and privacy. The light-filled main living area is the heart of the home, where the chef's kitchen features Bosch appliances, quartz countertops, shaker cabinetry, and an oversized island that flows effortlessly into the dining and living spaces, then out to a covered balcony for indoor-outdoor living. The versatile space off the kitchen helps to satisfy today's lifestyle demands. Upstairs, the spacious primary suite invites you to unwind with a spa-inspired bath featuring an oversized walk-in shower, dual vanities, and generous closet space. Two additional bedrooms share the upper level, while a private lower-level bedroom and full bath create the perfect space for guests, extended family, or a quiet retreat. Step outside to a serene backyard garden with a living wall, offering a peaceful escape from the day. Just beyond your doorstep is Civita's award-winning lifestyle with parks, walking trails, playgrounds, resort-style pools, a state-of-the-art fitness center, community gathering spaces, elementary school and year-round events. Ideally located in the heart of Mission Valley, you'll enjoy the perfect balance of neighborhood charm and easy access to San Diego's freeways, beaches, dining, shopping and entertainment.
For sale
Price cut: $25K (6/19)
$1,450,000
8336 Summit Way, San Diego, CA 92108
4beds
2,183sqft
Condominium
Built in 2016
-- sqft lot
$1,423,600 Zestimate®
$664/sqft
$183/mo HOA
What's special
Oversized islandSpacious primary suiteGenerous closet spaceOversized walk-in showerQuartz countertopsBosch appliancesShaker cabinetry
- 151 days |
- 291 |
- 15 |
Zillow last checked:
Listing updated:
Listed by:
Rachel E. Erwin DRE #01851871 619-876-6081,
Rachel E Realty
Source: SDMLS,MLS#: 260007309 Originating MLS: SDMLS
Originating MLS: SDMLSFacts & features
Interior
Bedrooms & bathrooms
- Bedrooms: 4
- Bathrooms: 4
- Full bathrooms: 3
- 1/2 bathrooms: 1
Heating
- Forced Air Unit
Cooling
- Central Forced Air
Appliances
- Included: Dishwasher, Disposal, Dryer, Fire Sprinklers, Garage Door Opener, Microwave, Refrigerator, Washer, Built In Range, Convection Oven, Electric Oven, Ice Maker, Range/Stove Hood, Self Cleaning Oven, Vented Exhaust Fan, Counter Top, Gas Cooking, Gas Water Heater, Tankless Water Heater
- Laundry: Electric, Gas
Features
- Balcony, Bathtub, High Ceilings (9 Feet+), Kitchen Island, Open Floor Plan, Recessed Lighting, Shower, Shower in Tub, Two Story Ceilings, Unfurnished, Kitchen Open to Family Rm
- Flooring: Carpet, Tile, Wood
- Common walls with other units/homes: No Unit Above or Below,Detached,No Common Walls
Interior area
- Total structure area: 2,183
- Total interior livable area: 2,183 sqft
Property
Parking
- Total spaces: 4
- Parking features: Attached, Direct Garage Access, Garage, Garage - Front Entry, Garage - Single Door, Garage Door Opener
- Garage spaces: 2
Features
- Levels: 3 Story
- Stories: 3
- Patio & porch: Balcony, Covered, Stone/Tile, Porch - Front
- Pool features: Below Ground, Community/Common, Exercise, Lap, Solar Heat, Association
- Spa features: Community/Common
- Fencing: Full,Gate,Blockwall,Wood
- Has view: Yes
- View description: Greenbelt, Neighborhood
Lot
- Size: 4.22 Acres
Details
- Parcel number: 6774105120
Construction
Type & style
- Home type: Condo
- Architectural style: Contemporary
- Property subtype: Condominium
Materials
- Stucco
- Roof: Tile/Clay
Condition
- Year built: 2016
Utilities & green energy
- Sewer: Sewer Connected, Public Sewer
- Water: Meter on Property, Public
- Utilities for property: Cable Available, Electricity Connected, Natural Gas Connected, Phone Available, Sewer Connected, Water Connected
Community & HOA
Community
- Features: BBQ, Biking/Hiking Trails, Clubhouse/Rec Room, Exercise Room, On-Site Guard, Pet Restrictions, Playground, Pool, Recreation Area, Spa/Hot Tub, Other/Remarks
- Security: Fire Sprinklers, Smoke Detector, Carbon Monoxide Detectors, Fire/Smoke Detection Sys
- Subdivision: MISSION VALLEY
HOA
- Amenities included: Biking Trails, Club House, Controlled Access, Guard, Gym/Ex Room, Hiking Trails, Meeting Room, Other Courts, Outdoor Cooking Area, Pet Rules, Pets Permitted, Picnic Area, Playground, Spa, Barbecue, Fire Pit, Pool, Security, Onsite Property Mgmt, Rec Multipurpose Room
- Services included: Common Area Maintenance, Exterior (Landscaping), Clubhouse Paid
- HOA fee: $183 monthly
- HOA name: Apex at Civita
Location
- Region: San Diego
Financial & listing details
- Price per square foot: $664/sqft
- Tax assessed value: $970,588
- Date on market: 3/28/2026
- Listing terms: Cash,Conventional,FHA,VA
- Electric utility on property: Yes
Estimated market value
$1,423,600
$1.35M - $1.49M
$6,379/mo
Price history
| Date | Event | Price |
|---|---|---|
| 7/30/2026 | Listing removed | $6,500$3/sqft |
Source: Zillow Rentals Report a problem | ||
| 7/9/2026 | Listed for rent | $6,500$3/sqft |
Source: Zillow Rentals Report a problem | ||
| 6/19/2026 | Price change | $1,450,000-1.7%$664/sqft |
Source:  SDMLS #260007309 Report a problem SDMLS #260007309 Report a problem | ||
| 6/3/2026 | Price change | $1,475,000-1.7%$676/sqft |
Source: SDMLS #260007309 Report a problem | ||
| 3/28/2026 | Price change | $1,500,000-9.1%$687/sqft |
Source: SDMLS #260007309 Report a problem | ||
| 2/2/2025 | Price change | $1,649,999-2.9%$756/sqft |
Source: SDMLS #250017936 Report a problem | ||
| 1/7/2025 | Price change | $1,699,000-1.5%$778/sqft |
Source: SDMLS #240026157 Report a problem | ||
| 11/6/2024 | Listed for sale | $1,724,950-0.8%$790/sqft |
Source: SDMLS #240026157 Report a problem | ||
| 11/5/2024 | Listing removed | $1,739,000$797/sqft |
Source: SDMLS #240019486 Report a problem | ||
| 8/16/2024 | Listed for sale | $1,739,000+108.5%$797/sqft |
Source: SDMLS #240019486 Report a problem | ||
| 9/23/2016 | Sold | $834,000$382/sqft |
Source: Public Record Report a problem | ||
Public tax history
| Year | Property taxes | Tax assessment |
|---|---|---|
| 2026 | -- | $970,588 +2% |
| 2025 | $12,606 +3.9% | $951,558 +2% |
| 2024 | $12,136 +2.6% | $932,901 +2% |
| 2023 | $11,831 +3.1% | $914,610 +2% |
| 2022 | $11,472 +1.1% | $896,677 +2% |
| 2021 | $11,347 +1.4% | $879,096 +1% |
| 2020 | $11,189 +6.5% | $870,083 +2% |
| 2019 | $10,509 +2.7% | $853,023 +2% |
| 2018 | $10,230 +2.3% | $836,298 +2% |
| 2017 | $9,996 | $819,900 |
Find assessor info on the county website
Monthly payment
Est. payment
Payment breakdown
Explore the cost of this home by adjusting the details. Changes won't be saved.Climate risks
Neighborhood: Serra Mesa
Nearby schools
GreatSchools rating
- 6/10Nipaquay ElementaryGrades: K-5Distance: 0.4 mi
- 5/10Taft Middle SchoolGrades: 6-8Distance: 1.6 mi
- 9/10Kearny Digital Media & Design SchoolGrades: 9-12Distance: 1.3 mi
Schools provided by the listing agent
- District: San Diego Unified School Distric
Source: SDMLS. This data may not be complete. We recommend contacting the local school district to confirm school assignments for this home.
- $1,584,7004 bd4 ba2.1k sqft8334 Summit Way, San Diego, CA 92108Off Market
- $--1 bd1 ba-- sqft8334 Summit Way #776F18CCB, San Diego, CA 92108Off Market
- $--2 bd2 ba-- sqft8334 Summit Way #F320A52C6, San Diego, CA 92108Off Market
- $--1 bd1 ba-- sqft8334 Summit Way #1, San Diego, CA 92108Off Market
- $1,460,5004 bd4 ba2.2k sqft8328 Summit, San Diego, CA 92108Off Market
- $1,425,0003 bd4 ba2k sqft8337 Summit Way, San Diego, CA 92108For Sale
- $1,540,3004 bd4 ba2.2k sqft8338 Summit Way, San Diego, CA 92108Off Market
- $1,575,0003 bd4 ba2.2k sqft2124 Crest Dr, San Diego, CA 92108Sold
A local agent can set up tours, give advice and negotiate with sellers.
Similar homes
- $1,359,5003 bd3 ba1.6k sqft8571 Aspect Dr, San Diego, CA 92108For Sale
 MLS ID #PTP2602502, David Rosas Bazua, Coldwell Banker West. CRMLS
 - $1,349,0003 bd2 ba1.6k sqft8383 Distinctive Dr, San Diego, CA 92108For Sale
 MLS ID #NDP2605002, Moira Tapia, Coldwell Banker Realty. CRMLS
 - $1,479,9003 bd2 ba1.8k sqftLucent, San Diego, CA 92108For Sale
 MLS ID #260013956, Noah Grassi, Compass. SDMLS
 - $1,325,0003 bd3 ba2k sqftPromontory, San Diego, CA 92108For Sale
 MLS ID #260012742, Graciela De Alba, eXp Realty of California, Inc.. SDMLS
 - $1,425,0003 bd4 ba2k sqft8337 Summit Way, San Diego, CA 92108For SaleMLS ID #260019813, Jared Stransky, Compass. SDMLS
- $1,349,0003 bd4 ba2.1k sqftAvella @ Civita, San Diego, CA 92108For SaleMLS ID #260015689, Gregg R Neuman, Berkshire Hathaway HomeServices California Properties. SDMLS
- $1,449,0004 bd4 ba2.2k sqftEverly at Civita, San Diego, CA 92108For SaleMLS ID #260015348, Michel Goldstein, eXp Realty of California, Inc.. SDMLS
- $1,140,0003 bd3 ba1.5k sqftAvella, San Diego, CA 92108For SaleMLS ID #260019258, David M Weintraub, Redfin Corporation. SDMLS
- $1,100,0002 bd3 ba1.5k sqftOriGen, San Diego, CA 92108For SaleMLS ID #260015041, Knute Brookshier, Compass. SDMLS
- $1,025,0003 bd3 ba1.8k sqftVerandas, San Diego, CA 92108For SaleMLS ID #260020040, Peggy Foos, Compass. SDMLS
- $1,020,0003 bd4 ba1.8k sqftOrigen, San Diego, CA 92108For SaleMLS ID #260011387, Kathy McSherry, Compass. SDMLS
- $1,949,0004 bd4 ba2.3k sqftAvella at Civita, San Diego, CA 92108For SaleMLS ID #260019208, Karlee K VanDyke, Compass. SDMLS
- $1,395,0002 bd3 ba1.6k sqftVue on 5th, San Diego, CA 92103For SaleMLS ID #260015934, Denny Oh, Real Broker. SDMLS
- $1,195,0003 bd3 ba1.5k sqftAvella, San Diego, CA 92108For SaleMLS ID #260016807, Karl Bublitz, Compass. SDMLS
- $949,9002 bd3 ba1.4k sqftOrigen, San Diego, CA 92108For SaleMLS ID #260007076, Leah Rowland, eXp Realty of Southern CA. SDMLS
- $1,799,0004 bd4 ba2.3k sqft2720 Everly Dr, San Diego, CA 92108For SaleMLS ID #PTP2606164, Klemens Ruoss, Berkshire Hathaway HomeService. CRMLS
- $1,275,0002 bd2 ba1.5k sqftYacht Club Condos, San Diego, CA 92106For SaleMLS ID #260016645, Tom North, North Properties. SDMLS
- $1,450,0003 bd3 ba2k sqftMount La Jolla, La Jolla, CA 92037For SaleMLS ID #260016632, Karen A Hickman, Pacific Sotheby's Int'l Realty. SDMLS
- $1,450,0002 bd2 ba1.1k sqftBayside, San Diego, CA 92109For SaleMLS ID #260012444, Manuel Sanchez, Serhant California, Inc.. SDMLS
- $1,250,0003 bd3 ba1k sqftAnchor Cove, San Diego, CA 92106For SaleMLS ID #260016624, Tami Fuller, Coldwell Banker West. SDMLS
Local buyer's agents are ready to help
