Sparkling pool and spaModern vessel sinkAiry welcoming ambianceRich hardwood floorsFresh neutral paintLarge covered patioPeaceful primary retreat
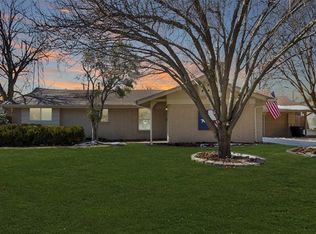
Welcome home to this charming white brick five-bedroom retreat in Western Hills, where timeless character meets thoughtful modern updates and everyday comfort. Ask about seller finance 40 yr loan options! An inviting, elongated front porch, perfect for rocking chairs, morning coffee, and quiet evenings, overlooks mature shade trees and sets the tone for the warmth you’ll feel inside. A convenient front-facing two-car garage adds to the home’s effortless livability. Step through the door into a light-filled living room that truly sparkles, featuring rich hardwood floors, fresh neutral paint, and an airy, welcoming ambiance. Natural light flows beautifully throughout, creating a bright and uplifting atmosphere in every space. The oversized dining room is made for gathering, whether hosting holiday celebrations or casual dinners with friends and offers sliding doors that open seamlessly to the backyard patio for easy indoor-outdoor entertaining. Just beyond, the stunning kitchen serves as the heart of the home, showcasing stone countertops, a designer backsplash, vent hood, crisp white cabinetry, farmhouse sink, and a generous breakfast bar that invites conversation over morning coffee or evening meals. The thoughtful layout provides three bedrooms on the main level, including a peaceful primary retreat. The fully renovated en-suite bath offers a spa-like experience with a modern vessel sink, framed mirror, and sleek glass-enclosed shower, a serene space to unwind at the end of the day. Upstairs, you’ll discover a flexible private suite ideal for guests or multi-generational living, complete with its own bedroom, full bath, and spacious game room that could easily serve as a fifth bedroom, media room, or home office. Step outside and fall in love with your very own backyard oasis. A large covered patio overlooks the sparkling pool and spa, creating the perfect setting for relaxing evenings, weekend barbecues, and memorable summer gatherings.
111 days
|
1,855
|
240
|
Zillow last checked:
Listing updated:
Listed by:
Michael Hershenberg0668097817-657-2470,
Real Broker, LLC855-450-0442,
Stephanie Flippin0499601817-682-1356,
Real Broker, LLC
Source: NTREIS,MLS#: 21221680
Loading...
Facts & features
Interior
Bedrooms & bathrooms
Bedrooms: 5
Bathrooms: 3
Full bathrooms: 3
Primary bedroom
Features: Ceiling Fan(s), En Suite Bathroom, Separate Shower, Walk-In Closet(s)
Level: First
Dimensions: 17 x 16
Bedroom
Features: Ceiling Fan(s), Walk-In Closet(s)
Level: First
Dimensions: 17 x 14
Bedroom
Features: Ceiling Fan(s), Walk-In Closet(s)
Level: First
Dimensions: 13 x 13
Bedroom
Features: Ceiling Fan(s), Walk-In Closet(s)
Level: Second
Dimensions: 18 x 13
Bedroom
Features: Ceiling Fan(s), Walk-In Closet(s)
Level: Second
Dimensions: 23 x 19
Primary bathroom
Features: Built-in Features, En Suite Bathroom, Stone Counters, Separate Shower
Level: First
Dimensions: 9 x 5
Dining room
Level: First
Dimensions: 14 x 13
Other
Features: Built-in Features, Stone Counters
Level: First
Dimensions: 13 x 9
Other
Features: Built-in Features, Stone Counters
Level: Second
Dimensions: 13 x 6
Kitchen
Features: Breakfast Bar, Built-in Features, Eat-in Kitchen, Pantry, Stone Counters, Walk-In Pantry
Level: First
Dimensions: 17 x 14
Living room
Level: First
Dimensions: 20 x 17
Heating
Central, Electric
Cooling
Central Air, Ceiling Fan(s), Electric
Appliances
Included: Dishwasher, Electric Cooktop, Electric Oven, Electric Range, Electric Water Heater, Disposal, Vented Exhaust Fan
Features: Interior Lot, Landscaped, Subdivision, Few Trees
Residential vegetation: Grassed
Details
Parcel number: 03423077
Construction
Type & style
Home type: SingleFamily
Architectural style: Traditional,Detached
Property subtype: Single Family Residence
Materials
Brick, Wood Siding
Foundation: Slab
Roof: Composition,Shingle
Condition
Year built: 1957
Utilities & green energy
Sewer: Public Sewer
Water: Public
Utilities for property: Electricity Available, Electricity Connected, Overhead Utilities, Phone Available, Sewer Available, Separate Meters, Water Available, Cable Available
Explore the cost of this home by adjusting the details. Changes won't be saved.
Principal & interest
$1,547
Mortgage insurance
$0
Property taxes
$170
Home insurance
$105
HOA fees
$0
Utilities
Not included
All calculations are estimates and provided by Zillow, Inc. for informational purposes only. Actual amounts may vary.
HOA fees may include property taxes on listings classified as Co-Ops. Contact the listing agent and/or owner for fee details.
Mortgage interest rates are dependent on a number of factors, including credit score, down payment, and repayment length. Interest rate data provided by Zillow Group Marketplace, Inc. as of 1/1/1970 from various mortgage lenders with which we have lead or other similar arrangements; the Estimated Payment is an average of those rates.
See how much you could borrow to make a competitive offer.