Something Special Awaits! Welcome to 8336 Tunny Avenue, a charming single story home located in a highly desirable neighborhood, just minutes from shopping at Costco or Northridge mall, dining, CSUN and more. A circular driveway welcomes you to this thoughtfully expanded 3 bedroom, 2 bath residence situated on an expansive approx. 9,500 sq. ft. lot. One of its standout features is a permitted attached workshop/studio (not included in the advertised square footage), which is connected to the two car garage. This versatile space offers endless possibilities, whether you're envisioning a future ADU, a creative studio, a home office, or an extension of the main living area. Inside, the home boasts central air and heat that’s just two years old, copper plumbing, smooth ceilings, recessed lighting, etch glass throughout, a Ring security system with cameras, and tile flooring. The cook’s kitchen has granite countertops, updated cabinetry, bay window and a built-in refrigerator. The primary suite is a relaxing retreat featuring wood-look laminate flooring, a large walk-in closet, a full bathroom, and direct access to the backyard through sliding glass doors. The backyard is designed for both entertaining and relaxing, offering low-maintenance landscaping, a covered patio, an above-ground spa, a horseshoe pit, an axe-throwing area, two storage sheds, drip irrigation, and mature fruit trees. Parking is plentiful, with dual driveways on either side of the front yard, a long gated driveway, and an attached two-car garage. Homes with this kind of flexibility, character, and potential don’t come on the market often. Don’t miss your opportunity to make this unique property your own!
Sold for $835,000
Listed by: RE/MAX One • Lucy Loya • Contact: 818-366-3300
Bought with: GMAX Properties Inc.
$835,000
8336 Tunney Ave, Northridge, CA 91324
3beds
1,318sqft
Single Family Residence
Built in 1947
9,459 Square Feet Lot
$839,900 Zestimate®
$634/sqft
$3,939 Estimated rent
Home value
$839,900
$764,000 - $924,000
$3,939/mo
Zestimate® history
Owner options
List your home for rent
$3,939/mo
Rent Zestimate®
Find your next renter with Zillow Rental Manager. Plus, with online applications, you can quickly screen prospective tenants – for free.
$3,939/mo
Rent Zestimate®
Refinance and save
$5,354/mo
Est. payment
Refinancing to a lower rate could help reduce your monthly payments and save thousands over the life of the loan.
$5,354/mo
Est. payment
Explore your selling options
Work with a Zillow partner agent
Leverage their expertise and Zillow's premium Showcase listings to get your home seen by more buyers.
Get startedList with your own agent
Get your home in front of millions of buyers by listing it on Zillow.
Learn how to do itSell it yourself
Take full control of how buyers see your home on Zillow by listing For Sale by Owner (FSBO).
List your homeWhat's special
Mature fruit treesHorseshoe pitCircular drivewayDrip irrigationLarge walk-in closetPrimary suiteTile flooring
Zillow last checked:
Listing updated:
Listed by:
Lucy Loya DRE #00918357 818-618-8227,
RE/MAX One
Bought with:
Gal Simha, DRE #01488222
GMAX Properties Inc.
Source: CRMLS,MLS#: SR25223089 Originating MLS: California Regional MLS
Originating MLS: California Regional MLSFacts & features
Interior
Bedrooms & bathrooms
- Bedrooms: 3
- Bathrooms: 2
- Full bathrooms: 2
- Main level bathrooms: 2
- Main level bedrooms: 3
Rooms
- Room types: Art Studio, Kitchen, Living Room, Primary Bedroom, Other, Workshop
Kitchen
- Features: Granite Counters
Other
- Features: Walk-In Closet(s)
Heating
- Forced Air
Cooling
- Central Air
Appliances
- Included: Dishwasher, Gas Range, Refrigerator
- Laundry: In Garage
Features
- Ceiling Fan(s), Eat-in Kitchen, Recessed Lighting, Walk-In Closet(s), Workshop
- Flooring: Carpet, Laminate, Tile
- Windows: Garden Window(s)
- Has fireplace: No
- Fireplace features: None
- Common walls with other units/homes: No Common Walls
Interior area
- Total interior livable area: 1,318 sqft
Property
Parking
- Total spaces: 2
- Parking features: Circular Driveway, Direct Access, Driveway, Garage, Gated, RV Potential, RV Access/Parking
- Attached garage spaces: 2
Features
- Levels: One
- Stories: 1
- Entry location: 1
- Patio & porch: Patio
- Pool features: None
- Has spa: Yes
- Spa features: Above Ground, Private
- Fencing: Block,Chain Link,Wood
- Has view: Yes
- View description: None
Lot
- Size: 9,459 Square Feet
- Features: Back Yard, Drip Irrigation/Bubblers, Front Yard, Landscaped
Details
- Additional structures: Shed(s), Storage, Workshop
- Parcel number: 2783005017
- Special conditions: Standard,Trust
Construction
Type & style
- Home type: SingleFamily
- Property subtype: Single Family Residence
Condition
- New construction: No
- Year built: 1947
Utilities & green energy
- Sewer: Public Sewer
- Water: Public
Green energy
- Water conservation: Water Recycling
Community & HOA
Community
- Features: Valley
- Security: Security System, Smoke Detector(s)
Location
- Region: Northridge
Financial & listing details
- Price per square foot: $634/sqft
- Tax assessed value: $486,234
- Annual tax amount: $6,053
- Date on market: 9/24/2025
- Cumulative days on market: 33 days
- Listing terms: Cash,Cash to New Loan,Conventional
- Inclusions: Refrigerator, washer, dryer and hot tub
Price history
| Date | Event | Price |
|---|---|---|
| 11/20/2025 | Sold | $835,000-10.5%$634/sqft |
Source:  CRMLS #SR25223089 Report a problem CRMLS #SR25223089 Report a problem | ||
| 10/28/2025 | Pending sale | $933,000$708/sqft |
Source: CRMLS #SR25223089 Report a problem | ||
| 9/24/2025 | Listed for sale | $933,000+178.5%$708/sqft |
Source: CRMLS #SR25223089 Report a problem | ||
| 8/1/2003 | Sold | $335,000+34%$254/sqft |
Source: Public Record Report a problem | ||
| 11/15/2000 | Sold | $250,000+79.2%$190/sqft |
Source: Public Record Report a problem | ||
| 5/26/2000 | Sold | $139,500$106/sqft |
Source: Public Record Report a problem | ||
Public tax history
| Year | Property taxes | Tax assessment |
|---|---|---|
| 2025 | $6,053 +0.7% | $486,234 +2% |
| 2024 | $6,010 +1.9% | $476,701 +2% |
| 2023 | $5,896 +4.8% | $467,355 +2% |
| 2022 | $5,628 +1.3% | $458,192 +2% |
| 2021 | $5,556 -0.9% | $449,208 +1% |
| 2020 | $5,608 | $444,603 +2% |
| 2019 | $5,608 +7.5% | $435,886 +2% |
| 2018 | $5,218 | $427,340 +2% |
| 2017 | $5,218 +2.3% | $418,962 +2% |
| 2016 | $5,101 +2.5% | $410,748 +1.5% |
| 2015 | $4,979 +1% | $404,579 +2% |
| 2014 | $4,928 | $396,655 +21.2% |
| 2012 | -- | $327,300 |
| 2011 | -- | $327,300 |
| 2010 | -- | $327,300 +5.7% |
| 2009 | -- | $309,700 -16.3% |
| 2008 | -- | $370,189 +2% |
| 2007 | -- | $362,932 +2% |
| 2006 | -- | $355,816 |
| 2005 | -- | $355,816 +5.6% |
| 2004 | -- | $337,100 +29.6% |
| 2003 | -- | $260,100 +2% |
| 2002 | -- | $255,000 +93.8% |
| 2000 | -- | $131,600 |
Find assessor info on the county website
Neighborhood: Northridge
Nearby homes
- $1,020,7003 bd2 ba1.4k sqft8342 Tunney Ave, Northridge, CA 91324Off Market
- $787,7002 bd1 ba842 sqft8328 Tunney Ave, Northridge, CA 91324Off Market
- $751,9002 bd2 ba800 sqft8347 Tunney Ave, Northridge, CA 91324Off Market
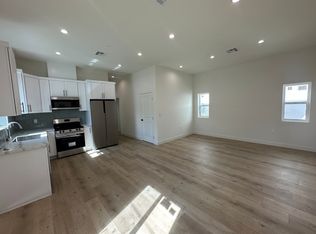
- $4,0003 bd3 ba1.2k sqft8351 Tunney Ave, Northridge, CA 91324For Rent
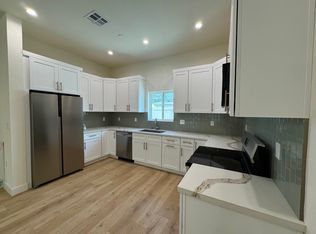
- $909,1003 bd2 ba1.4k sqft8348 Tunney Ave, Northridge, CA 91324Off Market
- $977,3003 bd2 ba2.1k sqft8337 Calvin Ave, Northridge, CA 91324Off Market
- $838,4002 bd1 ba842 sqft8320 Tunney Ave, Northridge, CA 91324Off Market
- $870,2003 bd2 ba1.1k sqft8329 Calvin Ave, Northridge, CA 91324Off Market
Nearby schools
GreatSchools rating
- 6/10Napa Street Elementary SchoolGrades: K-5Distance: 0.6 mi
- 5/10John A. Sutter Middle SchoolGrades: 6-8Distance: 1.4 mi
- 6/10Northridge Academy HighGrades: 9-12Distance: 2.5 mi
Get a cash offer in 3 minutes
Find out how much your home could sell for in as little as 3 minutes with a no-obligation cash offer.
Estimated market value
$839,900
Get a cash offer in 3 minutes
Find out how much your home could sell for in as little as 3 minutes with a no-obligation cash offer.
Estimated market value
$839,900
- California
- Los Angeles County
- Los Angeles
- 91324
- Northridge
- 8336 Tunney Ave
Nearby cities
Nearby neighborhoods
Nearby zip codes
Other Los Angeles Topics
