Skip main navigation
Sold
  • Price Unknown

    8337 Burnley, The Colony, TX 75056

    3beds
    2,326sqft
    Single Family Residence
    Built in 2017
    6,577.56 Square Feet Lot
    $652,300 Zestimate®
    $--/sqft
    $3,429 Estimated rent

    Home value

    $652,300

    $620,000 - $685,000

    $3,429/mo

    Zestimate® history
    Loading
    Loading...

    Owner options

    List your home for rent

    $3,429/mo

    Rent Zestimate®

    Find your next renter with Zillow Rental Manager. Plus, with online applications, you can quickly screen prospective tenants – for free.

    Learn more

    $3,429/mo

    Rent Zestimate®

    Refinance and save

    $600/mo

    Est. payment

    Refinancing to a lower rate could help reduce your monthly payments and save thousands over the life of the loan.

    See today's rates

    $600/mo

    Est. payment

    Explore your selling options

    Work with a Zillow partner agent

    Leverage their expertise and Zillow's premium Showcase listings to get your home seen by more buyers.

    Get started

    List with your own agent

    Get your home in front of millions of buyers by listing it on Zillow.

    Learn how to do it

    Sell it yourself

    Take full control of how buyers see your home on Zillow by listing For Sale by Owner (FSBO).

    List your home

    What's special

    Pool-sized backyardCovered patioFrench doorsSmall playgroundFlemish glass doorSplash parkDual sinks
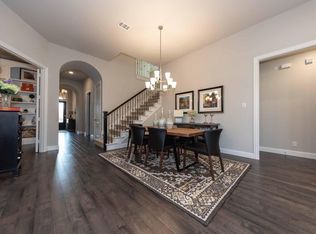
    Beautiful extremely desirable single-story Tribute home. Flemish glass door welcomes you into spectacular vaulted foyer and on into light and bright family room with Cathedral ceiling framing gorgeous cast fireplace. Hand-scraped wood floors throughout main living spaces. Immense kitchen has sparkling granite counters, upgraded cabinets, decorative hardware, under-cabinet lighting, walk-in pantry and ss appliances. Primary bedroom has vaulted ceiling. En-suite bath shows Quartz counters, dual sinks, frameless shower, garden tub. Home office has French doors, closet and could be 4th bedroom or playroom. Pool-sized backyard has covered patio with gas hookup for grilling. Overhead storage in garage. Short walk to excellent STEM schools. Across the street is small playground and fenced park for four-legged friends. Lake trails are a block away with stunning views. The Tribute Resort & Golf Community offers 2 pools, splash park, 2 golf courses, hike bike trails, Pickleball courts!

    Zillow last checked:

    Listing updated:

    Listed by:

    Janice Berg 0441158 972-335-6564,

    Ebby Halliday Realtors 972-335-6564,

    Nicette Berg Guenther 0752322 972-989-2896,

    Ebby Halliday Realtors

    Bought with:

    Monica Maynard Wood

    Monica Maynard

    Source: NTREIS,MLS#: 20380117

    Facts & features

    Interior

    Bedrooms & bathrooms
    • Bedrooms: 3
    • Bathrooms: 3
    • Full bathrooms: 2
    • 1/2 bathrooms: 1
    Primary bedroom
    • Features: Dual Sinks, En Suite Bathroom, Garden Tub/Roman Tub, Separate Shower, Walk-In Closet(s)
    • Level: First
    • Dimensions: 16 x 13
    Bedroom
    • Features: Walk-In Closet(s)
    • Level: First
    • Dimensions: 13 x 11
    Bedroom
    • Features: Walk-In Closet(s)
    • Level: First
    • Dimensions: 13 x 11
    Breakfast room nook
    • Features: Built-in Features, Granite Counters
    • Level: First
    • Dimensions: 12 x 10
    Dining room
    • Level: First
    • Dimensions: 13 x 11
    Kitchen
    • Features: Breakfast Bar, Built-in Features, Granite Counters, Kitchen Island, Walk-In Pantry
    • Level: First
    • Dimensions: 18 x 10
    Living room
    • Features: Fireplace
    • Level: First
    • Dimensions: 18 x 17
    Office
    • Level: First
    • Dimensions: 11 x 11
    Utility room
    • Features: Built-in Features, Utility Room
    • Level: First
    • Dimensions: 6 x 5
    Heating
    • Central, Natural Gas
    Cooling
    • Central Air, Ceiling Fan(s), Electric
    Appliances
    • Included: Some Gas Appliances, Convection Oven, Dishwasher, Electric Oven, Gas Cooktop, Disposal, Plumbed For Gas
    Features
    • Chandelier, Decorative/Designer Lighting Fixtures, High Speed Internet, Kitchen Island, Open Floorplan, Cable TV, Vaulted Ceiling(s), Walk-In Closet(s)
    • Flooring: Carpet, Ceramic Tile, Wood
    • Windows: Window Coverings
    • Has basement: No
    • Number of fireplaces: 1
    • Fireplace features: Gas, Gas Log, Living Room, Stone
    Interior area
    • Total interior livable area: 2,326 sqft

    Property

    Parking
    • Total spaces: 2
    • Parking features: Garage Faces Front, Garage, Garage Door Opener
    • Attached garage spaces: 2
    Features
    • Levels: One
    • Stories: 1
    • Patio & porch: Covered
    • Exterior features: Rain Gutters
    • Pool features: None, Community
    • Fencing: Wood
    Lot
    • Size: 6,577 sqft
    • Features: Interior Lot, Landscaped, Subdivision, Sprinkler System, Few Trees
    Details
    • Parcel number: R696909

    Construction

    Type & style
    • Home type: SingleFamily
    • Architectural style: Traditional,Detached
    • Property subtype: Single Family Residence
    Materials
    • Brick, Rock, Stone
    • Foundation: Slab
    • Roof: Composition
    Condition
    • Year built: 2017

    Utilities & green energy

    • Sewer: Public Sewer
    • Water: Public
    • Utilities for property: Sewer Available, Water Available, Cable Available

    Community & neighborhood

    Community
    • Community features: Clubhouse, Golf, Playground, Park, Pool, Sidewalks, Trails/Paths, Curbs
    Location
    • Region: The Colony
    • Subdivision: Westbury At Tribute Ph 1b

    HOA & financial

    HOA
    • Has HOA: Yes
    • HOA fee: $600 semi-annually
    • Services included: All Facilities, Association Management
    • Association name: The Tribute Owner's Assoc.
    • Association phone: 972-943-2828

    Other

    Other facts
    • Listing terms: Cash,Conventional,VA Loan

    Price history

    DateEventPrice
    9/2/2023Listing removed--
    Source: Ebby Halliday Realtors Report a problem
    8/15/2023Pending sale$660,700$284/sqft
    Source: Ebby Halliday Realtors #20380117 Report a problem
    8/14/2023Sold--
    Source: NTREIS #20380117 Report a problem
    8/8/2023Pending sale$660,700$284/sqft
    Source: NTREIS #20380117 Report a problem
    8/1/2023Contingent$660,700$284/sqft
    Source: NTREIS #20380117 Report a problem
    7/27/2023Listed for sale$660,700+55.9%$284/sqft
    Source: NTREIS #20380117 Report a problem
    6/10/2019Sold--
    Source: Agent Provided Report a problem
    6/2/2019Pending sale$423,900$182/sqft
    Source: Coldwell Banker Residential Brokerage - Frisco #14023132 Report a problem
    5/9/2019Price change$423,900-0.4%$182/sqft
    Source: Coldwell Banker Residential Brokerage - Frisco #14023132 Report a problem
    4/12/2019Price change$425,500-0.6%$183/sqft
    Source: Coldwell Banker Residential Brokerage - Frisco #14023132 Report a problem
    3/6/2019Price change$427,900-0.2%$184/sqft
    Source: Coldwell Banker Residential Brokerage - Frisco #14023132 Report a problem
    2/14/2019Listed for sale$428,900$184/sqft
    Source: Coldwell Banker Res. Frisco #14023132 Report a problem
    12/19/2018Listing removed$428,900$184/sqft
    Source: Keller Williams Realty Preston Road #13930181 Report a problem
    10/17/2018Price change$428,900-1.8%$184/sqft
    Source: Keller Williams Realty Preston Road #13930181 Report a problem
    10/14/2018Listed for sale$436,700$188/sqft
    Source: Keller Williams Realty Preston Road #13930181 Report a problem
    10/9/2018Pending sale$436,700$188/sqft
    Source: Keller Williams Realty Preston Road #13930181 Report a problem
    9/8/2018Listed for sale$436,700$188/sqft
    Source: Keller Williams Realty Preston Road #13930181 Report a problem
    1/5/2018Sold--
    Source: Agent Provided Report a problem

    Public tax history

    YearProperty taxesTax assessment
    2025$9,823 -17.7%$621,106 -6.4%
    2024$11,931 +68.9%$663,269 +24.4%
    2023$7,065 -22.6%$533,074 +10%
    2022$9,130 -2.5%$484,613 +10%
    2021$9,363 +2.6%$440,557 +6.1%
    2020$9,130 -2.8%$415,141 +1.2%
    2019$9,393 -6%$410,058 +3.8%
    2018$9,990 $395,203 +473.9%
    2017-- $68,867

    Find assessor info on the county website

    Neighborhood: Tribute

    Nearby schools

    GreatSchools rating
    Schools provided by the listing agent
    • Elementary: Prestwick
    • Middle: Lowell Strike
    • High: Little Elm
    • District: Little Elm ISD

    Source: NTREIS. This data may not be complete. We recommend contacting the local school district to confirm school assignments for this home.

    Get a cash offer in 3 minutes
    Find out how much your home could sell for in as little as 3 minutes with a no-obligation cash offer.
    Estimated market value
    $652,300
    Get a cash offer in 3 minutes
    Find out how much your home could sell for in as little as 3 minutes with a no-obligation cash offer.
    Estimated market value
    $652,300