Skip main navigation
Off market
  • $208,700

    8337 Dison Dr, Montgomery, AL 36117

    3beds
    1,418sqft
    SingleFamily
    Built in 2005
    5,662 Square Feet Lot
    $208,700 Zestimate®
    $147/sqft
    $2,063 Estimated rent

    Home value

    $208,700

    $198,000 - $219,000

    $2,063/mo

    Zestimate® history
    Loading
    Loading...

    Owner options

    List your home for rent

    $2,063/mo

    Rent Zestimate®

    Find your next renter with Zillow Rental Manager. Plus, with online applications, you can quickly screen prospective tenants – for free.

    Learn more

    $2,063/mo

    Rent Zestimate®

    Refinance and save

    $1,307/mo

    Est. payment

    Refinancing to a lower rate could help reduce your monthly payments and save thousands over the life of the loan.

    See today's rates

    $1,307/mo

    Est. payment

    Explore your selling options

    Work with a Zillow partner agent

    Leverage their expertise and Zillow's premium Showcase listings to get your home seen by more buyers.

    Get started

    List with your own agent

    Get your home in front of millions of buyers by listing it on Zillow.

    Learn how to do it

    Sell it yourself

    Take full control of how buyers see your home on Zillow by listing For Sale by Owner (FSBO).

    List your home

    What's special

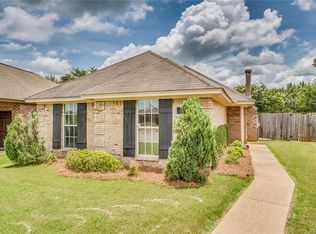
    A dream home painted with today's popular colors, a new bathroom vanity, new plumbing fixtures and more. There is literally nothing to do other than move in. An open floor plan that still provides privacy for the master bedroom and bath suite. The great room is spacious and features a box ceiling and wood burning fireplace and opens to a large breakfast room that flows into the kitchen. The kitchen offers stainless appliances, a window to the back yard and a well organized separate laundry room. Just outside the kitchen is a covered patio and a large storage room. The large back yard is enclosed by a wood privacy fence and is ideal for children or pets who need a safe place to play. There is no messy street parking with a double car parking pad off the rear alley. Strategically located between Chantilly Parkway and Vaughn Road, this home is convenient to everything. Compare this home to new homes in the neighborhood to fully appreciate its value.

    This property is off market, which means it's not currently listed for sale or rent on Zillow. This may be different from what's available on other websites or public sources.

    Facts & features

    Interior

    Bedrooms & bathrooms
    • Bedrooms: 3
    • Bathrooms: 2
    • Full bathrooms: 2
    Heating
    • Heat pump
    Cooling
    • Central
    Appliances
    • Included: Dishwasher, Garbage disposal, Microwave, Range / Oven
    • Laundry: Washer Hookup, Dryer Connection
    Features
    • Breakfast Bar, Double Vanity, High Ceilings, Dryer Connection, Separate Shower, Ceiling(s) Trey, Disposal, Washer Connection, Blinds/Mini Blinds, LinenCloset/ClothesHamper, Pull Down Stairs to Attic, Ridge Vents, Walk-Through
    • Flooring: Tile, Carpet, Linoleum / Vinyl
    • Windows: Blinds
    • Basement: Slab
    • Has fireplace: Yes
    Interior area
    • Structure area source: Plans
    • Total interior livable area: 1,418 sqft

    Property

    Features
    • Exterior features: Metal
    • Fencing: Privacy
    Lot
    • Size: 5,662 sqft
    • Features: Cul-de-Sac
    Details
    • Additional structures: Storage
    • Parcel number: 0906233000003094

    Construction

    Type & style
    • Home type: SingleFamily
    Materials
    • Wood
    • Foundation: Slab
    • Roof: Other
    Condition
    • Year built: 2005

    Utilities & green energy

    • Sewer: Public Sewer
    • Water: Public
    • Utilities for property: Electricity Connected
    Green energy
    • Energy efficient items: Ridge Vents

    Community & neighborhood

    Location
    • Region: Montgomery

    HOA & financial

    HOA
    • Has HOA: Yes
    • HOA fee: $8 monthly

    Other

    Other facts
    • Sewer: Public Sewer
    • WaterSource: Public
    • Appliances: Electric Water Heater, Self Cleaning Oven, Plumbed For Ice Maker
    • BuildingAreaUnits: Square Feet
    • LivingAreaUnits: Square Feet
    • HeatingYN: true
    • Utilities: Electricity Connected
    • CoolingYN: true
    • Basement: Slab
    • FoundationDetails: Slab
    • RoomsTotal: 10
    • ConstructionMaterials: Brick
    • Fencing: Privacy
    • LotFeatures: Cul-de-Sac
    • LotSizeUnits: Acres
    • InteriorFeatures: Breakfast Bar, Double Vanity, High Ceilings, Dryer Connection, Separate Shower, Ceiling(s) Trey, Disposal, Washer Connection, Blinds/Mini Blinds, LinenCloset/ClothesHamper, Pull Down Stairs to Attic, Ridge Vents, Walk-Through
    • YearBuiltSource: Owner
    • MobileDimUnits: Feet
    • CoveredSpaces: 0
    • StoriesTotal: 1 Story
    • NumberOfPads: 2
    • BuildingAreaSource: Plans
    • LivingAreaSource: Plans
    • CurrentUse: Residential
    • StructureType: Residential
    • LaundryFeatures: Washer Hookup, Dryer Connection
    • OtherStructures: Storage
    • WindowFeatures: Blinds
    • ExteriorFeatures: Storage-Attached
    • ParkingFeatures: Parking Pad
    • GreenEnergyEfficient: Ridge Vents

    Price history

    DateEventPrice
    2/28/2019Sold$137,900-0.7%$97/sqft
    Source: Public Record Report a problem
    2/15/2019Pending sale$138,900$98/sqft
    Source: ARC Realty #445907 Report a problem
    1/20/2019Listed for sale$138,900+0.7%$98/sqft
    Source: ARC Realty #445907 Report a problem
    5/19/2015Listing removed$138,000$97/sqft
    Source: Coldwell Banker Towne Realty #311483 Report a problem
    9/4/2014Listed for sale$138,000$97/sqft
    Source: Coldwell Banker Towne Realty #311483 Report a problem

    Public tax history

    YearProperty taxesTax assessment
    2025$843 +1.4%$18,220 +1.3%
    2024$831 +8.1%$17,980 +7.7%
    2023$769 +57%$16,700 +14.9%
    2022$490 +3.7%$14,540
    2021$472 --
    2020$472 +3.4%$14,060
    2019$457 -4.5%--
    2018$478 +5.9%$14,220 -48.3%
    2017$452 $27,520 +111.2%
    2014$452 +3.8%$13,030 -2.8%
    2013$435 $13,400
    2011-- --

    Find assessor info on the county website

    Neighborhood: 36117

    Nearby schools

    GreatSchools rating
    Schools provided by the listing agent
    • Elementary: Halcyon Elementary School
    • Middle: Carr Middle School/
    • High: Park Crossing High School

    Source: The MLS. This data may not be complete. We recommend contacting the local school district to confirm school assignments for this home.

    Get pre-qualified for a loan
    At Zillow Home Loans, we can pre-qualify you in as little as 5 minutes with no impact to your credit score.

    An equal housing lender. NMLS #10287.

    Sell for more on Zillow
    Get a Zillow Showcase℠ listing at no additional cost and you could sell for .
    $208,700
    2% more
    +$4,174
    With Zillow Showcase(estimated)
    $212,874