Move-In Ready End-Unit Townhome in Creekside Village at Tanyard – Wexford Model Welcome home to this stunning, like new end-unit townhome in the highly sought-after Creekside Village at Tanyard! This spacious Wexford model offers 3 bedrooms, 2.5 bathrooms, and one of the most open floor plan available. The gourmet kitchen is a true showstopper, featuring stainless steel appliances, granite countertops, maple cabinetry, and an oversized island perfect for entertaining and everyday living. Beautiful hardwood floors run throughout the entire main level and staircase, complemented by surround sound pre-wiring throughout the home. Step outside to enjoy the balcony with low-maintenance Trex decking. Brand-new carpeting has just been installed in all bedrooms and the lower level. The spacious primary suite includes a walk-in closet and a luxurious en-suite bath with dual sinks and a soaking tub. An upgraded washer and dryer are conveniently located on bedroom level.
Pending
$475,000
8337 Eagle St, Glen Burnie, MD 21060
3beds
2,252sqft
Townhouse
Built in 2017
2,400 Square Feet Lot
$-- Zestimate®
$211/sqft
$106/mo HOA
What's special
- 79 days |
- 44 |
- 0 |
Zillow last checked:
Listing updated:
Listed by:
Chuck Marshall 410-375-4775,
RE/MAX Advantage Realty 410-740-1200
Source: Bright MLS,MLS#: MDAA2137180
Facts & features
Interior
Bedrooms & bathrooms
- Bedrooms: 3
- Bathrooms: 3
- Full bathrooms: 2
- 1/2 bathrooms: 1
Rooms
- Room types: Dining Room, Primary Bedroom, Bedroom 2, Bedroom 3, Kitchen, Family Room, Den, Bathroom 1, Bathroom 2, Primary Bathroom
Primary bedroom
- Features: Flooring - Carpet, Window Treatments, Ceiling Fan(s)
- Level: Upper
Bedroom 2
- Features: Flooring - Carpet, Window Treatments
- Level: Upper
Bedroom 3
- Features: Flooring - Carpet, Window Treatments
- Level: Upper
Primary bathroom
- Features: Flooring - Tile/Brick, Soaking Tub, Bathroom - Tub Shower, Window Treatments
- Level: Upper
Bathroom 1
- Level: Lower
Bathroom 2
- Features: Flooring - Tile/Brick, Bathroom - Tub Shower
- Level: Upper
Den
- Features: Flooring - Carpet
- Level: Lower
Dining room
- Features: Flooring - HardWood
- Level: Main
Family room
- Features: Ceiling Fan(s), Flooring - HardWood, Window Treatments
- Level: Main
Kitchen
- Features: Granite Counters, Kitchen Island, Eat-in Kitchen, Kitchen - Gas Cooking, Pantry, Window Treatments, Balcony Access
- Level: Main
Heating
- Forced Air, Natural Gas
Cooling
- Central Air, Electric
Appliances
- Included: Dishwasher, Disposal, Dryer, Exhaust Fan, Microwave, Self Cleaning Oven, Oven/Range - Gas, Refrigerator, Stainless Steel Appliance(s), Washer, Water Heater, Electric Water Heater
- Laundry: Upper Level, Washer In Unit, Dryer In Unit
Features
- Attic, Breakfast Area, Ceiling Fan(s), Combination Kitchen/Dining, Dining Area, Family Room Off Kitchen, Open Floorplan, Kitchen - Gourmet, Kitchen Island, Primary Bath(s), Pantry, Recessed Lighting, Bathroom - Tub Shower, Upgraded Countertops, Walk-In Closet(s), 9'+ Ceilings
- Flooring: Carpet, Hardwood, Wood
- Windows: Energy Efficient, Window Treatments
- Has basement: No
- Has fireplace: No
Interior area
- Total structure area: 2,252
- Total interior livable area: 2,252 sqft
- Finished area above ground: 2,252
- Finished area below ground: 0
Video & virtual tour
Property
Parking
- Total spaces: 2
- Parking features: Garage Faces Front, Inside Entrance, Garage Door Opener, Oversized, Attached, Driveway
- Attached garage spaces: 2
- Has uncovered spaces: Yes
Accessibility
- Accessibility features: None
Features
- Levels: Three
- Stories: 3
- Patio & porch: Deck, Porch
- Exterior features: Lighting, Sidewalks
- Pool features: Community
Lot
- Size: 2,400 Square Feet
Details
- Additional structures: Above Grade, Below Grade
- Parcel number: 020324690245655
- Zoning: R10
- Special conditions: Standard
Construction
Type & style
- Home type: Townhouse
- Architectural style: Contemporary
- Property subtype: Townhouse
Materials
- Brick, Stone, Vinyl Siding
- Foundation: Slab
- Roof: Shingle
Condition
- Excellent
- New construction: No
- Year built: 2017
Details
- Builder model: Wexford End of Group
- Builder name: Ryan
Utilities & green energy
- Electric: 220 Volts
- Sewer: Public Septic
- Water: Public
- Utilities for property: Cable Connected
Community & HOA
Community
- Features: Pool
- Security: Smoke Detector(s)
- Subdivision: Creekside Village At Tanyard Springs
HOA
- Has HOA: Yes
- Amenities included: Basketball Court, Bike Trail, Clubhouse, Common Grounds, Community Center, Fitness Center, Jogging Path, Party Room, Pool, Tot Lots/Playground
- Services included: Common Area Maintenance, Lawn Care Front, Lawn Care Rear, Lawn Care Side, Pool(s), Snow Removal
- HOA fee: $106 monthly
- HOA name: TANYARD SPRINGS HOMEOWNERS ASSOCIATION
Location
- Region: Glen Burnie
Financial & listing details
- Price per square foot: $211/sqft
- Tax assessed value: $417,100
- Annual tax amount: $4,968
- Date on market: 5/4/2026
- Listing agreement: Exclusive Right To Sell
- Ownership: Fee Simple
Estimated market value
Not available
Estimated sales range
Not available
$3,040/mo
Price history
| Date | Event | Price |
|---|---|---|
| 6/16/2026 | Pending sale | $475,000$211/sqft |
Source:  Bright MLS #MDAA2137180 Report a problem Bright MLS #MDAA2137180 Report a problem | ||
| 6/2/2026 | Contingent | $475,000$211/sqft |
Source: Bright MLS #MDAA2137180 Report a problem | ||
| 5/30/2026 | Listed for sale | $475,000$211/sqft |
Source: Bright MLS #MDAA2137180 Report a problem | ||
| 5/29/2026 | Contingent | $475,000$211/sqft |
Source: Bright MLS #MDAA2137180 Report a problem | ||
| 5/11/2026 | Listed for sale | $475,000$211/sqft |
Source: Bright MLS #MDAA2137180 Report a problem | ||
| 5/4/2026 | Contingent | $475,000$211/sqft |
Source: Bright MLS #MDAA2137180 Report a problem | ||
| 5/4/2026 | Listed for sale | $475,000+28.4%$211/sqft |
Source: Bright MLS #MDAA2137180 Report a problem | ||
| 12/29/2019 | Listing removed | $369,900$164/sqft |
Source: RE/MAX Metropolitan Realty #MDAA406602 Report a problem | ||
| 12/28/2019 | Listed for sale | $369,9000%$164/sqft |
Source: RE/MAX Metropolitan Realty #MDAA406602 Report a problem | ||
| 12/27/2019 | Sold | $370,000+0%$164/sqft |
Source: Public Record Report a problem | ||
| 11/16/2019 | Pending sale | $369,900$164/sqft |
Source: RE/MAX Metropolitan Realty #MDAA406602 Report a problem | ||
| 10/17/2019 | Price change | $369,900-1.3%$164/sqft |
Source: RE/MAX Metropolitan Realty #MDAA406602 Report a problem | ||
| 9/12/2019 | Price change | $374,900-1.3%$166/sqft |
Source: RE/MAX Metropolitan Realty #MDAA406602 Report a problem | ||
| 8/8/2019 | Price change | $379,900-5%$169/sqft |
Source: RE/MAX Metropolitan Realty #MDAA406602 Report a problem | ||
| 7/19/2019 | Listed for sale | $399,900$178/sqft |
Source: RE/MAX Metropolitan Realty #MDAA406602 Report a problem | ||
Public tax history
| Year | Property taxes | Tax assessment |
|---|---|---|
| 2025 | $5,008 +16.3% | $417,100 +6.1% |
| 2024 | $4,304 +6.8% | $393,100 +6.5% |
| 2023 | $4,031 +11.8% | $369,100 +7% |
| 2022 | $3,606 +0.5% | $345,100 +0.5% |
| 2021 | $3,587 +0.4% | $343,267 +0.5% |
| 2020 | $3,571 +0.4% | $341,433 +0.5% |
| 2019 | $3,556 +5.9% | $339,600 +2.5% |
| 2018 | $3,359 +2% | $331,267 +2.6% |
| 2017 | $3,292 | $322,933 |
Find assessor info on the county website
Monthly payment
Est. payment
Payment breakdown
Explore the cost of this home by adjusting the details. Changes won't be saved.Climate risks
Neighborhood: 21060
Nearby schools
GreatSchools rating
- 3/10Solley Elementary SchoolGrades: PK-5Distance: 0.9 mi
- 5/10Northeast Middle SchoolGrades: 6-8Distance: 2.7 mi
- 5/10Northeast High SchoolGrades: 9-12Distance: 2.6 mi
Schools provided by the listing agent
- Elementary: Marley
- Middle: Marley
- High: Glen Burnie
- District: Anne Arundel County Public Schools
Source: Bright MLS. This data may not be complete. We recommend contacting the local school district to confirm school assignments for this home.
- $440,700-- bd2 ba1.9k sqft8339 Eagle St, Glen Burnie, MD 21060Off Market
- $436,0003 bd3 ba1.9k sqft8341 Eagle St, Glen Burnie, MD 21060Off Market
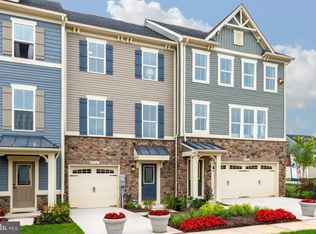
- $491,900-- bd2 ba2.2k sqft8333 Eagle St, Glen Burnie, MD 21060Off Market
- $501,300-- bd2 ba2.2k sqft8343 Eagle St, Glen Burnie, MD 21060Off Market
- $450,000-- bd2 ba1.9k sqft8331 Eagle St, Glen Burnie, MD 21060Off Market
- $450,0003 bd3 ba1.9k sqft8329 Eagle St, Glen Burnie, MD 21060Sold
- $442,000-- bd3 ba1.9k sqft8327 Eagle St, Glen Burnie, MD 21060Off Market
- $469,0003 bd3 ba2.2k sqft8332 Eagle St, Glen Burnie, MD 21060Off Market
A local agent can set up tours, give advice and negotiate with sellers.
Similar homes
- $449,9903 bd3 ba2.3k sqft7286 Stallings Dr, Glen Burnie, MD 21060For Sale
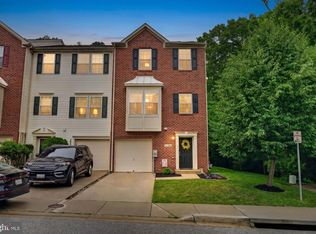
 MLS ID #MDAA2146674, Tom Chroniger, Cummings & Co. Realtors. Bright MLS
 - $409,0003 bd3 ba1.9k sqft643 Ravenwood Dr, Glen Burnie, MD 21060For Sale
 MLS ID #MDAA2141508, Chase Kincer, LPT Realty, LLC. Bright MLS
 - $415,0003 bd3 ba1.9k sqft8108 Dewey Place Gln, Glen Burnie, MD 21060For Sale
 MLS ID #MDAA2148982, Samrat Behl, Northrop Realty. Bright MLS
 - $415,0003 bd3 ba1.9k sqft8108 Dewey Pl, Glen Burnie, MD 21060For Sale
 MLS ID #MDAA2148982, Samrat Behl. Long & Foster Broker Feed
 - $419,9003 bd3 ba1.9k sqft404 Willow Bend Dr, Glen Burnie, MD 21060For SaleMLS ID #MDAA2146062, Sheila Washburn, Benson & Mangold, LLC. Bright MLS
- $450,0003 bd4 ba2k sqft802 Oriole Ave, Glen Burnie, MD 21060For SaleMLS ID #MDAA2142318, Walter Liang, Coldwell Banker Realty. Bright MLS
- $525,0003 bd4 ba2.6k sqft923 Thurston Ln, Glen Burnie, MD 21060For SaleMLS ID #MDAA2149430, Ashley Fortes, Berkshire Hathaway HomeServices PenFed Realty. Bright MLS
- $375,0002 bd3 ba1.4k sqft7736 Timbercross Ln, Glen Burnie, MD 21060For SaleMLS ID #MDAA2147724, Joe Bird, Red Cedar Real Estate, LLC. Bright MLS
- $445,0003 bd4 ba2.2k sqft221 Truck Farm Dr, Glen Burnie, MD 21061For SaleMLS ID #MDAA2148462, Johnni Lindsay, Hyatt & Company Real Estate, LLC. Bright MLS
- $649,9004 bd4 ba2.3k sqft7235 Stallings Dr, Glen Burnie, MD 21060For SaleMLS ID #MDAA2150498, Julie Truscello, Cummings & Co. Realtors. Bright MLS
- $474,9503 bd4 ba2.1k sqft7724 Sentry Ter, Severn, MD 21144For SaleMLS ID #MDAA2146682, Audrey Rozier, Keller Williams Flagship. Bright MLS
- $335,0003 bd4 ba1.6k sqft226 S Macon St, Baltimore, MD 21224For SaleMLS ID #MDBA2224354, Ryan Hollander, Kelly and Co Realty, LLC. Bright MLS
- $520,0004 bd4 ba2.3k sqft1010 Tuscany Ln, Severn, MD 21144For SaleMLS ID #MDAA2151088, Marianne Ferguson, Coldwell Banker Realty. Bright MLS
- $449,9003 bd4 ba1.9k sqft170 Woodgate Cir, Pasadena, MD 21122For SaleMLS ID #MDAA2146360, Curtis Lemay, Real Estate Depot. Bright MLS
- $452,0003 bd4 ba1.8k sqft8016 Pennington Dr, Laurel, MD 20724For SaleMLS ID #MDAA2151580, Mehiret Duki, Keller Williams Capital Properties. Bright MLS
- $513,9994 bd4 ba2k sqft2403 Old Mystic Ct, Crofton, MD 21114For SaleMLS ID #MDAA2151138, Tammy Watson, Taylor Properties. Bright MLS
- $489,9003 bd3 ba1.7k sqft7531 Hearthside Way, Elkridge, MD 21075For SaleMLS ID #MDHW2070392, Maisa Megahed, Next Step Realty. Bright MLS
- $499,0004 bd4 ba2.2k sqft1625 Benoli Ct, Odenton, MD 21113For SaleMLS ID #MDAA2150312, Amelia Whitman, Long & Foster Real Estate, Inc.. Bright MLS
- $470,0003 bd4 ba1.7k sqft7321 Summit Rock Rd, Elkridge, MD 21075For SaleMLS ID #MDHW2065174, Nick Waldner, Keller Williams Realty Centre. Bright MLS
- $515,0004 bd4 ba1.9k sqft1335 Hawthorn Dr, Hanover, MD 21076For SaleMLS ID #MDAA2148424, Teresa Keller Asher, Redfin Corp. Bright MLS
