Skip main navigation
Sold for $264,900
  • $264,900

    8337 Gibson Ave, Fairborn, OH 45324

    4beds
    --sqft
    Single Family Residence
    Built in 1968
    9,801 Square Feet Lot
    $292,800 Zestimate®
    $--/sqft
    $1,798 Estimated rent

    Home value

    $292,800

    $278,000 - $307,000

    $1,798/mo

    Zestimate® history
    Loading
    Loading...

    Owner options

    List your home for rent

    $1,798/mo

    Rent Zestimate®

    Find your next renter with Zillow Rental Manager. Plus, with online applications, you can quickly screen prospective tenants – for free.

    Learn more

    $1,798/mo

    Rent Zestimate®

    Refinance and save

    $1,676/mo

    Est. payment

    Refinancing to a lower rate could help reduce your monthly payments and save thousands over the life of the loan.

    See today's rates

    $1,676/mo

    Est. payment

    Explore your selling options

    Work with a Zillow partner agent

    Leverage their expertise and Zillow's premium Showcase listings to get your home seen by more buyers.

    Get started

    List with your own agent

    Get your home in front of millions of buyers by listing it on Zillow.

    Learn how to do it

    Sell it yourself

    Take full control of how buyers see your home on Zillow by listing For Sale by Owner (FSBO).

    List your home

    What's special

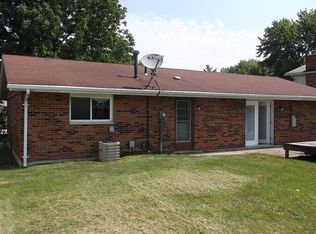
    Welcome to your new home in the desirable Holiday Valley neighborhood! This beautiful and well-maintained two-story home features a spacious addition in the rear, adding approximately 285 square feet of living space! The entire home has been updated, including new LVP flooring and carpet in 2019, and a kitchen updated with new cabinets and granite countertops and a new dishwasher in 2023. As you tour the home, you'll find a dining room perfect for the family meal or holiday gatherings, a large family room addition with its own HVAC, and the living room with an electric fireplace perfect for warming up those chilly nights or to simply provide a perfectly peaceful atmosphere . The home's HVAC system is a high-efficiency 95% meaning your home stays warm and your bills stay low. Ceiling fans are installed in every bedroom, and oil-rubbed bronze hardware has been added as a modern touch. The primary bedroom boasts his and hers closets. Both bathrooms have been remodeled, with the upstairs bathroom updated in 2020 featuring a new shower bath surround and the downstairs bathroom in 2019. Outside, this home offers a large two-car attached garage and an expanded driveway. The backyard is private; surrounded by a privacy fence, and includes a large 200-square-foot shed perfect for the weekend warrior, storage or a he/ she shed. The low-maintenance flower bed adds to the curb appeal, and the covered back patio is perfect for entertaining, enjoying your morning coffee, or dining outdoors. Conveniently located close to I-675 and I-70, this home offers easy access to shopping, work, and Wright-Patterson Air Force Base. Don’t wait – schedule your private showing today!

    Zillow last checked:

    Listing updated:

    Listed by:

    Christopher Howard 937-340-1012,

    Home Experts Realty

    Bought with:

    Jonathan H Murray, 2005004224

    BH&G Real Estate Big Hill

    Source: DABR MLS,MLS#: 915358MLS LogoOriginating MLS: Dayton Area Board of REALTORS

    Facts & features

    Interior

    Bedrooms & bathrooms
    • Bedrooms: 4
    • Bathrooms: 2
    • Full bathrooms: 1
    • 1/2 bathrooms: 1
    • Main level bathrooms: 1
    Primary bedroom
    • Level: Second
    • Dimensions: 15 x 12
    Bedroom
    • Level: Second
    • Dimensions: 11 x 10
    Bedroom
    • Level: Second
    • Dimensions: 13 x 12
    Bedroom
    • Level: Second
    • Dimensions: 11 x 10
    Entry foyer
    • Level: Main
    • Dimensions: 7 x 5
    Family room
    • Level: Main
    • Dimensions: 15 x 12
    Kitchen
    • Level: Main
    • Dimensions: 13 x 10
    Living room
    • Level: Main
    • Dimensions: 18 x 12
    Utility room
    • Level: Main
    • Dimensions: 7 x 6
    Heating
    • Forced Air, Natural Gas, Other
    Cooling
    • Central Air, Wall Unit(s)
    Appliances
    • Included: Dryer, Dishwasher, Disposal, Microwave, Range, Refrigerator, Washer, Gas Water Heater
    Features
    • Ceiling Fan(s), Granite Counters, High Speed Internet, Remodeled
    • Has fireplace: Yes
    • Fireplace features: Electric

    Property

    Parking
    • Total spaces: 2
    • Parking features: Attached, Garage, Two Car Garage, Garage Door Opener
    • Attached garage spaces: 2
    Features
    • Levels: Two
    • Stories: 2
    • Patio & porch: Patio
    • Exterior features: Fence, Patio, Storage
    Lot
    • Size: 9,801 sqft
    • Dimensions: 73 x 134
    Details
    • Additional structures: Shed(s)
    • Parcel number: 1801000011109002
    • Zoning: Residential
    • Zoning description: Residential

    Construction

    Type & style
    • Home type: SingleFamily
    • Architectural style: Colonial
    • Property subtype: Single Family Residence
    Materials
    • Brick, Frame, Vinyl Siding
    • Foundation: Slab
    Condition
    • Year built: 1968

    Utilities & green energy

    • Sewer: Storm Sewer
    • Water: Public
    • Utilities for property: Natural Gas Available, Sewer Available, Water Available, Cable Available

    Community & neighborhood

    Security
    • Security features: Smoke Detector(s)
    Location
    • Region: Fairborn

    Other

    Other facts
    • Listing terms: Conventional,FHA,USDA Loan,VA Loan

    Price history

    DateEventPrice
    9/5/2024Sold$264,900
    Source: DABR MLS #915358 Report a problem
    8/14/2024Pending sale$264,900
    Source: DABR MLS #915358 Report a problem
    8/10/2024Listed for sale$264,900+76.6%
    Source: DABR MLS #915358 Report a problem
    9/10/2019Sold$150,000+30.5%
    Source: Public Record Report a problem
    5/14/2001Sold$114,900
    Source: Public Record Report a problem

    Public tax history

    YearProperty taxesTax assessment
    2025$4,463 +39.4%$94,820 +59.6%
    2024$3,203 +2.4%$59,420
    2023$3,128 +0.1%$59,420
    2022$3,125 +11.2%$59,420 +25.5%
    2021$2,811 -0.3%$47,360
    2020$2,818 -1.3%$47,360
    2019$2,856 -0.5%$47,360 +1%
    2018$2,872 $46,900 -9%
    2017$2,872 +13.5%$51,524
    2016$2,529 +8.7%$51,524 +4.2%
    2015$2,328 $49,448
    2014$2,328 +13.5%$49,448
    2013$2,050 -5%$49,448 +12.7%
    2012$2,158 +1.1%$43,862
    2011$2,134 +2%$43,862
    2010$2,091 +17.2%$43,862 -5%
    2009$1,784 -0.7%$46,162
    2008$1,796 +0.4%$46,162
    2007$1,789 -4.4%$46,162 +0.5%
    2006$1,872 +103.8%$45,927
    2005$919 -68.1%$45,927 0%
    2004$2,882 +10.4%$45,930 +11%
    2003$2,611 +13.1%$41,380 +14.6%
    2002$2,308 +8.3%$36,100 +5.7%
    2000$2,132 $34,160

    Find assessor info on the county website

    Neighborhood: 45324

    Nearby schools

    GreatSchools rating
    Schools provided by the listing agent
    • District: Greenon

    Source: DABR MLS. This data may not be complete. We recommend contacting the local school district to confirm school assignments for this home.

    Get a cash offer in 3 minutes
    Find out how much your home could sell for in as little as 3 minutes with a no-obligation cash offer.
    Estimated market value
    $292,800
    Get a cash offer in 3 minutes
    Find out how much your home could sell for in as little as 3 minutes with a no-obligation cash offer.
    Estimated market value
    $292,800