Deceivingly spacious with numerous upgrades and amenities throughout! Lovely exterior with brick accents, new lighting, freshly painted shutters plus long concrete drive which can easily fit 5 cars. Foyer entry with double coat closet and luxury vinyl plank flooring that flows throughout the living space of the main level. Beautiful updated kitchen with white painted cabinetry, black hardware, subway tile backsplash, quartz countertops, ceiling fan plus stainless appliances. Convenient laundry room off the kitchen with washer and gas dryer to remain. A lovely updated half bath, large utility room and all season sunroom with wall heater, recessed and sconce lighting, built-in speakers and ceiling fan completes the main level. Upstairs find a very spacious primary bedroom with recessed lighting, ceiling fan plus dressing area with ceramic tile flooring and 2 double mirrored closets. A full view steel door with interior blinds also leads to a private upper level deck! A spacious full bath with direct access to the primary, as well as the hallway, services all of the bedrooms. Additional features include a freshly painted interior, upper hallway linen closet, generous closet space in each of the bedrooms, floored pull down attic, shaker style front door with 2 side lites, 16 x 10 backyard shed/workshop with electric, covered patio, gas heat (2017), central air (2020), gas hot water (2020), attic fan and newer roof (approximately 5 years old). Great location close to restaurants, major roadways, public transportation, the Pennsauken Country Club plus plenty of shopping including the Cherry Hill Mall, all just minutes away. A fantastic opportunity to move right in and enjoy!
Sold for $380,000
$380,000
8337 Herbert Ave, Pennsauken, NJ 08109
3beds
1,860sqft
Single Family Residence
Built in 1983
5,001 Square Feet Lot
$392,500 Zestimate®
$204/sqft
$2,725 Estimated rent
Home value
$392,500
$345,000 - $447,000
$2,725/mo
Zestimate® history
Owner options
List your home for rent
$2,725/mo
Rent Zestimate®
Find your next renter with Zillow Rental Manager. Plus, with online applications, you can quickly screen prospective tenants – for free.
$2,725/mo
Rent Zestimate®
Refinance and save
$2,799/mo
Est. payment
Refinancing to a lower rate could help reduce your monthly payments and save thousands over the life of the loan.
$2,799/mo
Est. payment
Explore your selling options
Work with a Zillow partner agent
Leverage their expertise and Zillow's premium Showcase listings to get your home seen by more buyers.
Get startedList with your own agent
Get your home in front of millions of buyers by listing it on Zillow.
Learn how to do itSell it yourself
Take full control of how buyers see your home on Zillow by listing For Sale by Owner (FSBO).
List your homeWhat's special
Updated kitchenAll season sunroomRecessed lightingDressing areaGenerous closet spaceConvenient laundry roomPrivate upper level deck
Zillow last checked:
Listing updated:
Listed by:
Lisa Gardiner 856-905-8735,
Weichert Realtors - Moorestown
Bought with:
Anthony D'Amato, 1329626
Keller Williams - Main Street
Source: Bright MLS,MLS#: NJCD2105414
Facts & features
Interior
Bedrooms & bathrooms
- Bedrooms: 3
- Bathrooms: 2
- Full bathrooms: 1
- 1/2 bathrooms: 1
- Main level bathrooms: 1
Rooms
- Room types: Living Room, Dining Room, Primary Bedroom, Bedroom 2, Bedroom 3, Kitchen, Foyer, Sun/Florida Room, Laundry, Other, Utility Room, Full Bath, Half Bath
Primary bedroom
- Level: Upper
- Area: 225 Square Feet
- Dimensions: 15 x 15
Bedroom 2
- Level: Upper
- Area: 210 Square Feet
- Dimensions: 15 x 14
Bedroom 3
- Level: Upper
- Area: 150 Square Feet
- Dimensions: 15 x 10
Dining room
- Level: Main
- Area: 168 Square Feet
- Dimensions: 14 x 12
Foyer
- Level: Main
- Area: 42 Square Feet
- Dimensions: 7 x 6
Other
- Level: Upper
- Area: 80 Square Feet
- Dimensions: 10 x 8
Half bath
- Level: Main
- Area: 40 Square Feet
- Dimensions: 8 x 5
Kitchen
- Level: Main
- Area: 195 Square Feet
- Dimensions: 15 x 13
Laundry
- Level: Main
- Area: 36 Square Feet
- Dimensions: 6 x 6
Living room
- Level: Main
- Area: 224 Square Feet
- Dimensions: 16 x 14
Other
- Level: Upper
- Area: 96 Square Feet
- Dimensions: 16 x 6
Other
- Level: Main
- Area: 224 Square Feet
- Dimensions: 16 x 14
Utility room
- Level: Main
- Area: 40 Square Feet
- Dimensions: 8 x 5
Heating
- Forced Air, Natural Gas
Cooling
- Ceiling Fan(s), Central Air, Attic Fan, Electric
Appliances
- Included: Dishwasher, Disposal, Dryer, Oven/Range - Gas, Range Hood, Refrigerator, Stainless Steel Appliance(s), Washer, Gas Water Heater
- Laundry: Dryer In Unit, Main Level, Washer In Unit, Laundry Room
Features
- Attic, Bathroom - Tub Shower, Ceiling Fan(s), Pantry, Recessed Lighting, Upgraded Countertops, Attic/House Fan
- Flooring: Carpet, Ceramic Tile, Luxury Vinyl
- Has basement: No
- Has fireplace: No
Interior area
- Total structure area: 1,860
- Total interior livable area: 1,860 sqft
- Finished area above ground: 1,860
- Finished area below ground: 0
Property
Parking
- Total spaces: 5
- Parking features: Concrete, Driveway, On Street
- Uncovered spaces: 5
Accessibility
- Accessibility features: None
Features
- Levels: Two
- Stories: 2
- Patio & porch: Deck, Porch, Patio, Roof Deck
- Exterior features: Lighting, Sidewalks, Street Lights
- Pool features: None
Lot
- Size: 5,001 Square Feet
- Dimensions: 50.00 x 100.00
- Features: Front Yard, Level, Rear Yard, SideYard(s)
Details
- Additional structures: Above Grade, Below Grade
- Parcel number: 270380800005
- Zoning: RES
- Special conditions: Standard
Construction
Type & style
- Home type: SingleFamily
- Architectural style: Colonial
- Property subtype: Single Family Residence
Materials
- Frame, Vinyl Siding
- Foundation: Crawl Space
- Roof: Shingle
Condition
- New construction: No
- Year built: 1983
Utilities & green energy
- Sewer: Public Sewer
- Water: Public
Community & HOA
Community
- Security: Carbon Monoxide Detector(s), Smoke Detector(s)
- Subdivision: Iron Rock
HOA
- Has HOA: No
Location
- Region: Pennsauken
- Municipality: PENNSAUKEN TWP
Financial & listing details
- Price per square foot: $204/sqft
- Tax assessed value: $342,100
- Annual tax amount: $7,772
- Date on market: 11/6/2025
- Listing agreement: Exclusive Right To Sell
- Listing terms: Cash,Conventional,FHA,VA Loan
- Inclusions: Washer, Dryer, Refrigerator (all Conveyed As-is)
- Exclusions: Personal Property.
- Ownership: Fee Simple
Price history
| Date | Event | Price |
|---|---|---|
| 12/12/2025 | Sold | $380,000+4.8%$204/sqft |
Source:  Bright MLS #NJCD2105414 Report a problem Bright MLS #NJCD2105414 Report a problem | ||
| 11/30/2025 | Pending sale | $362,500$195/sqft |
Source: Bright MLS #NJCD2105414 Report a problem | ||
| 11/13/2025 | Contingent | $362,500$195/sqft |
Source: Bright MLS #NJCD2105414 Report a problem | ||
| 11/6/2025 | Listed for sale | $362,500+95.9%$195/sqft |
Source: Bright MLS #NJCD2105414 Report a problem | ||
| 5/5/2017 | Sold | $185,000+0.1%$99/sqft |
Source: Public Record Report a problem | ||
| 1/30/2017 | Price change | $184,900-1.6%$99/sqft |
Source: Daniel R White REALTOR #6876276 Report a problem | ||
| 1/14/2017 | Price change | $187,900-3.6%$101/sqft |
Source: Daniel R White REALTOR #6876276 Report a problem | ||
| 10/15/2016 | Price change | $194,900-3.5%$105/sqft |
Source: Daniel R White REALTOR #6876276 Report a problem | ||
| 8/16/2016 | Price change | $201,900-3.8%$109/sqft |
Source: Garden State Properties Group #6830094 Report a problem | ||
| 8/3/2016 | Price change | $209,900-2.3%$113/sqft |
Source: Garden State Properties Group #6830094 Report a problem | ||
| 7/19/2016 | Listed for sale | $214,900$116/sqft |
Source: Garden State Properties Group #6830094 Report a problem | ||
Public tax history
| Year | Property taxes | Tax assessment |
|---|---|---|
| 2025 | $7,430 +13.6% | $342,100 +117.1% |
| 2024 | $6,539 -2.8% | $157,600 |
| 2023 | $6,726 +5.2% | $157,600 |
| 2022 | $6,392 +2.3% | $157,600 |
| 2021 | $6,246 +5% | $157,600 |
| 2020 | $5,946 -0.4% | $157,600 |
| 2019 | $5,971 | $157,600 |
| 2018 | $5,971 +6.2% | $157,600 |
| 2017 | $5,621 +1.9% | $157,600 |
| 2016 | $5,515 -8.7% | $157,600 |
| 2015 | $6,041 +1.4% | $157,600 +39.3% |
| 2014 | $5,957 +3.6% | $113,100 |
| 2013 | $5,749 +2.3% | $113,100 |
| 2012 | $5,620 +8.5% | $113,100 |
| 2011 | $5,179 +3.9% | $113,100 |
| 2010 | $4,985 +2.9% | $113,100 |
| 2009 | $4,846 | $113,100 |
| 2008 | -- | $113,100 |
| 2007 | -- | $113,100 |
| 2006 | -- | $113,100 +4.2% |
| 2005 | -- | $108,500 |
| 2004 | -- | $108,500 |
| 2003 | -- | $108,500 |
| 2002 | -- | $108,500 |
| 2001 | -- | $108,500 |
Find assessor info on the county website
Neighborhood: 08109
Nearby homes
- $257,9002 bd1 ba806 sqft8333 Herbert Ave, Pennsauken, NJ 08109Off Market

- $216,900-- bd-- ba728 sqft8347 Herbert Ave, Pennsauken, NJ 08109Off Market
- $389,2003 bd2 ba1.2k sqft8334 Herbert Ave, Pennsauken, NJ 08109Off Market
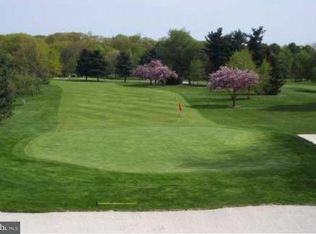
- $373,100-- bd-- ba1.8k sqft8342 Herbert Ave, Pennsauken, NJ 08109Off Market
- $333,100-- bd-- ba1.5k sqft8351 Herbert Ave, Pennsauken, NJ 08109Off Market
- $420,800-- bd-- ba1.7k sqft8325 Herbert Ave, Pennsauken, NJ 08109Off Market
- $393,400-- bd-- ba1.5k sqft8328 Herbert Ave, Pennsauken, NJ 08109Off Market
- $334,7003 bd1 ba1.4k sqft8338 Osler Ave, Pennsauken, NJ 08109Off Market
Nearby schools
GreatSchools rating
- 3/10George B. Fine Elementary SchoolGrades: PK-3Distance: 0.3 mi
- 3/10Howard M Phifer Middle SchoolGrades: 6-8Distance: 0.4 mi
- 1/10Pennsauken High SchoolGrades: 9-12Distance: 1.9 mi
Schools provided by the listing agent
- District: Pennsauken Township Public Schools
Source: Bright MLS. This data may not be complete. We recommend contacting the local school district to confirm school assignments for this home.
Get a cash offer in 3 minutes
Find out how much your home could sell for in as little as 3 minutes with a no-obligation cash offer.
Estimated market value
$392,500
Get a cash offer in 3 minutes
Find out how much your home could sell for in as little as 3 minutes with a no-obligation cash offer.
Estimated market value
$392,500
- New Jersey
- Camden County
- Merchantville
- 08109
- 8337 Herbert Ave
Nearby cities
Nearby zip codes
Other Merchantville Topics
