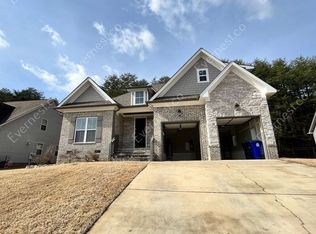
This beautifully maintained home offers the perfect blend of location, comfort, and value! Conveniently located just 2 minutes from the interstate and close to all the amenities of Ooltewah, this property sits on a tree-lined lot that offers rare backyard privacy with no neighbors behind you.
Step inside to an inviting open floor plan featuring gleaming hardwood floors, specialty ceilings, and a cozy living room with a gas log fireplace — perfect for relaxing evenings. The spacious eat-in kitchen is ideal for gatherings, complete with granite countertops, ample cabinetry, stainless steel appliances, a bar area, and a generous pantry.
The desirable split-bedroom layout ensures privacy for the primary suite, which boasts hardwood floors, a tray ceiling, a large walk-in closet, and a spa-like en-suite bathroom with a jetted tub, separate shower, dual vanity, and beautiful tilework. Two additional well-sized bedrooms with carpet are located near the kitchen and share a full tiled bath with a tub/shower combo.
Upstairs, the fourth room offers incredible potential —use it as a bedroom, a playroom, extra living space, whatever meets your needs. The home also includes a conveniently located laundry room and extra storage space.
Enjoy outdoor living on the back deck that overlooks a fenced yard with peaceful wooded views — your private retreat in the heart of town!
This home truly checks all the boxes for comfort, functionality, and location — don't miss your chance to make it yours!
Sold for $380,000
$380,000
8337 Kayla Rose Cir, Ooltewah, TN 37363
4beds
1,800sqft
Single Family Residence
Built in 2010
10,018 Square Feet Lot
$383,200 Zestimate®
$211/sqft
$2,213 Estimated rent
Home value
$383,200
$356,000 - $414,000
$2,213/mo
Zestimate® history
Owner options
List your home for rent
$2,213/mo
Rent Zestimate®
Find your next renter with Zillow Rental Manager. Plus, with online applications, you can quickly screen prospective tenants – for free.
$2,213/mo
Rent Zestimate®
Refinance and save
$1,881/mo
Est. payment
Refinancing to a lower rate could help reduce your monthly payments and save thousands over the life of the loan.
$1,881/mo
Est. payment
Explore your selling options
Work with a Zillow partner agent
Leverage their expertise and Zillow's premium Showcase listings to get your home seen by more buyers.
Get startedList with your own agent
Get your home in front of millions of buyers by listing it on Zillow.
Learn how to do itSell it yourself
Take full control of how buyers see your home on Zillow by listing For Sale by Owner (FSBO).
List your homeWhat's special
Gas log fireplaceAdditional well-sized bedroomsFenced yardBeautiful tileworkTree-lined lotStainless steel appliancesPrivate retreat
Zillow last checked:
Listing updated:
Listed by:
Shannon Smith 615-542-0415,
Crye-Leike REALTORS
Bought with:
Cathy L Bailey, 253053
Horizon Sotheby's International Realty
Source: Greater Chattanooga Realtors,MLS#: 1514815
Facts & features
Interior
Bedrooms & bathrooms
- Bedrooms: 4
- Bathrooms: 2
- Full bathrooms: 2
Primary bedroom
- Level: First
- Area: 188.5
- Dimensions: 14.5 x 13
Bedroom
- Level: First
- Area: 126.44
- Dimensions: 11.6 x 10.9
Bedroom
- Level: First
- Area: 124.3
- Dimensions: 11.3 x 11
Bedroom
- Level: Second
- Area: 184.6
- Dimensions: 14.2 x 13
Primary bathroom
- Level: First
Bathroom
- Level: First
Kitchen
- Level: First
Laundry
- Level: First
Living room
- Level: First
- Area: 288.46
- Dimensions: 17.6 x 16.4
Heating
- Natural Gas
Cooling
- Ceiling Fan(s)
Appliances
- Included: Free-Standing Electric Range, Microwave, Self Cleaning Oven, Stainless Steel Appliance(s), Water Heater
- Laundry: Laundry Room
Features
- Ceiling Fan(s), Double Vanity, Entrance Foyer, Granite Counters, En Suite
- Flooring: Hardwood
- Windows: Aluminum Frames, Blinds
- Has basement: No
- Has fireplace: Yes
- Fireplace features: Living Room, Ventless
Interior area
- Total structure area: 1,800
- Total interior livable area: 1,800 sqft
- Finished area above ground: 1,800
Property
Parking
- Total spaces: 2
- Parking features: Concrete, Driveway, Garage, Garage Door Opener, Garage Faces Front
- Attached garage spaces: 2
Accessibility
- Accessibility features: Accessible Bedroom
Features
- Levels: Two
- Stories: 2
- Patio & porch: Covered
- Exterior features: None
- Fencing: Other
Lot
- Size: 10,018 Square Feet
- Dimensions: 73 x 105
Details
- Parcel number: 131o E 005
- Special conditions: Standard
Construction
Type & style
- Home type: SingleFamily
- Property subtype: Single Family Residence
Materials
- Brick, Vinyl Siding
- Foundation: Raised
Condition
- Updated/Remodeled
- New construction: No
- Year built: 2010
Utilities & green energy
- Sewer: Public Sewer
- Water: Public
- Utilities for property: Cable Connected, Electricity Connected, Natural Gas Connected, Phone Connected, Sewer Connected, Underground Utilities, Water Connected
Community & HOA
Community
- Features: None
- Subdivision: Rose Glen
HOA
- Has HOA: Yes
- Amenities included: None
- Services included: None
- HOA fee: $100 annually
Location
- Region: Ooltewah
Financial & listing details
- Price per square foot: $211/sqft
- Tax assessed value: $396,700
- Annual tax amount: $2,888
- Date on market: 7/23/2025
- Listing terms: Cash,Conventional,FHA
- Road surface type: Paved
Price history
| Date | Event | Price |
|---|---|---|
| 9/12/2025 | Sold | $380,000-5%$211/sqft |
Source: Greater Chattanooga Realtors #1514815 Report a problem | ||
| 8/13/2025 | Contingent | $399,999$222/sqft |
Source: Greater Chattanooga Realtors #1514815 Report a problem | ||
| 7/23/2025 | Listed for sale | $399,999$222/sqft |
Source: Greater Chattanooga Realtors #1514815 Report a problem | ||
| 7/18/2025 | Contingent | $399,999$222/sqft |
Source: Greater Chattanooga Realtors #1514815 Report a problem | ||
| 6/24/2025 | Price change | $399,999-1.2%$222/sqft |
Source: Greater Chattanooga Realtors #1514815 Report a problem | ||
| 6/15/2025 | Listed for sale | $405,000-2.4%$225/sqft |
Source: Greater Chattanooga Realtors #1514815 Report a problem | ||
| 8/16/2024 | Listing removed | -- |
Source: Owner Report a problem | ||
| 8/16/2024 | Price change | $415,000-1.2%$231/sqft |
Source: Owner Report a problem | ||
| 6/3/2024 | Listed for sale | $420,000+104.9%$233/sqft |
Source: Owner Report a problem | ||
| 5/28/2015 | Sold | $205,000+8%$114/sqft |
Source: Greater Chattanooga Realtors #1225116 Report a problem | ||
| 7/26/2010 | Sold | $189,900$106/sqft |
Source: Public Record Report a problem | ||
Public tax history
| Year | Property taxes | Tax assessment |
|---|---|---|
| 2025 | $1,503 +4.4% | $99,175 +54.1% |
| 2024 | $1,440 | $64,375 |
| 2023 | $1,440 | $64,375 |
| 2022 | $1,440 | $64,375 |
| 2021 | $1,440 +2.8% | $64,375 +27.1% |
| 2020 | $1,401 | $50,650 |
| 2019 | $1,401 | $50,650 |
| 2018 | $1,401 -47.7% | $50,650 |
| 2017 | $2,680 +9.5% | $50,650 |
| 2016 | $2,447 | -- |
| 2015 | $2,447 | $45,950 |
| 2014 | $2,447 | -- |
| 2013 | -- | $45,950 +0.7% |
| 2012 | -- | $45,650 |
| 2011 | -- | $45,650 +121.9% |
| 2010 | -- | $20,575 |
Find assessor info on the county website
Neighborhood: 37363
Nearby homes
- $416,400-- bd2 ba1.8k sqft8343 Kayla Rose Cir, Ooltewah, TN 37363Off Market
- $423,2004 bd3 ba2k sqft8331 Kayla Rose Cir, Ooltewah, TN 37363Off Market

- $472,6004 bd3 ba2.3k sqft8320 Kayla Rose Circle, Ooltewah, TN 37363Off Market
- $502,1004 bd3 ba2.5k sqft8349 Kayla Rose Cir, Ooltewah, TN 37363Off Market
- $334,8003 bd2 ba1.6k sqft8257 Old Lee Hwy, Ooltewah, TN 37363Off Market
- $469,0003 bd3 ba2.7k sqft8379 Kayla Rose Cir LOT 12, Ooltewah, TN 37363Off Market
- $427,1004 bd3 ba2.3k sqft8334 Kayla Rose Cir, Ooltewah, TN 37363Off Market
- $493,500-- bd2 ba2.3k sqft8320 Kayla Rose Cir, Ooltewah, TN 37363Off Market
Nearby schools
GreatSchools rating
- 9/10Ooltewah Elementary SchoolGrades: PK-5Distance: 5.1 mi
- 7/10Ooltewah Middle SchoolGrades: 6-8Distance: 1.9 mi
- 5/10Ooltewah High SchoolGrades: 9-12Distance: 2.2 mi
Schools provided by the listing agent
- Elementary: Ooltewah Elementary
- Middle: Ooltewah Middle
- High: Ooltewah
Source: Greater Chattanooga Realtors. This data may not be complete. We recommend contacting the local school district to confirm school assignments for this home.
Get a cash offer in 3 minutes
Find out how much your home could sell for in as little as 3 minutes with a no-obligation cash offer.
Estimated market value
$383,200
Get a cash offer in 3 minutes
Find out how much your home could sell for in as little as 3 minutes with a no-obligation cash offer.
Estimated market value
$383,200
- Tennessee
- Hamilton County
- Ooltewah
- 37363
- 8337 Kayla Rose Cir
