Back on market due to no fault of the sellers. The property passed inspections and the property appraised. Previous contract had to cancel due to personal reasons. Welcome to your dream home in the desirable Connerton community! This stunning 3-bedroom, 3-bathroom, 1-office/den, 1-oversized flex room, 2 story, salt water heated pool home offers an array of modern features perfect for both relaxation and entertaining. Step inside to discover the great room, where elegance meets comfort. French doors lead you to a versatile study/den, ideal for work or quiet relaxation. The spacious living room boasts coffered high ceilings, creating a warm and inviting atmosphere. The heart of the home is the beautifully remodeled kitchen, featuring 50-inch cabinets, sleek quartz countertops, and stainless steel appliances, including a built-in convection oven and microwave, as well as a gas stovetop with range. A cozy dinette area completes this culinary oasis. The spacious primary bedroom boasts abundant natural light, highlighting the elegant design with a tray ceiling and walk-in closet. Featuring a generous layout, it can accommodate a king-size bed and a cozy sitting area, perfect for unwinding. The en-suite bathroom offers two vanities, a soaking tub, beautifully tiled shower and a private water closet. Enjoy outdoor living at its finest with your own private pool, perfect for sunny days and gatherings with friends and family. The property also includes a basketball court for active play and fun, privacy landscaping and a serene conservation. Recent updates, including a newer A/C, water heater, and roof, ensure peace of mind and efficiency. With fresh exterior and interior paint, this home is move-in ready. Don't miss your chance to experience the perfect blend of comfort, style, and functionality in this Connerton gem!
Sold for $545,000
$545,000
8337 LAGERFELD DRIVE, LAND O LAKES, FL 34637
3beds
2,621sqft
Single Family Residence
Built in 2006
8,362 Square Feet Lot
$528,700 Zestimate®
$208/sqft
$3,232 Estimated rent
Home value
$528,700
$476,000 - $587,000
$3,232/mo
Zestimate® history
Owner options
List your home for rent
$3,232/mo
Rent Zestimate®
Find your next renter with Zillow Rental Manager. Plus, with online applications, you can quickly screen prospective tenants – for free.
$3,232/mo
Rent Zestimate®
Refinance and save
$3,830/mo
Est. payment
Refinancing to a lower rate could help reduce your monthly payments and save thousands over the life of the loan.
$3,830/mo
Est. payment
Explore your selling options
Work with a Zillow partner agent
Leverage their expertise and Zillow's premium Showcase listings to get your home seen by more buyers.
Get startedList with your own agent
Get your home in front of millions of buyers by listing it on Zillow.
Learn how to do itSell it yourself
Take full control of how buyers see your home on Zillow by listing For Sale by Owner (FSBO).
List your homeWhat's special
Private poolBasketball courtEn-suite bathroomSleek quartz countertopsFrench doorsSerene conservationGas stovetop with range
Zillow last checked:
Listing updated:
Listed by:
Victoria Pagan 813-808-3224,
DREAM HOME REALTY GROUP, LLC 813-344-3807,
Thomas Pagan 813-405-5413,
DREAM HOME REALTY GROUP, LLC
Bought with:
Brenda Wade, 695977
SIGNATURE REALTY ASSOCIATES
Source: Stellar MLS,MLS#: TB8316462 Originating MLS: Suncoast Tampa
Originating MLS: Suncoast Tampa
Facts & features
Interior
Bedrooms & bathrooms
- Bedrooms: 3
- Bathrooms: 3
- Full bathrooms: 3
Rooms
- Room types: Bonus Room, Den/Library/Office, Great Room
Primary bedroom
- Features: Ceiling Fan(s), En Suite Bathroom, Other, Walk-In Closet(s)
- Level: Second
Bedroom 2
- Features: Ceiling Fan(s), Built-in Closet
- Level: Second
Bedroom 3
- Features: Ceiling Fan(s), Built-in Closet
- Level: Second
Primary bathroom
- Features: Dual Sinks, En Suite Bathroom, Garden Bath, Rain Shower Head, Split Vanities, Tub with Separate Shower Stall, Water Closet/Priv Toilet
- Level: Second
Bathroom 1
- Features: Rain Shower Head, Shower No Tub, Single Vanity
- Level: First
Bathroom 3
- Features: Other, Rain Shower Head, Tub With Shower
- Level: Second
Bonus room
- Features: Ceiling Fan(s), No Closet
- Level: Second
Den
- Features: Ceiling Fan(s), No Closet
- Level: First
Dinette
- Level: First
Foyer
- Level: First
Great room
- Level: First
Kitchen
- Features: Breakfast Bar, Ceiling Fan(s), Other
- Level: First
Laundry
- Level: First
Living room
- Features: Ceiling Fan(s), Other
- Level: First
Heating
- Central
Cooling
- Central Air
Appliances
- Included: Oven, Convection Oven, Dishwasher, Disposal, Gas Water Heater, Microwave, Range Hood, Refrigerator
- Laundry: Electric Dryer Hookup, Inside, Laundry Room, Washer Hookup
Features
- Ceiling Fan(s), Chair Rail, Coffered Ceiling(s), Crown Molding, High Ceilings, PrimaryBedroom Upstairs, Solid Surface Counters, Solid Wood Cabinets, Thermostat, Tray Ceiling(s), Walk-In Closet(s)
- Flooring: Luxury Vinyl, Porcelain Tile
- Windows: Blinds, Drapes, Rods, Window Treatments
- Has fireplace: No
Interior area
- Total structure area: 3,464
- Total interior livable area: 2,621 sqft
Property
Parking
- Total spaces: 3
- Parking features: Garage Door Opener, Oversized, Tandem
- Attached garage spaces: 3
Features
- Levels: Two
- Stories: 2
- Patio & porch: Covered, Enclosed, Front Porch, Patio, Rear Porch, Screened
- Exterior features: Irrigation System, Lighting, Private Mailbox, Sidewalk
- Has private pool: Yes
- Pool features: Heated, In Ground, Salt Water, Screen Enclosure
- Has spa: Yes
- Spa features: Above Ground
- Has view: Yes
- View description: Pool, Trees/Woods
Lot
- Size: 8,362 Square Feet
- Features: Landscaped, Sidewalk
- Residential vegetation: Trees/Landscaped
Details
- Additional structures: Other
- Parcel number: 2625180070011000180
- Zoning: MPUD
- Special conditions: None
Construction
Type & style
- Home type: SingleFamily
- Property subtype: Single Family Residence
Materials
- Block, Concrete, Stucco, Wood Frame
- Foundation: Slab
- Roof: Shingle
Condition
- New construction: No
- Year built: 2006
Utilities & green energy
- Sewer: Public Sewer
- Water: Public
- Utilities for property: BB/HS Internet Available, Electricity Connected, Natural Gas Connected, Sewer Connected, Street Lights, Water Connected
Community & HOA
Community
- Features: Clubhouse, Deed Restrictions, Dog Park, Fitness Center, Pool, Sidewalks, Tennis Court(s)
- Security: Security System, Smoke Detector(s)
- Pet fee: $0 monthly
- Subdivision: CONNERTON VILLAGE ONE PARCEL 103
HOA
- Has HOA: Yes
- HOA fee: $87 monthly
- HOA name: Castle Management LLC
Location
- Region: Land O Lakes
Financial & listing details
- Price per square foot: $208/sqft
- Tax assessed value: $432,063
- Annual tax amount: $4,985
- Date on market: 10/31/2024
- Cumulative days on market: 93 days
- Listing terms: Cash,Conventional,FHA,VA Loan
- Ownership: Fee Simple
- Total actual rent: 0
- Electric utility on property: Yes
- Road surface type: Asphalt, Paved
Price history
| Date | Event | Price |
|---|---|---|
| 4/23/2025 | Sold | $545,000-0.9%$208/sqft |
Source:  Stellar MLS #TB8316462 Report a problem Stellar MLS #TB8316462 Report a problem | ||
| 3/12/2025 | Pending sale | $550,000$210/sqft |
Source: Stellar MLS #TB8316462 Report a problem | ||
| 3/7/2025 | Listed for sale | $550,000$210/sqft |
Source: Stellar MLS #TB8316462 Report a problem | ||
| 1/28/2025 | Pending sale | $550,000$210/sqft |
Source: Stellar MLS #TB8316462 Report a problem | ||
| 1/21/2025 | Price change | $550,000-4.3%$210/sqft |
Source: Stellar MLS #TB8316462 Report a problem | ||
| 1/10/2025 | Price change | $575,000-4.2%$219/sqft |
Source: Stellar MLS #TB8316462 Report a problem | ||
| 12/18/2024 | Price change | $599,900-4%$229/sqft |
Source: Stellar MLS #TB8316462 Report a problem | ||
| 12/3/2024 | Price change | $624,900-2.4%$238/sqft |
Source: Stellar MLS #TB8316462 Report a problem | ||
| 11/15/2024 | Price change | $640,000-1.5%$244/sqft |
Source: Stellar MLS #TB8316462 Report a problem | ||
| 11/1/2024 | Listed for sale | $650,000+120.3%$248/sqft |
Source: Stellar MLS #TB8316462 Report a problem | ||
| 8/26/2019 | Sold | $295,000$113/sqft |
Source: Public Record Report a problem | ||
| 7/31/2019 | Listed for sale | $295,000$113/sqft |
Source: RE/MAX Champions #W7813946 Report a problem | ||
| 7/31/2019 | Pending sale | $295,000$113/sqft |
Source: RE/MAX Champions #W7813946 Report a problem | ||
| 7/20/2019 | Price change | $295,000-1.7%$113/sqft |
Source: RE/MAX CHAMPIONS #W7813946 Report a problem | ||
| 7/5/2019 | Listed for sale | $300,000-3.2%$114/sqft |
Source: RE/MAX CHAMPIONS #W7813946 Report a problem | ||
| 6/23/2019 | Listing removed | $310,000$118/sqft |
Source: LEGEND REALTY LLC #T3181638 Report a problem | ||
| 6/19/2019 | Listed for sale | $310,000+82.4%$118/sqft |
Source: LEGEND REALTY LLC #T3181638 Report a problem | ||
| 10/9/2012 | Sold | $170,000+3%$65/sqft |
Source: Public Record Report a problem | ||
| 4/27/2012 | Listed for sale | $165,000-59.2%$63/sqft |
Source: CENTURY 21 LIST with BEGGINS #T2515865 Report a problem | ||
| 3/24/2006 | Sold | $404,209$154/sqft |
Source: Public Record Report a problem | ||
Public tax history
| Year | Property taxes | Tax assessment |
|---|---|---|
| 2024 | $5,558 +11.5% | $252,630 +10.7% |
| 2023 | $4,986 +7.1% | $228,230 +3% |
| 2022 | $4,653 +2.5% | $221,590 +6.1% |
| 2021 | $4,538 +1% | $208,880 +1.4% |
| 2020 | $4,492 +21.1% | $205,998 +29.4% |
| 2019 | $3,710 | $159,230 +1.9% |
| 2018 | $3,710 +0.2% | $156,265 |
| 2017 | $3,703 +0.9% | $156,265 +4.2% |
| 2016 | $3,671 +5.1% | $149,903 +0.7% |
| 2015 | $3,491 +1.5% | $148,861 -29.6% |
| 2014 | $3,439 | $211,488 +45.4% |
| 2013 | -- | $145,498 -0.6% |
| 2012 | -- | $146,385 -15.1% |
| 2011 | -- | $172,436 -6.9% |
| 2010 | -- | $185,194 -13.8% |
| 2009 | -- | $214,733 -25.3% |
| 2008 | -- | $287,398 -7% |
| 2007 | -- | $309,147 +11.1% |
| 2006 | -- | $278,263 +1115.6% |
| 2005 | -- | $22,891 |
Find assessor info on the county website
Neighborhood: Connerton Village
Nearby homes
- $408,0004 bd2 ba2.3k sqft8331 Lagerfeld Dr, Land O Lakes, FL 34637Off Market

- $366,1003 bd2 ba2.1k sqft8343 Lagerfeld Dr, Land O Lakes, FL 34637Off Market
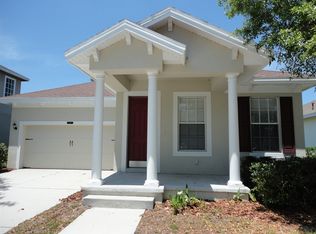
- $505,4005 bd3 ba2.6k sqft8325 Lagerfeld Dr, Land O Lakes, FL 34637Off Market
- $399,6003 bd2 ba2.3k sqft8349 Lagerfeld Dr, Land O Lakes, FL 34637Off Market

- $332,7003 bd2 ba1.6k sqft8319 Lagerfeld Dr, Land O Lakes, FL 34637Off Market
- $461,200-- bd3 ba2.3k sqft8355 Lagerfeld Dr, Land O Lakes, FL 34637Off Market
- $325,9003 bd2 ba1.6k sqft8328 Lagerfeld Dr, Land O Lakes, FL 34637Off Market
- $387,800-- bd2 ba2.3k sqft8322 Lagerfeld Dr, Land O Lakes, FL 34637Off Market
Nearby schools
GreatSchools rating
- 6/10Connerton Elementary SchoolGrades: PK-5Distance: 1.6 mi
- 6/10Pine View Middle SchoolGrades: 6-8Distance: 4.3 mi
- 6/10Land O' Lakes High SchoolGrades: 9-12Distance: 1.2 mi
Schools provided by the listing agent
- Elementary: Connerton Elem
- Middle: Pine View Middle-PO
- High: Land O' Lakes High-PO
Source: Stellar MLS. This data may not be complete. We recommend contacting the local school district to confirm school assignments for this home.
Get a cash offer in 3 minutes
Find out how much your home could sell for in as little as 3 minutes with a no-obligation cash offer.
Estimated market value
$528,700
Get a cash offer in 3 minutes
Find out how much your home could sell for in as little as 3 minutes with a no-obligation cash offer.
Estimated market value
$528,700
- Florida
- Pasco County
- Land O Lakes
- 34637
- Connerton Village
- 8337 LAGERFELD DRIVE
Nearby cities
Nearby neighborhoods
Nearby zip codes
Other Land O Lakes Topics
