Skip main navigation
Sold
  • $241,400

    8337 Locust St, Kansas City, MO 64131

    2beds
    988sqft
    Single Family Residence
    Built in 1954
    7,303 Square Feet Lot
    $241,400 Zestimate®
    $244/sqft
    $1,524 Estimated rent

    Home value

    $241,400

    $229,000 - $253,000

    $1,524/mo

    Zestimate® history
    Loading
    Loading...

    Owner options

    List your home for rent

    $1,524/mo

    Rent Zestimate®

    Find your next renter with Zillow Rental Manager. Plus, with online applications, you can quickly screen prospective tenants – for free.

    Learn more

    $1,524/mo

    Rent Zestimate®

    Refinance and save

    $1,639/mo

    Est. payment

    Refinancing to a lower rate could help reduce your monthly payments and save thousands over the life of the loan.

    See today's rates

    $1,639/mo

    Est. payment

    Explore your selling options

    Work with a Zillow partner agent

    Leverage their expertise and Zillow's premium Showcase listings to get your home seen by more buyers.

    Get started

    List with your own agent

    Get your home in front of millions of buyers by listing it on Zillow.

    Learn how to do it

    Sell it yourself

    Take full control of how buyers see your home on Zillow by listing For Sale by Owner (FSBO).

    List your home

    What's special

    Finished basementLarge backyard

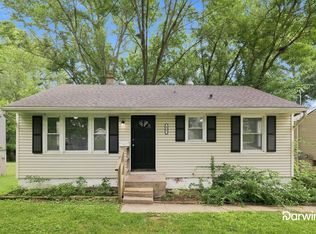
    Get ready to fall in love with this charming Waldo ranch/bungalow! There's so much warm character here, and buyers will appreciate how spacious it feels, with plenty of room for storage. Updated and maintained condition, with newly remodeled main bathroom! Nothing to do here but move in! Finished basement has large rec/living room, a utility bathroom, and walks out to the garage level. Exterior features include easy to maintain vinyl siding, new leaf filter gutter guards (lifetime warranty), front and back decks, large backyard. Fantastic location and quiet street! Come make it yours!

    This property is off market, which means it's not currently listed for sale or rent on Zillow. This may be different from what's available on other websites or public sources.

    Zillow last checked:

    Listing updated:

    Listing Provided by:

    Dan Long Real Estate Team 816-200-2550,

    Keller Williams Platinum Prtnr,

    Stephanie Staponski 816-225-1094,

    Keller Williams Platinum Prtnr

    Bought with:

    Taylor Made Team

    KW KANSAS CITY METRO

    Source: Heartland MLS as distributed by MLS GRID,MLS#: 2437649MLS Logo

    Facts & features

    Interior

    Bedrooms & bathrooms
    • Bedrooms: 2
    • Bathrooms: 2
    • Full bathrooms: 2
    Primary bedroom
    • Features: Ceiling Fan(s), Wood Floor
    • Level: First
    • Area: 130 Square Feet
    • Dimensions: 13 x 10
    Bedroom 2
    • Features: Wood Floor
    • Level: First
    • Area: 99 Square Feet
    • Dimensions: 11 x 9
    Bathroom 1
    • Features: Ceramic Tiles, Shower Over Tub
    • Level: First
    • Area: 42 Square Feet
    • Dimensions: 7 x 6
    Bathroom 2
    • Features: Ceramic Tiles, Shower Only
    • Level: Basement
    Dining room
    • Features: Ceramic Tiles
    • Level: First
    • Area: 72 Square Feet
    • Dimensions: 9 x 8
    Kitchen
    • Features: Ceramic Tiles
    • Level: First
    • Area: 66 Square Feet
    • Dimensions: 11 x 6
    Living room
    • Features: Ceiling Fan(s), Wood Floor
    • Level: First
    • Area: 228 Square Feet
    • Dimensions: 19 x 12
    Other
    • Features: Ceramic Tiles
    • Level: Basement
    • Area: 220 Square Feet
    • Dimensions: 20 x 11
    Heating
    • Forced Air
    Cooling
    • Electric
    Appliances
    • Included: Dishwasher, Disposal, Microwave, Refrigerator, Built-In Electric Oven
    • Laundry: In Basement
    Features
    • Flooring: Tile, Wood
    • Windows: Thermal Windows
    • Basement: Finished,Full
    • Has fireplace: No
    Interior area
    • Total structure area: 988
    • Total interior livable area: 988 sqft
    • Finished area above ground: 768
    • Finished area below ground: 220

    Property

    Parking
    • Total spaces: 1
    • Parking features: Attached, Basement, Garage Door Opener, Garage Faces Rear, Shared Driveway
    • Attached garage spaces: 1
    • Has uncovered spaces: Yes
    Features
    • Patio & porch: Deck
    • Fencing: Metal,Wood
    Lot
    • Size: 7,303 sqft
    Details
    • Parcel number: 48210041100000000

    Construction

    Type & style
    • Home type: SingleFamily
    • Architectural style: Traditional
    • Property subtype: Single Family Residence
    Materials
    • Frame, Vinyl Siding
    • Roof: Composition
    Condition
    • Year built: 1954

    Utilities & green energy

    • Sewer: Public Sewer
    • Water: Public

    Community & neighborhood

    Security
    • Security features: Security System, Smoke Detector(s)
    Location
    • Region: Kansas City
    • Subdivision: South Locust Annex

    Other

    Other facts
    • Listing terms: Cash,Conventional,FHA,VA Loan
    • Ownership: Private

    Price history

    DateEventPrice
    6/29/2023Sold--
    Source: Heartland MLS as distributed by MLS GRID #2437649 Report a problem
    6/4/2023Pending sale$205,000$207/sqft
    Source: Heartland MLS as distributed by MLS GRID #2437649 Report a problem
    6/3/2023Listed for sale$205,000+46.4%$207/sqft
    Source: Heartland MLS as distributed by MLS GRID #2437649 Report a problem
    6/18/2020Sold--
    Source: Heartland MLS as distributed by MLS GRID #45001_2220320 Report a problem
    5/14/2020Pending sale$140,000+3.7%$142/sqft
    Source: Keller Williams Realty Partner #2220320 Report a problem
    5/13/2020Listed for sale$135,000+50.2%$137/sqft
    Source: Keller Williams Realty Partner #2220320 Report a problem
    7/19/2013Sold--
    Source: Heartland MLS as distributed by MLS GRID #45001_1831880 Report a problem
    6/12/2013Pending sale$89,900$91/sqft
    Source: Platinum Realty #1831880 Report a problem
    5/24/2013Listed for sale$89,900$91/sqft
    Source: Platinum Realty #1831880 Report a problem

    Public tax history

    YearProperty taxesTax assessment
    2025$2,819 +22.2%$33,609 +15%
    2024$2,307 +1%$29,226
    2023$2,285 +8.3%$29,226 +13.9%
    2022$2,110 +0.3%$25,650
    2021$2,103 +56.6%$25,650 +58.6%
    2020$1,343 +2.1%$16,174
    2019$1,315 $16,174 +14.9%
    2018$1,315 +12.6%$14,077
    2017$1,168 +6.9%$14,077 +2.9%
    2016$1,092 +1.4%$13,674 +2%
    2014$1,077 -5.8%$13,405
    2013$1,143 +0.5%$13,405 -4%
    2012$1,138 +0.1%$13,959
    2011$1,137 +0.9%$13,959
    2010$1,127 -3.5%$13,959
    2009$1,169 +0.5%$13,959 -4%
    2008$1,163 +14%$14,541
    2007$1,021 +0%$14,541 +15%
    2006$1,021 +16.7%$12,644
    2005$874 +0.1%$12,644 +15%
    2004$874 +14.3%$10,995
    2003$764 +0.3%$10,995 +15%
    2002$762 +9.7%$9,560
    2001$695 $9,560

    Find assessor info on the county website

    Neighborhood: Rolling Meadows

    Nearby schools

    GreatSchools rating
    Schools provided by the listing agent
    • Elementary: Hartman Elementary
    • Middle: Central
    • High: Southeast

    Source: Heartland MLS as distributed by MLS GRID. This data may not be complete. We recommend contacting the local school district to confirm school assignments for this home.

    Get a cash offer in 3 minutes
    Find out how much your home could sell for in as little as 3 minutes with a no-obligation cash offer.
    Estimated market value
    $241,400
    Get a cash offer in 3 minutes
    Find out how much your home could sell for in as little as 3 minutes with a no-obligation cash offer.
    Estimated market value
    $241,400