Handyman special with possible structural foundation issue. Beautiful large lot with mature trees, and located on a cul-de-sac on a large corner lot. Wood Burning Fireplace, two car garage, and plenty of potential to fix and flip, or to live in! Large screened in porch, and plenty of back yard for pool. No flood zone, low HOA fees, and easy commute to joint base Charleston, Boeing and Bosch. Fixed up could be a wonderful place to call home!
Active
$350,000
8337 Longridge Rd, North Charleston, SC 29418
4beds
1,920sqft
Single Family Residence
Built in 1989
0.33 Acres Lot
$345,900 Zestimate®
$182/sqft
$-- HOA
What's special
Wood burning fireplaceTwo car garageLarge screened in porch
- 4 days
- 224
- 7
Likely to sell faster than
Zillow last checked:
Listing updated:
Listed by:
Therese Jenkins Real Estate
Source: CTMLS,MLS#: 26025793
Facts & features
Interior
Bedrooms & bathrooms
- Bedrooms: 4
- Bathrooms: 2
- Full bathrooms: 2
Rooms
- Room types: Great Room, Dining Room, Formal Living, Great, Laundry, Separate Dining
Heating
- Heat Pump
Cooling
- Central Air
Appliances
- Laundry: Laundry Room
Features
- Ceiling - Blown, Ceiling - Cathedral/Vaulted, Garden Tub/Shower, Walk-In Closet(s), Formal Living
- Flooring: Luxury Vinyl
- Number of fireplaces: 1
- Fireplace features: Great Room, One
Interior area
- Total structure area: 1,920
- Total interior livable area: 1,920 sqft
Property
Parking
- Total spaces: 2
- Parking features: Garage
- Garage spaces: 2
Features
- Levels: One
- Stories: 1
- Patio & porch: Front Porch
- Exterior features: Rain Gutters
- Fencing: Privacy,Wood
Lot
- Size: 0.33 Acres
Details
- Parcel number: 1810902006000
- Special conditions: Short Sale,Handy Man Special,Possible Short Sale
Construction
Type & style
- Home type: SingleFamily
- Architectural style: Ranch
- Property subtype: Single Family Residence
Materials
- Wood Siding
- Foundation: Raised
- Roof: Asphalt,Fiberglass
Condition
- New construction: No
- Year built: 1989
Utilities & green energy
- Sewer: Public Sewer
- Water: Public
- Utilities for property: Dominion Energy, Dorchester Cnty Water and Sewer Dept
Community & HOA
Community
- Subdivision: Appian Landing
Location
- Region: North Charleston
Financial & listing details
- Price per square foot: $182/sqft
- Tax assessed value: $322,519
- Annual tax amount: $1,269
- Date on market: 9/14/2026
- Listing terms: Cash,Conventional,FHA,Homepath Renovation
Estimated market value
$345,900
$329,000 - $363,000
$2,453/mo
Price history
| Date | Event | Price |
|---|---|---|
| 9/14/2026 | Listed for sale | $350,000$182/sqft |
Source:  CTMLS #26025793 Report a problem CTMLS #26025793 Report a problem | ||
| 2/11/2025 | Sold | $350,000-2.8%$182/sqft |
Source: CTMLS #24015385 Report a problem | ||
| 10/18/2024 | Listing removed | $360,000$188/sqft |
Source: CTMLS #24015385 Report a problem | ||
| 10/18/2024 | Price change | $360,000-4%$188/sqft |
Source: CTMLS #24015385 Report a problem | ||
| 8/19/2024 | Price change | $375,000-5.1%$195/sqft |
Source: CTMLS #24015385 Report a problem | ||
| 7/23/2024 | Price change | $395,000-1.2%$206/sqft |
Source: CTMLS #24015385 Report a problem | ||
| 7/5/2024 | Price change | $399,900-2.4%$208/sqft |
Source: CTMLS #24015385 Report a problem | ||
| 6/17/2024 | Listed for sale | $409,900$213/sqft |
Source: CTMLS #24015385 Report a problem | ||
Public tax history
| Year | Property taxes | Tax assessment |
|---|---|---|
| 2024 | $1,269 +14.8% | $12,900 +40.1% |
| 2023 | $1,105 +1.1% | $9,206 |
| 2022 | $1,093 | $9,206 |
| 2021 | $1,093 | $9,206 |
| 2020 | -- | $9,206 0% |
| 2019 | -- | $9,207 +38.7% |
| 2018 | -- | $6,640 |
| 2017 | $827 | $6,640 |
| 2016 | $827 | $6,640 |
| 2015 | -- | $6,640 -96.2% |
| 2014 | -- | $174,915 +2398.8% |
| 2012 | -- | $7,000 |
| 2011 | -- | $7,000 |
| 2010 | -- | $7,000 +15.1% |
| 2009 | -- | $6,080 |
| 2008 | -- | $6,080 |
| 2007 | -- | $6,080 |
| 2005 | -- | $6,080 +48.3% |
| 2004 | -- | $4,100 |
| 2003 | -- | $4,100 |
| 2002 | -- | $4,100 |
| 2001 | -- | $4,100 |
Find assessor info on the county website
Monthly payment
Est. payment
Payment breakdown
Explore the cost of this home by adjusting the details. Changes won't be saved.Climate risks
Neighborhood: 29418
Nearby schools
Schools provided by the listing agent
- Elementary: Eagle Nest
- Middle: River Oaks
- High: Ft. Dorchester
Source: CTMLS. This data may not be complete. We recommend contacting the local school district to confirm school assignments for this home.
- $328,1003 bd2 ba1.4k sqft8333 Longridge Rd, North Charleston, SC 29418Off Market
- $370,6003 bd2 ba2k sqft8341 Longridge Rd, North Charleston, SC 29418Off Market
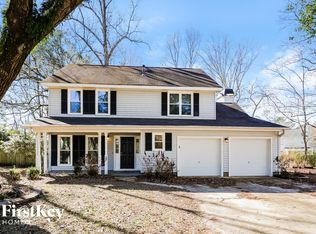
- $414,1003 bd2 ba2.2k sqft5436 Ansley Trl, North Charleston, SC 29418Off Market
- $332,0003 bd2 ba1.4k sqft5432 Ansley Trl, Charleston, SC 29418Off Market
Similar homes
- $375,0003 bd2 ba2.2k sqft97 Nightingale Mnr, Charleston, SC 29418For Sale

 MLS ID #26025527, Christine Stafford. CTMLS
 - $390,0003 bd3 ba1.9k sqft8167 Sherbrooke Ln, Charleston, SC 29418For Sale
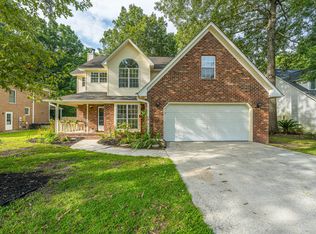 MLS ID #26021065, Gray Bailey. CTMLS
 - $325,0004 bd2 ba1.7k sqft101 Glebe Rd, Summerville, SC 29485For Sale
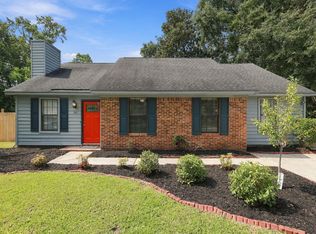 MLS ID #26026089, Jennifer Cakebread. CTMLS
 - $312,5003 bd2 ba1.2k sqft7700 Buck Pond Rd, Charleston, SC 29418For Sale
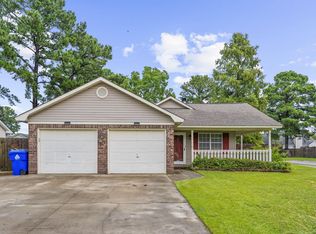 MLS ID #26024401, David Hotchkiss. CTMLS
 - $460,0005 bd3 ba2.3k sqft5505 Indigo Makers Trce, North Charleston, SC 29418For SaleMLS ID #26020281, Leonora Mount. CTMLS
- $380,0003 bd2 ba1.4k sqft240 Lytham Ct, Charleston, SC 29414For SaleMLS ID #26025665, Roslyn Parker. CTMLS
- $439,9003 bd3 ba1.8k sqft205 Knightsbridge Dr, Charleston, SC 29418For SaleMLS ID #26023842, Richard Lytton. CTMLS
- $350,0003 bd2 ba1.5k sqft8321 Loggers Run, North Charleston, SC 29420For SaleMLS ID #26019067, Jason Newhauser. CTMLS
- $315,0003 bd2 ba1.5k sqft110 Ruston Pl, Summerville, SC 29485For SaleMLS ID #26025857, Jim Hamilton. CTMLS
- $355,0003 bd2 ba1.4k sqft8305 Greenridge Rd, Charleston, SC 29406For SaleMLS ID #26024492, Shelley Monahan. CTMLS
- $475,0004 bd3 ba2k sqft5326 Edith St, Charleston, SC 29418For SaleMLS ID #26025434, Savannah King. CTMLS
- $350,0003 bd3 ba2.4k sqft102 Candlewood Ct, Summerville, SC 29485For SaleMLS ID #26022528, Ashley Grandin. CTMLS
- $300,0003 bd2 ba1.2k sqft4150 Gaines Mill Dr, North Charleston, SC 29420For SaleMLS ID #26021952, Kristyn Ackerman. CTMLS
- $240,0003 bd2 ba1.1k sqft7748 Nellview Dr, North Charleston, SC 29418For SaleMLS ID #26024200, Roslyn Parker. CTMLS
- $365,0004 bd3 ba1.7k sqft114 Winston Way, Goose Creek, SC 29445For SaleMLS ID #26020487, Imogene Thomas. CTMLS
- $350,0003 bd3 ba1.7k sqft3220 Bonanza Rd, Charleston, SC 29414For SaleMLS ID #26020980, Lisa Horan. CTMLS
- $335,0004 bd2 ba1.8k sqft106 Boone Dr, Summerville, SC 29485For SaleMLS ID #26015911, Steve Haycox. CTMLS
- $364,9984 bd3 ba1.8k sqft112 Foxfire Ct, Summerville, SC 29486For SaleMLS ID #26016799, Amanda Blake. CTMLS
- $340,0003 bd2 ba1.4k sqft304 Summercourt Dr, Summerville, SC 29485For SaleMLS ID #26023213, Matt Johnson. CTMLS
- $335,0003 bd3 ba1.5k sqft5095 Thornton Dr, Summerville, SC 29485For SaleMLS ID #26019813, Marcela Ruiz. CTMLS
