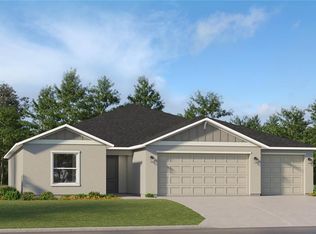
This new single-story home maximizes space and emphasizes convenience. The open-concept layout integrates the family room, dining room and kitchen with a central island, facilitating effortless transitions between rooms for easy entertaining during gatherings. On the opposite side of the home are all three bedrooms, including the peaceful owner’s suite with an attached bathroom and walk-in closet.
New construction
$259,990
8337 NW 42ND CIRCLE, OCALA, FL 34476
3beds
1,484sqft
Single Family Residence
Built in 2025
6,530 Square Feet Lot
$258,400 Zestimate®
$175/sqft
$75/mo HOA
What's special
Central islandAttached bathroomThree bedroomsOpen-concept layoutEasy entertaining during gatheringsWalk-in closet
- 277 days
- 6
- 1
Zillow last checked:
Listing updated:
Listed by:
Ben Goldstein 352-254-5979,
LENNAR REALTY 352-254-5979
Source: Stellar MLS,MLS#: O6365372 Originating MLS: Orlando Regional
Originating MLS: Orlando Regional
Facts & features
Interior
Bedrooms & bathrooms
- Bedrooms: 3
- Bathrooms: 2
- Full bathrooms: 2
Primary bedroom
- Features: Walk-In Closet(s)
- Level: First
Kitchen
- Level: First
Living room
- Level: First
Heating
- Heat Pump
Cooling
- Central Air
Appliances
- Included: Dishwasher, Disposal, Microwave, Range
- Laundry: Laundry Room
Features
- Walk-In Closet(s)
- Flooring: Carpet, Luxury Vinyl
- Doors: Sliding Doors
- Has fireplace: No
Interior area
- Total structure area: 1,934
- Total interior livable area: 1,484 sqft
Property
Parking
- Total spaces: 2
- Parking features: Garage - Attached
- Attached garage spaces: 2
Features
- Levels: One
- Stories: 1
Lot
- Size: 6,530 Square Feet
Details
- Parcel number: 3562393209
- Zoning: PUD
- Special conditions: None
Construction
Type & style
- Home type: SingleFamily
- Property subtype: Single Family Residence
Materials
- Cement Siding, Wood Frame
- Foundation: Slab
- Roof: Shingle
Condition
- Completed
- New construction: Yes
- Year built: 2025
Details
- Builder model: Bloom
- Builder name: Lennar Homes
Utilities & green energy
- Sewer: Public Sewer
- Water: Public
- Utilities for property: Public
Community & HOA
Community
- Pet fee: $0 monthly
- Subdivision: MARION RANCH
HOA
- Has HOA: Yes
- HOA fee: $75 monthly
- HOA name: Aretemis Lifestyle
Location
- Region: Ocala
Financial & listing details
- Price per square foot: $175/sqft
- Date on market: 12/5/2025
- Cumulative days on market: 131 days
- Ownership: Fee Simple
- Total actual rent: 0
- Road surface type: Paved
Estimated market value
$258,400
$245,000 - $271,000
$1,976/mo
Price history
| Date | Event | Price |
|---|---|---|
| 8/31/2026 | Listed for sale | $259,990$175/sqft |
Source:  Stellar MLS #O6365372 Report a problem Stellar MLS #O6365372 Report a problem | ||
| 4/8/2026 | Pending sale | $259,990$175/sqft |
Source: Stellar MLS #O6365372 Report a problem | ||
| 4/2/2026 | Price change | $259,990+0.8%$175/sqft |
Source: Stellar MLS #O6365372 Report a problem | ||
| 3/3/2026 | Price change | $257,990+1.2%$174/sqft |
Source: Stellar MLS #O6365372 Report a problem | ||
| 2/25/2026 | Price change | $254,990-1.9%$172/sqft |
Source: Stellar MLS #O6365372 Report a problem | ||
| 2/17/2026 | Price change | $259,990-3.7%$175/sqft |
Source: Stellar MLS #O6365372 Report a problem | ||
| 2/10/2026 | Price change | $269,990-0.3%$182/sqft |
Source: Stellar MLS #O6365372 Report a problem | ||
| 2/3/2026 | Price change | $270,690+0.3%$182/sqft |
Source: Stellar MLS #O6365372 Report a problem | ||
| 1/21/2026 | Price change | $269,990-1.1%$182/sqft |
Source: Stellar MLS #O6365372 Report a problem | ||
| 12/12/2025 | Price change | $272,990+1.1%$184/sqft |
Source: Stellar MLS #O6365372 Report a problem | ||
| 12/5/2025 | Listed for sale | $269,990$182/sqft |
Source: Stellar MLS #O6365372 Report a problem | ||
Public tax history
Tax history is unavailable.
Monthly payment
Est. payment
Payment breakdown
Explore the cost of this home by adjusting the details. Changes won't be saved.Climate risks
Neighborhood: 34476
Nearby schools
Schools provided by the listing agent
- Elementary: Hammett Bowen Jr. Elementary
- Middle: Liberty Middle School
- High: West Port High School
Source: Stellar MLS. This data may not be complete. We recommend contacting the local school district to confirm school assignments for this home.
Similar homes
- $287,4903 bd2 ba1.7k sqft8723 SW 67TH CIRCLE, OCALA, FL 34476New Construction
 Stellar MLS
 - $319,9504 bd2 ba1.8k sqft4728 SW 85TH PLACE, OCALA, FL 34476For Sale
 MLS ID #OM730659, Luis Lopez, RE/MAX PREMIER REALTY. Stellar MLS
 - $243,9903 bd3 ba1.2k sqft7154 SW 92ND STREET, OCALA, FL 34476New Construction
 MLS ID #OM731022, Ben Goldstein, LENNAR REALTY. Stellar MLS
 - $259,8883 bd2 ba1.4k sqft13028 SW 43RD AVENUE ROAD, OCALA, FL 34470New Construction
 Stellar MLS
 - $274,8883 bd2 ba1.4k sqft13291 SW 30TH TERRACE ROAD, OCALA, FL 34473New ConstructionStellar MLS
- $280,9903 bd2 ba1.5k sqft14284 SW 60TH TERRACE, OCALA, FL 34473New ConstructionStellar MLS
- $258,8884 bd2 ba1.6k sqft16998 SW 44TH CIRCLE, OCALA, FL 34473New ConstructionStellar MLS
- $265,9904 bd2 ba1.6k sqft3 OAK CIRCLE LANE, OCALA, FL 34472New ConstructionStellar MLS
- $265,0003 bd2 ba1.3k sqft6339 NW 52ND AVENUE, OCALA, FL 34482New ConstructionMLS ID #O6422474, Darin Jacobs, SUPERIOR REALTY GROUP, LLC.. Stellar MLS
- $267,9903 bd2 ba1.4k sqft39 OAK TRAIL, OCALA, FL 34472New ConstructionStellar MLS
- $284,9903 bd2 ba1.6k sqft15415 SW 34 TERRACE, OCALA, FL 34473New ConstructionStellar MLS
- $245,8883 bd2 ba1.4k sqft2245 NW 23RD LOOP, OCALA, FL 34475New ConstructionStellar MLS
- $279,8884 bd2 ba1.8k sqft2195 NW 23RD ROAD, OCALA, FL 34475New ConstructionStellar MLS
- $249,8884 bd2 ba1.6k sqft242 LOCUST PASS COURSE, OCALA, FL 34472New ConstructionMLS ID #C7526145, Fikr Meshesha, WJH BROKERAGE FL LLC. Stellar MLS
