Welcome to this stunning 5-bedroom, 3.5-bathroom home nestled within the picturesque Riss Lake subdivision of Parkville, MO. Boasting a recent remodel and updates throughout, this residence offers a seamless blend of modern comfort and timeless elegance. Upon entry, you'll be greeted by floor to ceiling windows looking out to the beauty of nature with this home's prime location backing up to the Parkville Nature Sanctuary, providing a tranquil backdrop for daily living. The fully remodeled kitchen offers tons of storage options with a wall of built in cabinets. And a huge island that seats 6. The expansive primary suite, complete with a generous flex space perfect for a sitting area or home office. The primary bathroom and walk-in closet have been stylishly updated. Experience the epitome of convenience with the laundry room conveniently located just off the primary bathroom, while additional hookups (behind bead board) in the first-level mudroom provide added flexibility for your lifestyle needs. Entertain in style with a walk-out lower level featuring a second full kitchen, ideal for hosting gatherings or accommodating extended family & guests. Step outside to discover multi-level exterior seating areas, offering the perfect setting for al fresco dining or enjoying the serene surroundings. Discover the convenience of a secret door leading to utilities and an exercise area, adding a touch of intrigue to your daily routines. Embrace the beauty of nature with this home's prime location. Riss Lake subdivision enjoys an array of amenities, including a marina with covered boat slips, a fishing dock, three swimming pools, tennis court, sand volleyball, basketball and pickleball courts, a playground, and nature trails, ensuring endless opportunities for outdoor recreation and relaxation. Don't miss your chance to make this exquisite property your own and experience the ultimate luxury living in Parkville's coveted Riss Lake community. No Etax. Park Hill Schools.
Sold
Price Unknown
8337 NW Harbour Pl, Kansas City, MO 64152
5beds
4,271sqft
Single Family Residence
Built in 1990
0.29 Acres Lot
$661,200 Zestimate®
$--/sqft
$4,425 Estimated rent
Home value
$661,200
$628,000 - $694,000
$4,425/mo
Zestimate® history
Owner options
List your home for rent
$4,425/mo
Rent Zestimate®
Find your next renter with Zillow Rental Manager. Plus, with online applications, you can quickly screen prospective tenants – for free.
$4,425/mo
Rent Zestimate®
Refinance and save
$1,390/mo
Est. payment
Refinancing to a lower rate could help reduce your monthly payments and save thousands over the life of the loan.
$1,390/mo
Est. payment
Explore your selling options
Work with a Zillow partner agent
Leverage their expertise and Zillow's premium Showcase listings to get your home seen by more buyers.
Get startedList with your own agent
Get your home in front of millions of buyers by listing it on Zillow.
Learn how to do itSell it yourself
Take full control of how buyers see your home on Zillow by listing For Sale by Owner (FSBO).
List your homeWhat's special
Zillow last checked:
Listing updated:
Listed by:
AudraH Team 816-656-6613,
Real Broker, LLC,
Audra Heller 816-447-1612,
Real Broker, LLC
Bought with:
Dominic Dixon, 1999130965
KC Realtors LLC
Source: Heartland MLS as distributed by MLS GRID,MLS#: 2478825
Facts & features
Interior
Bedrooms & bathrooms
- Bedrooms: 5
- Bathrooms: 4
- Full bathrooms: 3
- 1/2 bathrooms: 1
Primary bedroom
- Features: Carpet, Ceiling Fan(s)
- Level: Second
- Dimensions: 19 x 13
Bedroom 2
- Features: Carpet, Ceiling Fan(s)
- Level: Second
- Dimensions: 12.5 x 11
Bedroom 3
- Features: Carpet, Ceiling Fan(s)
- Level: Second
- Dimensions: 14 x 13
Bedroom 4
- Features: Ceiling Fan(s), Luxury Vinyl
- Level: Second
- Dimensions: 11 x 15
Bedroom 5
- Level: Lower
- Dimensions: 14 x 12
Primary bathroom
- Features: Ceramic Tiles, Shower Only, Walk-In Closet(s)
- Level: Second
Bathroom 2
- Features: Ceramic Tiles, Shower Over Tub
- Level: Second
Bathroom 3
- Features: Shower Only
- Level: Lower
Dining room
- Features: Ceramic Tiles
- Level: First
- Dimensions: 12 x 12
Family room
- Level: Lower
- Dimensions: 14 x 20
Kitchen
- Features: Built-in Features, Granite Counters, Kitchen Island, Wood Floor
- Level: First
Living room
- Features: Built-in Features, Ceramic Tiles, Fireplace
- Level: First
- Dimensions: 17 x 23
Office
- Features: Carpet, Fireplace
- Level: Second
- Dimensions: 11 x 13
Other
- Features: Built-in Features, Ceramic Tiles
- Level: First
- Dimensions: 6 x 7
Heating
- Natural Gas
Cooling
- Attic Fan, Electric
Appliances
- Included: Dishwasher, Disposal, Microwave, Gas Range, Trash Compactor, Water Softener
- Laundry: Bedroom Level, Laundry Room
Features
- Ceiling Fan(s), Kitchen Island, Painted Cabinets, Walk-In Closet(s), Wet Bar
- Flooring: Carpet, Tile, Wood
- Basement: Basement BR,Finished,Radon Mitigation System,Walk-Out Access
- Number of fireplaces: 2
- Fireplace features: Gas, Living Room, Master Bedroom
Interior area
- Total structure area: 4,271
- Total interior livable area: 4,271 sqft
- Finished area above ground: 2,993
- Finished area below ground: 1,278
Property
Parking
- Total spaces: 2
- Parking features: Attached, Garage Door Opener, Garage Faces Front
- Attached garage spaces: 2
Features
- Patio & porch: Deck, Patio
Lot
- Size: 0.29 Acres
- Features: Adjoin Greenspace, City Limits
Details
- Parcel number: 207.025300002012000
- Other equipment: Back Flow Device
Construction
Type & style
- Home type: SingleFamily
- Architectural style: Traditional
- Property subtype: Single Family Residence
Materials
- Stucco & Frame
- Roof: Composition
Condition
- Year built: 1990
Utilities & green energy
- Sewer: Public Sewer, Grinder Pump
- Water: Public
Community & HOA
Community
- Security: Security System, Smoke Detector(s)
- Subdivision: Riss Lake
HOA
- Has HOA: Yes
- Amenities included: Boat Dock, Play Area, Pool, Tennis Court(s), Trail(s)
- Services included: Management, Trash
- HOA fee: $1,390 annually
- HOA name: Riss Lake First Service Resi
Location
- Region: Kansas City
Financial & listing details
- Annual tax amount: $6,326
- Date on market: 4/10/2024
- Listing terms: Cash,Conventional,VA Loan
- Ownership: Estate/Trust
- Road surface type: Paved
Price history
| Date | Event | Price |
|---|---|---|
| 6/3/2024 | Sold | -- |
Source:  Heartland MLS as distributed by MLS GRID #2478825 Report a problem Heartland MLS as distributed by MLS GRID #2478825 Report a problem | ||
| 4/14/2024 | Pending sale | $600,000$140/sqft |
Source: Heartland MLS as distributed by MLS GRID #2478825 Report a problem | ||
| 4/10/2024 | Listed for sale | $600,000+23.7%$140/sqft |
Source: Heartland MLS as distributed by MLS GRID #2478825 Report a problem | ||
| 3/29/2022 | Sold | -- |
Source: Heartland MLS as distributed by MLS GRID #2361635 Report a problem | ||
| 3/7/2022 | Pending sale | $485,000$114/sqft |
Source: Heartland MLS as distributed by MLS GRID #2361635 Report a problem | ||
| 3/4/2022 | Listed for sale | $485,000$114/sqft |
Source: Heartland MLS as distributed by MLS GRID #2361635 Report a problem | ||
| 8/3/2012 | Sold | -- |
Source: Heartland MLS as distributed by MLS GRID #1783947 Report a problem | ||
Public tax history
Tax history is unavailable.
Neighborhood: 64152
Nearby homes
- $593,4005 bd4 ba2.7k sqft8337 N Harbour Pl, Parkville, MO 64152Off Market
- $562,2004 bd4 ba3.3k sqft8331 N Harbour Pl, Parkville, MO 64152Off Market
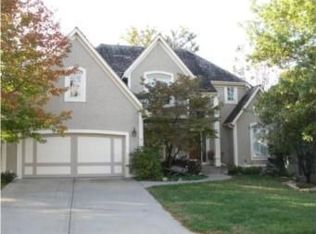
- $566,6004 bd4 ba3.5k sqft8341 N Harbour Pl, Parkville, MO 64152Off Market

- $494,7003 bd4 ba2k sqft8325 N Harbour Pl, Parkville, MO 64152Off Market

- $503,4003 bd3 ba2.4k sqft8345 N Harbour Pl, Parkville, MO 64152Off Market
- $655,0005 bd5 ba4k sqft8319 NW Harbour Pl, Parkville, MO 64152Off Market
- $513,1003 bd4 ba2.5k sqft8401 N Harbour Pl, Parkville, MO 64152Off Market
- $485,5004 bd3 ba1.7k sqft8411 N Vista Cir, Parkville, MO 64152Off Market
Nearby schools
GreatSchools rating
- 7/10English Landing Elementary SchoolGrades: K-5Distance: 1.4 mi
- 8/10Lakeview Middle SchoolGrades: 6-8Distance: 1.3 mi
- 8/10Park Hill South High SchoolGrades: 9-12Distance: 2.8 mi
Schools provided by the listing agent
- Elementary: English Landing
- Middle: Lakeview
- High: Park Hill South
Source: Heartland MLS as distributed by MLS GRID. This data may not be complete. We recommend contacting the local school district to confirm school assignments for this home.
Get a cash offer in 3 minutes
Find out how much your home could sell for in as little as 3 minutes with a no-obligation cash offer.
Estimated market value
$661,200
Get a cash offer in 3 minutes
Find out how much your home could sell for in as little as 3 minutes with a no-obligation cash offer.
Estimated market value
$661,200
- Missouri
- Platte County
- Parkville
- 64152
- 8337 NW Harbour Pl
Nearby cities
Nearby zip codes
Other Parkville Topics
