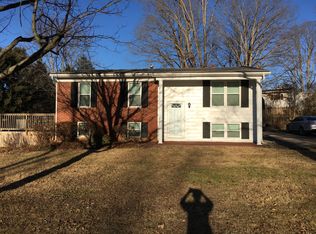
Welcome home to this charming 3-bedroom, 2-bathroom home located in the desirable Lakeview subdivision of Charlestown, IN! This home is situated on a spacious 0.87-acre lot with plenty of room for entertaining or simply relaxing and enjoying the peace and quiet. The interior of the home features a spacious living room with a cozy fireplace, a large kitchen with ample counter space and cabinet storage, and a dining room that is perfect for hosting family and friends. The Lakeview subdivision is a quiet and serene community that is conveniently located near schools, parks, and shopping. Don't miss out on this opportunity to call 8337 Poplar Drive your home! Schedule a showing today!
Sold for $289,900
Street View
$289,900
8337 Poplar Drive, Charlestown, IN 47111
3beds
1,918sqft
Single Family Residence
Built in 1962
0.87 Acres Lot
$310,200 Zestimate®
$151/sqft
$1,845 Estimated rent
Home value
$310,200
$295,000 - $326,000
$1,845/mo
Zestimate® history
Owner options
List your home for rent
$1,845/mo
Rent Zestimate®
Find your next renter with Zillow Rental Manager. Plus, with online applications, you can quickly screen prospective tenants – for free.
$1,845/mo
Rent Zestimate®
Refinance and save
$1,793/mo
Est. payment
Refinancing to a lower rate could help reduce your monthly payments and save thousands over the life of the loan.
$1,793/mo
Est. payment
Explore your selling options
Work with a Zillow partner agent
Leverage their expertise and Zillow's premium Showcase listings to get your home seen by more buyers.
Get startedList with your own agent
Get your home in front of millions of buyers by listing it on Zillow.
Learn how to do itSell it yourself
Take full control of how buyers see your home on Zillow by listing For Sale by Owner (FSBO).
List your homeWhat's special
Cozy fireplaceDining roomAmple counter spaceLarge kitchenPlenty of roomCabinet storage
Zillow last checked:
Listing updated:
Listed by:
Thomas Gwinn,
Nest Realty
Bought with:
Melissa Whobrey, RB21001725
Angel Perry & Associates, LLC
Source: SIRA,MLS#: 202407021 Originating MLS: Southern Indiana REALTORS Association
Originating MLS: Southern Indiana REALTORS AssociationFacts & features
Interior
Bedrooms & bathrooms
- Bedrooms: 3
- Bathrooms: 2
- Full bathrooms: 2
Bedroom
- Description: Flooring: Carpet
- Level: Second
Bedroom
- Description: Flooring: Carpet
- Level: Second
Bedroom
- Description: Flooring: Carpet
- Level: Second
Family room
- Description: Flooring: Carpet
- Level: First
Family room
- Description: Flooring: Carpet
- Level: Lower
Other
- Description: Flooring: Tile
- Level: Second
Other
- Description: Flooring: Laminate
- Level: Lower
Kitchen
- Description: Flooring: Laminate
- Level: First
Other
- Description: Foyer,Flooring: Luxury Vinyl Plank
- Level: First
Other
- Description: Laundry,Flooring: Laminate
- Level: Lower
Heating
- Forced Air
Cooling
- Central Air
Appliances
- Included: Oven, Range, Refrigerator
- Laundry: In Basement, Laundry Room
Features
- Basement: Daylight,Finished
- Number of fireplaces: 1
- Fireplace features: Wood Burning
Interior area
- Total structure area: 1,918
- Total interior livable area: 1,918 sqft
- Finished area above ground: 1,366
- Finished area below ground: 552
Property
Parking
- Total spaces: 2
- Parking features: Attached, Barn, Garage
- Attached garage spaces: 2
Features
- Levels: Two
- Stories: 2
- Has view: Yes
- View description: Park/Greenbelt
Lot
- Size: 0.87 Acres
- Features: Garden, Secluded, Wooded
Details
- Additional structures: Pole Barn
- Parcel number: 18000880360
- Zoning: Residential
- Zoning description: Residential
Construction
Type & style
- Home type: SingleFamily
- Architectural style: Two Story
- Property subtype: Single Family Residence
Materials
- Brick, Frame, Vinyl Siding
- Foundation: Poured
- Roof: Shingle
Condition
- Resale
- New construction: No
- Year built: 1962
Utilities & green energy
- Sewer: Public Sewer
- Water: Not Connected, Public
- Utilities for property: Water Available
Community & HOA
Community
- Subdivision: Lakeview
Location
- Region: Charlestown
Financial & listing details
- Price per square foot: $151/sqft
- Tax assessed value: $284,100
- Annual tax amount: $1,132
- Date on market: 4/9/2024
- Cumulative days on market: 252 days
- Listing terms: Conventional,FHA,USDA Loan,VA Loan
Price history
| Date | Event | Price |
|---|---|---|
| 6/20/2024 | Sold | $289,900$151/sqft |
Source:  SIRA #202407021 Report a problem SIRA #202407021 Report a problem | ||
| 5/10/2024 | Pending sale | $289,900$151/sqft |
Source: SIRA #202407021 Report a problem | ||
| 4/9/2024 | Listed for sale | $289,900$151/sqft |
Source: SIRA #202407021 Report a problem | ||
| 4/9/2024 | Listing removed | -- |
Source: SIRA #202406101 Report a problem | ||
| 3/27/2024 | Price change | $289,900-3.3%$151/sqft |
Source: SIRA #202406101 Report a problem | ||
| 2/25/2024 | Listed for sale | $299,900$156/sqft |
Source: SIRA #202406101 Report a problem | ||
| 2/24/2024 | Listing removed | -- |
Source: SIRA #2023011434 Report a problem | ||
| 1/6/2024 | Price change | $299,900-3.2%$156/sqft |
Source: SIRA #2023011434 Report a problem | ||
| 11/14/2023 | Price change | $309,900-3.1%$162/sqft |
Source: SIRA #2023011434 Report a problem | ||
| 10/28/2023 | Listed for sale | $319,900$167/sqft |
Source: SIRA #2023011434 Report a problem | ||
| 10/18/2023 | Pending sale | $319,900$167/sqft |
Source: SIRA #2023010801 Report a problem | ||
| 10/9/2023 | Listed for sale | $319,900$167/sqft |
Source: SIRA #2023010801 Report a problem | ||
Public tax history
| Year | Property taxes | Tax assessment |
|---|---|---|
| 2025 | $2,573 -5.1% | $284,100 +10.4% |
| 2024 | $2,711 +139.4% | $257,300 -4.6% |
| 2023 | $1,132 -36.9% | $269,600 +43.4% |
| 2022 | $1,795 +13.2% | $188,000 +4.3% |
| 2021 | $1,586 +2.6% | $180,200 +13.1% |
| 2020 | $1,546 +6.6% | $159,300 +2.6% |
| 2019 | $1,451 +5% | $155,300 +8% |
| 2018 | $1,382 +6.5% | $143,800 +1.1% |
| 2017 | $1,297 | $142,300 +0.6% |
| 2016 | $1,297 -3.7% | $141,400 +5.5% |
| 2014 | $1,347 +9.9% | $134,000 +6.2% |
| 2013 | $1,225 -5.6% | $126,200 -5.9% |
| 2012 | $1,298 -2.5% | $134,100 -0.3% |
| 2011 | $1,331 +11.6% | $134,500 |
| 2010 | $1,193 +15.8% | $134,500 +1.7% |
| 2009 | $1,029 | $132,300 +11.6% |
| 2007 | -- | $118,500 |
| 2006 | -- | $118,500 |
Find assessor info on the county website
Neighborhood: 47111
Nearby homes
- $258,8004 bd3 ba1.6k sqft8334 Cypress Dr, Charlestown, IN 47111Off Market
- $198,5003 bd1 ba1.1k sqft8324 Cypress Dr, Charlestown, IN 47111Off Market
- $303,3003 bd2 ba2k sqft8329 Poplar Dr, Charlestown, IN 47111Off Market
- $233,8003 bd2 ba1k sqft8322 Cypress Dr, Charlestown, IN 47111Off Market
- $290,1002 bd2 ba1.6k sqft8713 Sycamore Dr, Charlestown, IN 47111Off Market
- $214,6003 bd1 ba1.9k sqft8330 Cypress Dr, Charlestown, IN 47111Off Market
- $254,8002 bd1 ba1.4k sqft8730 Sycamore Dr, Charlestown, IN 47111Off Market
- $213,3003 bd1 ba1k sqft8722 Sycamore Dr, Charlestown, IN 47111Off Market
Nearby schools
GreatSchools rating
- 7/10Jonathan Jennings Elementary SchoolGrades: 3-5Distance: 0.9 mi
- 8/10Charlestown Middle SchoolGrades: 6-8Distance: 1.3 mi
- 5/10Charlestown Senior High SchoolGrades: 9-12Distance: 1.3 mi


Get pre-qualified for a loan
At Zillow Home Loans, we can pre-qualify you in as little as 5 minutes with no impact to your credit score.An equal housing lender. NMLS #10287.
Sell for more on Zillow
Get a Zillow Showcase℠ listing at no additional cost and you could sell for .
$310,200
2% more
+$6,204
With Zillow Showcase(estimated)
$316,404
- Indiana
- Clark County
- Charlestown
- 47111
- 8337 Poplar Drive
Nearby cities
Nearby zip codes
Other Charlestown Topics
