Skip main navigation
Sold for $575,000
Street View
  • $575,000

    8337 S Pierce Way, Littleton, CO 80128

    3beds
    1,462sqft
    Single Family Residence
    Built in 2003
    4,530 Square Feet Lot
    $571,100 Zestimate®
    $393/sqft
    $2,846 Estimated rent

    Home value

    $571,100

    $543,000 - $605,000

    $2,846/mo

    Zestimate® history
    Loading
    Loading...

    Owner options

    List your home for rent

    $2,846/mo

    Rent Zestimate®

    Find your next renter with Zillow Rental Manager. Plus, with online applications, you can quickly screen prospective tenants – for free.

    Learn more

    $2,846/mo

    Rent Zestimate®

    Refinance and save

    $3,358/mo

    Est. payment

    Refinancing to a lower rate could help reduce your monthly payments and save thousands over the life of the loan.

    See today's rates

    $3,358/mo

    Est. payment

    Explore your selling options

    Work with a Zillow partner agent

    Leverage their expertise and Zillow's premium Showcase listings to get your home seen by more buyers.

    Get started

    List with your own agent

    Get your home in front of millions of buyers by listing it on Zillow.

    Learn how to do it

    Sell it yourself

    Take full control of how buyers see your home on Zillow by listing For Sale by Owner (FSBO).

    List your home

    What's special

    All-new privacy fencingUpdated hall bathPrivate backyard retreatSoaring vaulted ceilingsSun-filled south-facing dining areaBright open layoutHardwood-style flooring throughout
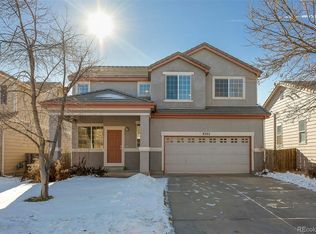
    Beautifully updated 3-bedroom home with over $70,000 in upgrades-and not just the pretty stuff. The big-ticket items are DONE: new furnace, A/C, water heater, garage door, lighting, and more. Translation: you get to move in and actually enjoy it, not worry about whether your water heater is going to go out while you're on vacation. Step inside to hardwood-style flooring throughout and a bright, open layout anchored by soaring vaulted ceilings and a striking 3-way fireplace that connects the living space to the kitchen. The kitchen delivers with brand new stainless steel appliances and a sun-filled, south-facing dining area with a new sliding door that opens to the backyard. Upstairs, the primary suite feels like a reset button-featuring a fully remodeled bath with vessel sink and a large walk-in shower. Two additional bedrooms and an updated hall bath keep everything cohesive, clean, and move-in ready. Outside, you’ll find a private backyard retreat with all-new privacy fencing and an oversized patio-perfect for quiet mornings or hosting friends without feeling like you’re on display to the whole neighborhood. And then there’s the location....Just minutes from Chatfield State Park, giving you access to nearly 4,000 acres of Colorado lifestyle-boating, paddleboarding, trails, a massive off-leash dog park, and more. With connections to the High Line Canal, your daily routine starts to look a lot more like a lifestyle upgrade. Updated. Maintained. Perfectly located. This is the one where you don’t have to compromise.

    Zillow last checked:

    Listing updated:

    Listed by:

    Tara McCarthy 720-429-2021 HouseAddictsTeam@gmail.com,

    eXp Realty, LLC,

    Cody McCarthy 303-332-6339,

    eXp Realty, LLC

    Bought with:

    Shane Kazimier, 100084280

    Compass - Denver

    Source: REcolorado as distributed by MLS GRID,MLS#: 7262664MLS Logo

    Facts & features

    Interior

    Bedrooms & bathrooms
    • Bedrooms: 3
    • Bathrooms: 3
    • Full bathrooms: 2
    • 1/2 bathrooms: 1
    • Main level bathrooms: 1
    Bedroom
    • Description: Spacious, Recently Updated And Full Of Light!
    • Features: Primary Suite
    • Level: Upper
    • Area: 175 Square Feet
    • Dimensions: 14 x 12.5
    Bedroom
    • Description: Updated With Hardwood Style Flooring
    • Level: Upper
    • Area: 120.75 Square Feet
    • Dimensions: 11.5 x 10.5
    Bedroom
    • Description: Updated With Hardwood Style Flooring
    • Level: Upper
    • Area: 120 Square Feet
    • Dimensions: 12 x 10
    Bathroom
    • Description: Updated - Including New Vanity And Vessel Sink
    • Level: Main
    Bathroom
    • Description: Fully Renovated Spa Like Primary Bath
    • Features: Primary Suite
    • Level: Upper
    Bathroom
    • Description: Recently Updated With New Vanity And Sink
    • Level: Upper
    Dining room
    • Description: Open To Outdoor Entertaining Space, New Anderson Slider
    • Level: Main
    • Area: 90.25 Square Feet
    • Dimensions: 9.5 x 9.5
    Family room
    • Description: Soaring Vaulted Ceilings + 3 Way Fireplace
    • Level: Main
    • Area: 231 Square Feet
    • Dimensions: 14 x 16.5
    Kitchen
    • Description: Recently Updated With All New Appliances
    • Level: Main
    • Area: 120 Square Feet
    • Dimensions: 12 x 10
    Laundry
    • Level: Main
    Heating
    • Forced Air, Natural Gas
    Cooling
    • Central Air
    Appliances
    • Included: Dryer, Washer
    • Laundry: In Unit
    Features
    • Eat-in Kitchen, Open Floorplan, Primary Suite, Vaulted Ceiling(s), Walk-In Closet(s)
    • Flooring: Wood
    • Windows: Double Pane Windows, Window Coverings
    • Basement: Crawl Space
    • Number of fireplaces: 1
    • Fireplace features: Family Room, Gas, Gas Log
    Interior area
    • Total structure area: 1,462
    • Total interior livable area: 1,462 sqft
    • Finished area above ground: 1,462

    Property

    Parking
    • Total spaces: 2
    • Parking features: Garage - Attached
    • Attached garage spaces: 2
    Features
    • Levels: Two
    • Stories: 2
    • Patio & porch: Patio
    • Exterior features: Private Yard
    • Fencing: Full
    Lot
    • Size: 4,530 sqft
    • Features: Corner Lot, Landscaped, Sprinklers In Front, Sprinklers In Rear
    Details
    • Parcel number: 431735
    • Zoning: P-D
    • Special conditions: Standard

    Construction

    Type & style
    • Home type: SingleFamily
    • Property subtype: Single Family Residence
    Materials
    • Brick, Frame, Wood Siding
    • Roof: Concrete
    Condition
    • Updated/Remodeled
    • Year built: 2003
    Details
    • Builder name: Richmond American Homes

    Utilities & green energy

    • Sewer: Public Sewer
    • Water: Public
    • Utilities for property: Cable Available, Electricity Connected, Internet Access (Wired), Natural Gas Connected, Phone Available

    Community & neighborhood

    Security
    • Security features: Security System, Smoke Detector(s)
    Location
    • Region: Littleton
    • Subdivision: Westlake Highlands

    HOA & financial

    HOA
    • Has HOA: Yes
    • HOA fee: $67 monthly
    • Services included: Maintenance Grounds, Trash
    • Association name: Westlake HOA
    • Association phone: 303-420-4433

    Other

    Other facts
    • Listing terms: Cash,Conventional,FHA,VA Loan
    • Ownership: Individual
    • Road surface type: Paved

    Price history

    DateEventPrice
    5/26/2026Sold$575,000$393/sqft
    Source: REcolorado as distributed by MLS GRID #7262664 Report a problem
    4/27/2026Pending sale$575,000$393/sqft
    Source: eXp Realty #7262664 Report a problem
    4/27/2026Contingent$575,000$393/sqft
    Source: eXp Realty #7262664 Report a problem
    4/24/2026Listed for sale$575,000+78.6%$393/sqft
    Source: REcolorado as distributed by MLS GRID #7262664 Report a problem
    3/7/2016Sold$322,000+26.6%$220/sqft
    Source: Public Record Report a problem
    10/4/2013Sold$254,400+0.6%$174/sqft
    Source: Public Record Report a problem
    7/26/2013Listed for sale$252,900+13.2%$173/sqft
    Source: Keller Williams Real Estate, LLC #1213687 Report a problem
    9/2/2009Sold$223,500+4.4%$153/sqft
    Source: Public Record Report a problem
    3/13/2007Sold$214,000-6.8%$146/sqft
    Source: Public Record Report a problem
    8/22/2006Sold$229,600+4.6%$157/sqft
    Source: Public Record Report a problem
    6/3/2002Sold$219,510$150/sqft
    Source: Public Record Report a problem

    Public tax history

    YearProperty taxesTax assessment
    2025$3,212 +0.2%$33,698 +4%
    2024$3,204 +7.3%$32,414
    2023$2,987 -1.4%$32,414 +9.6%
    2022$3,029 +15.4%$29,566 -2.8%
    2021$2,623 $30,417 +14.9%
    2020$2,623 +0.7%$26,484
    2019$2,604 +12.5%$26,484 +12.1%
    2018$2,315 $23,621
    2017$2,315 -0.4%$23,621 +1.4%
    2016$2,326 $23,294
    2015$2,326 +17%$23,294 +23.8%
    2014$1,988 -1.2%$18,813
    2013$2,012 +1.9%$18,813 -2.2%
    2012$1,976 +1.6%$19,243
    2011$1,944 -0.1%$19,243 +1%
    2010$1,946 -4.4%$19,060
    2009$2,036 +0.3%$19,060 -4.2%
    2008$2,029 +4.6%$19,900
    2007$1,941 +5.8%$19,900 +6.4%
    2006$1,835 +2.7%$18,700 +4.9%
    2005$1,786 +8.9%$17,830
    2004$1,641 +36%$17,830
    2003$1,207 +9.6%$17,830 +37.5%
    2002$1,101 +122.1%$12,970 +164.7%
    2001$496 +276.7%$4,900
    2000$132 $4,900

    Find assessor info on the county website

    Neighborhood: 80128

    Nearby schools

    GreatSchools rating
    Schools provided by the listing agent
    • Elementary: Columbine Hills
    • Middle: Ken Caryl
    • High: Columbine
    • District: Jefferson County R-1

    Source: REcolorado as distributed by MLS GRID. This data may not be complete. We recommend contacting the local school district to confirm school assignments for this home.

    Get a cash offer in 3 minutes
    Find out how much your home could sell for in as little as 3 minutes with a no-obligation cash offer.
    Estimated market value
    $571,100
    Get a cash offer in 3 minutes
    Find out how much your home could sell for in as little as 3 minutes with a no-obligation cash offer.
    Estimated market value
    $571,100