Skip main navigation
Off market
  • $263,000

    8337 S Upham Way APT 212, Littleton, CO 80128

    2beds
    1baths
    896sqft
    Attached Single Family
    Built in 1987
    -- sqft lot
    $263,000 Zestimate®
    $294/sqft
    $1,748 Estimated rent

    Home value

    $263,000

    $247,000 - $276,000

    $1,748/mo

    Zestimate® history
    Loading
    Loading...

    Owner options

    List your home for rent

    $1,748/mo

    Rent Zestimate®

    Find your next renter with Zillow Rental Manager. Plus, with online applications, you can quickly screen prospective tenants – for free.

    Learn more

    $1,748/mo

    Rent Zestimate®

    Refinance and save

    $1,853/mo

    Est. payment

    Refinancing to a lower rate could help reduce your monthly payments and save thousands over the life of the loan.

    See today's rates

    $1,853/mo

    Est. payment

    Explore your selling options

    Work with a Zillow partner agent

    Leverage their expertise and Zillow's premium Showcase listings to get your home seen by more buyers.

    Get started

    List with your own agent

    Get your home in front of millions of buyers by listing it on Zillow.

    Learn how to do it

    Sell it yourself

    Take full control of how buyers see your home on Zillow by listing For Sale by Owner (FSBO).

    List your home

    What's special

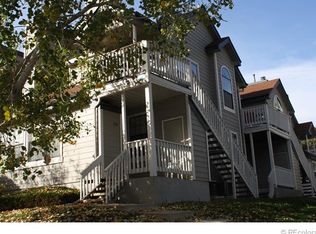
    Light-filled two story end unit condo with stunning vaulted ceilings and a loft! In the heart of the 2 bed, 1 bath home sits the main living space, complete with a cozy wood burning fireplace and large windows that frame the outlook. The open floorplan allows for an easy flow to the kitchen with plenty of counter and storage space plus a small breakfast area. The Master Bedroom impresses with two big closets and vaulted ceilings. Also on the first floor is the full bathroom that boasts a soaking tub/shower and large vanity. There is a private entrance to the bedroom with a shelf for extra storage (can be removed easily). The spiral staircase leads up to the big loft with closet that can be used as a second bedroom, craft room, workout space or office, so you have lots of options. Residents enjoy access to a community pool along with tennis and basketball courts. Furnace & AC are brand new, carpets cleaned! Exterior stairs will be replaced by HOA.

    This property is off market, which means it's not currently listed for sale or rent on Zillow. This may be different from what's available on other websites or public sources.

    Facts & features

    Interior

    Bedrooms & bathrooms
    • Bedrooms: 2
    • Bathrooms: 1
    Heating
    • Forced air, Gas
    Cooling
    • Central
    Appliances
    • Included: Dishwasher, Dryer, Garbage disposal, Microwave, Range / Oven, Refrigerator, Washer
    • Laundry: Washer/Dryer Included, W/D Hookups in Unit
    Features
    • Cable TV, Walk-In Closet(s), Open Floorplan, Vaulted, Smoke Free
    • Flooring: Carpet, Linoleum / Vinyl
    • Has fireplace: Yes
    • Fireplace features: Wood
    Interior area
    • Total interior livable area: 896 sqft

    Property

    Parking
    • Total spaces: 1
    • Parking features: Carport, Garage
    Features
    • Exterior features: Wood
    Details
    • Parcel number: 6902108049

    Construction

    Type & style
    • Home type: Condo
    • Architectural style: 5+ Plex (1 unit)
    • Property subtype: Attached Single Family
    Materials
    • Frame
    • Roof: Composition
    Condition
    • Year built: 1987

    Community & HOA

    HOA
    • Has HOA: Yes
    • Amenities included: Clubhouse, Tennis Court(s), Community Pool, Water, Snow Removal, Common Area Grounds Maintenance, Trash Removal
    • Services included: Tennis Courts, Snow Removal, Water, Trash Removal, Clubhouse, Community Pool, Common Area Grounds Maintenance
    • HOA fee: $311 monthly
    Location
    • Region: Littleton

    Financial & listing details

    • Price per square foot: $294/sqft
    • Tax assessed value: $269,312
    • Annual tax amount: $1,564

    Price history

    DateEventPrice
    7/26/2019Listing removed$219,900$245/sqft
    Source: Rocky Mountain R.E. Advisors #3799047 Report a problem
    6/27/2019Pending sale$219,900$245/sqft
    Source: Rocky Mountain R.E. Advisors #3799047 Report a problem
    6/14/2019Price change$219,900-2.3%$245/sqft
    Source: Rocky Mountain R.E. Advisors #3799047 Report a problem
    5/15/2019Price change$225,000-1.3%$251/sqft
    Source: Rocky Mountain R.E. Advisors #3799047 Report a problem
    5/8/2019Listed for sale$228,000+11.2%$254/sqft
    Source: Rocky Mountain R.E. Advisors #3799047 Report a problem
    7/31/2017Sold$205,000+5.1%$229/sqft
    Source: Public Record Report a problem
    6/22/2017Listed for sale$195,000+105.3%$218/sqft
    Source: Keller Williams Realty Success #1509115 Report a problem
    10/1/2008Sold$95,000$106/sqft
    Source: Public Record Report a problem
    5/11/2007Sold$95,000-29.3%$106/sqft
    Source: Public Record Report a problem
    1/11/2007Sold$134,380+3.4%$150/sqft
    Source: Public Record Report a problem
    12/10/2003Sold$130,000+100.2%$145/sqft
    Source: Public Record Report a problem
    8/2/1994Sold$64,950$72/sqft
    Source: Public Record Report a problem

    Public tax history

    YearProperty taxesTax assessment
    2025$1,564 +0.2%$16,832 +6.6%
    2024$1,561 +7.4%$15,785
    2023$1,454 -1.4%$15,785 +9.7%
    2022$1,474 +3.8%$14,391 -2.8%
    2021$1,420 $14,805 +3.3%
    2020$1,420 +0.7%$14,334
    2019$1,409 +22.4%$14,334 +22.1%
    2018$1,151 $11,744
    2017$1,151 +23.2%$11,744 +25.4%
    2016$935 $9,362
    2015$935 +32.6%$9,362 +40.3%
    2014$705 -14.6%$6,671
    2013$826 +1.9%$6,671 -15.5%
    2012$811 -0.8%$7,897
    2011$817 -0.1%$7,897 -1.4%
    2010$818 -14.8%$8,010
    2009$960 +0.3%$8,010 -14.6%
    2008$956 -7.5%$9,380
    2007$1,034 +5.8%$9,380 -5.8%
    2006$977 -0.5%$9,960 +1.6%
    2005$982 +8.9%$9,800
    2004$902 -0.2%$9,800
    2003$903 +2.6%$9,800 +0.9%
    2002$880 +11.9%$9,710 +24.8%
    2001$787 +4.6%$7,780
    2000$753 $7,780
    Find assessor info on the county website

    Neighborhood: 80128

    Nearby schools

    GreatSchools rating
    Schools provided by the listing agent
    • Elementary: Columbine Hills
    • Middle: Ken Caryl
    • High: Columbine
    • District: Jefferson County R-1

    Source: The MLS. This data may not be complete. We recommend contacting the local school district to confirm school assignments for this home.

    Get a cash offer in 3 minutes
    Find out how much your home could sell for in as little as 3 minutes with a no-obligation cash offer.
    Estimated market value
    $263,000
    Get a cash offer in 3 minutes
    Find out how much your home could sell for in as little as 3 minutes with a no-obligation cash offer.
    Estimated market value
    $263,000