Skip main navigation
Sold
  • $530,000

    8337 SE 144th Dr, Portland, OR 97236

    3beds
    1,710sqft
    Residential, Single Family Residence
    Built in 1989
    7,840.8 Square Feet Lot
    $540,000 Zestimate®
    $310/sqft
    $2,733 Estimated rent

    Home value

    $540,000

    $508,000 - $572,000

    $2,733/mo

    Zestimate® history
    Loading
    Loading...

    Owner options

    List your home for rent

    $2,733/mo

    Rent Zestimate®

    Find your next renter with Zillow Rental Manager. Plus, with online applications, you can quickly screen prospective tenants – for free.

    Learn more

    $2,733/mo

    Rent Zestimate®

    Refinance and save

    $3,312/mo

    Est. payment

    Refinancing to a lower rate could help reduce your monthly payments and save thousands over the life of the loan.

    See today's rates

    $3,312/mo

    Est. payment

    Explore your selling options

    Work with a Zillow partner agent

    Leverage their expertise and Zillow's premium Showcase listings to get your home seen by more buyers.

    Get started

    List with your own agent

    Get your home in front of millions of buyers by listing it on Zillow.

    Learn how to do it

    Sell it yourself

    Take full control of how buyers see your home on Zillow by listing For Sale by Owner (FSBO).

    List your home

    What's special

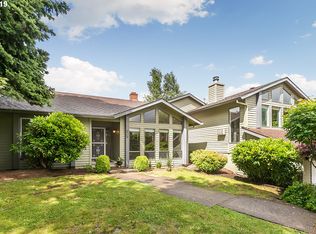
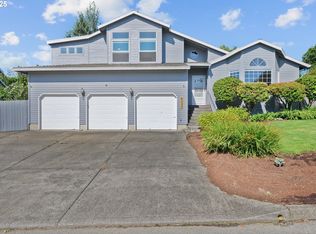
    This beautifully updated home offers convenient main-level living, featuring the primary suite and laundry on the main floor. The spacious primary suite is a retreat, complete with a luxurious soaking tub, a walk-in shower, double vanity, and a walk-in closet. The updated kitchen dazzles with quartz countertops, a gas range, and a large island, perfect for entertaining. The living room, open to the upstairs, invites you to cozy up by the gas fireplace. Situated on a large corner lot, the property offers scenic views. The backyard is perfect for enjoying evenings outside surrounded by mature landscaping.

    Zillow last checked:

    Listing updated:

    Listed by:

    Heather Robbins 503-807-5189,

    Robbins Realty Group

    Bought with:

    Victoria Wriglesworth, 201213293

    Harcourts Real Estate Network Group

    Source: RMLS (OR),MLS#: 24460419MLS Logo

    Facts & features

    Interior

    Bedrooms & bathrooms
    • Bedrooms: 3
    • Bathrooms: 3
    • Full bathrooms: 2
    • Partial bathrooms: 1
    • Main level bathrooms: 2
    Primary bedroom
    • Features: Ceiling Fan, Updated Remodeled, High Ceilings, Soaking Tub, Suite, Walkin Closet, Wallto Wall Carpet
    • Level: Main
    • Area: 195
    • Dimensions: 15 x 13
    Bedroom 2
    • Features: Ceiling Fan, Updated Remodeled, Closet, Wallto Wall Carpet
    • Level: Upper
    • Area: 110
    • Dimensions: 11 x 10
    Bedroom 3
    • Features: Ceiling Fan, Closet, Wallto Wall Carpet
    • Level: Upper
    • Area: 132
    • Dimensions: 12 x 11
    Dining room
    • Features: Exterior Entry, Sliding Doors, Updated Remodeled, Vaulted Ceiling
    • Level: Main
    • Area: 110
    • Dimensions: 11 x 10
    Kitchen
    • Features: Gas Appliances, Island, Free Standing Refrigerator, Quartz, Tile Floor
    • Level: Main
    • Area: 168
    • Width: 12
    Living room
    • Features: Ceiling Fan, Fireplace, Updated Remodeled, Vaulted Ceiling, Wallto Wall Carpet
    • Level: Main
    • Area: 225
    • Dimensions: 15 x 15
    Heating
    • Forced Air, Fireplace(s)
    Cooling
    • Central Air
    Appliances
    • Included: Convection Oven, Dishwasher, Disposal, ENERGY STAR Qualified Appliances, Free-Standing Gas Range, Gas Appliances, Microwave, Plumbed For Ice Maker, Range Hood, Stainless Steel Appliance(s), Washer/Dryer, Free-Standing Refrigerator, Gas Water Heater
    • Laundry: Laundry Room
    Features
    • High Ceilings, High Speed Internet, Quartz, Soaking Tub, Vaulted Ceiling(s), Ceiling Fan(s), Updated Remodeled, Closet, Kitchen Island, Suite, Walk-In Closet(s), Tile
    • Flooring: Hardwood, Tile, Wall to Wall Carpet
    • Doors: Sliding Doors
    • Windows: Aluminum Frames, Double Pane Windows
    • Basement: Crawl Space
    • Number of fireplaces: 1
    • Fireplace features: Gas
    Interior area
    • Total structure area: 1,710
    • Total interior livable area: 1,710 sqft

    Property

    Parking
    • Total spaces: 2
    • Parking features: Driveway, Garage Door Opener, Attached
    • Attached garage spaces: 2
    • Has uncovered spaces: Yes
    Accessibility
    • Accessibility features: Accessible Full Bath, Main Floor Bedroom Bath, Minimal Steps, Natural Lighting, Accessibility
    Features
    • Levels: Two
    • Stories: 2
    • Exterior features: Garden, Exterior Entry
    • Fencing: Fenced
    • Has view: Yes
    • View description: Park/Greenbelt, Trees/Woods
    Lot
    • Size: 7,840 sqft
    • Features: Corner Lot, Gentle Sloping, Sprinkler, SqFt 7000 to 9999
    Details
    • Parcel number: R135053

    Construction

    Type & style
    • Home type: SingleFamily
    • Architectural style: Traditional
    • Property subtype: Residential, Single Family Residence
    Materials
    • Lap Siding
    • Roof: Composition
    Condition
    • Resale,Updated/Remodeled
    • New construction: No
    • Year built: 1989

    Utilities & green energy

    • Gas: Gas
    • Sewer: Public Sewer
    • Water: Public

    Community & neighborhood

    Security
    • Security features: Security Lights
    Location
    • Region: Portland

    HOA & financial

    HOA
    • Has HOA: Yes
    • HOA fee: $80 annually

    Other

    Other facts
    • Listing terms: Cash,Conventional,FHA
    • Road surface type: Paved

    Price history

    DateEventPrice
    11/19/2024Sold$530,000-1.8%$310/sqft
    Source: RMLS (OR) #24460419 Report a problem
    10/17/2024Pending sale$539,900$316/sqft
    Source: RMLS (OR) #24460419 Report a problem
    10/2/2024Price change$539,900-3.6%$316/sqft
    Source: RMLS (OR) #24460419 Report a problem
    9/4/2024Listed for sale$559,900+14.3%$327/sqft
    Source: RMLS (OR) #24460419 Report a problem
    9/15/2021Sold$489,990+146.3%$287/sqft
    Source: RMLS (OR) #21451854 Report a problem
    11/26/2003Sold$198,900+20.5%$116/sqft
    Source: Public Record Report a problem
    7/31/2000Sold$165,000-4.2%$96/sqft
    Source: Public Record Report a problem
    4/10/2000Sold$172,235$101/sqft
    Source: Public Record Report a problem

    Public tax history

    YearProperty taxesTax assessment
    2025$7,236 +4.3%$312,740 +3%
    2024$6,938 +4.5%$303,640 +3%
    2023$6,642 +2.5%$294,800 +3%
    2022$6,480 -0.9%$286,220 +3%
    2021$6,536 +12.1%$277,890 +3%
    2020$5,828 +3.9%$269,800 +3%
    2019$5,609 $261,950 +3%
    2018$5,609 +3.5%$254,330 +3%
    2017$5,420 +9.8%$246,930 +3%
    2016$4,938 $239,740 +3%
    2015$4,938 +9.8%$232,760 +3%
    2014$4,498 +20.4%$225,990 +3%
    2013$3,737 +1.8%$219,410 +3%
    2012$3,672 -7%$213,020 +3%
    2011$3,948 -10.2%$206,820 +3%
    2010$4,396 +3%$200,800 +3%
    2009$4,269 +5.9%$194,960 +3%
    2008$4,031 +0.1%$189,290 +3%
    2007$4,027 +3.3%$183,780 +3%
    2006$3,900 +2.3%$178,430 +3%
    2005$3,812 +3%$173,240 +3%
    2004$3,700 +2.3%$168,200 +3%
    2003$3,617 +12.2%$163,310 +3%
    2002$3,224 +9.8%$158,560 +6.1%
    2000$2,937 +1.7%$149,470 +3%
    1999$2,888 $145,120

    Find assessor info on the county website

    Neighborhood: Pleasant Valley

    Nearby schools

    GreatSchools rating
    Schools provided by the listing agent
    • Elementary: Pleasant Valley
    • Middle: Centennial
    • High: Centennial

    Source: RMLS (OR). This data may not be complete. We recommend contacting the local school district to confirm school assignments for this home.

    Get a cash offer in 3 minutes
    Find out how much your home could sell for in as little as 3 minutes with a no-obligation cash offer.
    Estimated market value
    $540,000
    Get a cash offer in 3 minutes
    Find out how much your home could sell for in as little as 3 minutes with a no-obligation cash offer.
    Estimated market value
    $540,000