Skip main navigation
For sale
  • $318,900

    8337 SE 176th Lawson Loop, The Villages, FL 32162

    3beds
    1,392sqft
    : 
    Loading
    Get pre-qualified
    Single Family Residence
    Built in 2002
    6,970 Square Feet Lot
    $-- Zestimate®
    $229/sqft
    $204/mo HOA

    What's special

    New smart thermostatIrrigation lawn watering systemVaulted ceilingsInviting covered patioWell designed functional kitchenMinimal care landscapingAmple wood cabinets
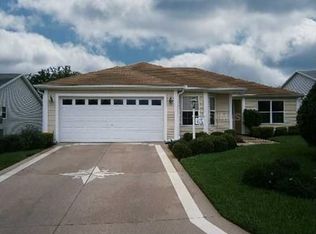
    PRICE IMPROVEMENT! NEW HVAC-4/26 ROOF-2021 NO BOND! In the Village of Piedmont, find this popular "Banyon" Designer Series Home, perfect for year round and seasonal living, or as a rental investment! 3 BEDROOM, 2 FULL BATHS! 2 CAR GARAGE with 1,392 sq. ft. of living space and an additional 216 sq. ft. ENCLOSED LANAI, offers endless possibilities! LOCATION! A short golf cart drive to NANCY LOPEZ GOLF and COUNTRY CLUB, RESTAURANT and POOL BAR! A 15-25 minute cart drive to SPANISH SPRINGS or SUMTER LANDING TOWN SQUARE and SAVANNAH CENTER. Close to CALUMET GROVE POOL, CHATHAM FAMILY POOL, and SPRINGDALE POOL. Close to shopping, Publix, the VA CENTER, Medical. The home has a NEWER CONCRETE DRIVEWAY/WALKWAY, minimal care landscaping, front and back shade trees, and gutters with NEW leaf GUTTER GUARDS. Walk up to an inviting covered PATIO to enter this OPEN FLOOR PLAN with the Livingroom, Dining Room, and Kitchen flowing together into one large space with VAULTED CEILINGS. LUXURY VINYL FLOORING is cohesive throughout most of the home, with the exception of the Primary Bedroom and Lanai, while BLINDS are in all windows. The Livingroom features a NEW 60 IN. MODERN CEILING FAN WITH LIGHT, and plenty of wall space for a large TV. The Livingroom transitions to the perfect sized Dining Room and Kitchen. The Dining Room can accommodate a larger table as well as a sideboard or hutch. The well designed functional Kitchen boasts a SOLAR TUBE, STAINLESS STEEL APPLIANCES (NEW DISHWASHER-2025), ample WOOD CABINETS, a working KITCHEN ISLAND that houses even more cabinets, lots of counter area, and a DUAL STAINLESS STEEL SINK with DISPOSAL. A handy BREAKFAST BAR can easily accommodate seating for four. This POPULAR SPLIT 3 BEDROOM/2 FULL BATH FLOOR PLAN is perfect for yourselves, even while having sleepover guests. The PRIMARY BEDROOM with NEWER NEUTRAL CARPET and CEILING FAN WITH LIGHT can easily fit a king size bedroom set. Slide a POCKET DOOR to HIS and HER WALK-IN CLOSETS that lead to an EN-SUITE PRIMARY BATHROOM. It features DUAL SINKS, WOOD VANITY, wall MEDICINE CABINET, WALK-IN TILED SHOWER with BUILT-IN BENCH, and a PRIVACY POCKET DOOR WATER CLOSET. On the other side of the main living area are TWO GUEST BEDROOMS, both having NEW MODERN CEILING FANS WITH LIGHTS and BUILT-IN CLOSETS. One of the ample sized bedrooms is currently multi-use with a MURPHY BED (stays with home) as well as an OFFICE DESK area with cabinet drawers (stays with home). A FULL GUEST BATH has a TUB with SHOWER, WOOD CABINET VANITY with sink, and a wall MEDICINE CABINET. In close proximity, is a tall LINEN CLOSET with SHELVING. This living area can be made to a PRIVATE SUITE FOR GUESTS, by just the slide of a POCKET DOOR! An IN-DOOR LAUNDRY UTILITY ROOM, with WASHER and DRYER and BUILT-IN STORAGE CABINETS, is conveniently located between the kitchen and garage. Topping this fantastic home is the LARGER LANAI (9X24, 216 additional sq. ft). FACING WEST, so you can encompass striking FLORIDA SUNSETS! A CEILING FAN, SLIDING WINDOWS WITH SCREENS as well as BLINDS, keeps this oasis comfortable year round. The TWO CAR GARAGE, equipped with a NEW REMOTE FULL GARAGE DOOR OPENING SYSTEM, has space for at least two vehicles. You'll also find ATTIC PULL-DOWN STAIRS, shelving, and an IRRIGATION LAWN WATERING SYSTEM. The home has a NEW DOORBELL RING SURVEILLANCE SYSTEM WITH OUTDOOR HOME CAMERAS and a NEW SMART THERMOSTAT. HEAT PUMP for additional energy savings! HVAC-2026, ROOF-2021, BOND PAID!
    158 days
    |
    383
    |
    20
    |

    Zillow last checked:

    Listing updated:

    Listed by:

    Celeste Dionne 203-671-4174,

    WORTH CLARK REALTY 352-988-7777

    Source: Stellar MLS,MLS#: OM717826MLS LogoOriginating MLS: Orlando Regional

    Loading...

      Facts & features

      Interior

      Bedrooms & bathrooms
      • Bedrooms: 3
      • Bathrooms: 2
      • Full bathrooms: 2
      Rooms
      • Room types: Florida Room, Utility Room
      Primary bedroom
      • Features: Ceiling Fan(s), En Suite Bathroom, Walk-In Closet(s)
      • Level: First
      • Area: 195 Square Feet
      • Dimensions: 13x15
      Primary bathroom
      • Features: Dual Sinks, En Suite Bathroom, Exhaust Fan, Other, Shower No Tub, Walk-In Closet(s)
      • Level: First
      • Area: 80 Square Feet
      • Dimensions: 8x10
      Dining room
      • Features: Ceiling Fan(s)
      • Level: First
      • Area: 110 Square Feet
      • Dimensions: 10x11
      Florida room
      • Features: Ceiling Fan(s)
      • Level: First
      • Area: 216 Square Feet
      • Dimensions: 24x9
      Kitchen
      • Features: Breakfast Bar, Exhaust Fan, Kitchen Island
      • Level: First
      • Area: 100 Square Feet
      • Dimensions: 10x10
      Laundry
      • Features: Built-In Shelving
      • Level: First
      • Area: 60 Square Feet
      • Dimensions: 6x10
      Living room
      • Features: Ceiling Fan(s)
      • Level: First
      • Area: 165 Square Feet
      • Dimensions: 15x11
      Heating
      • Central, Natural Gas
      Cooling
      • Central Air, Humidity Control
      Appliances
      • Included: Dishwasher, Disposal, Dryer, Exhaust Fan, Gas Water Heater, Microwave, Range, Refrigerator, Tankless Water Heater, Washer
      • Laundry: Electric Dryer Hookup, Inside, Laundry Room, Other, Washer Hookup
      Features
      • Ceiling Fan(s), High Ceilings, Living Room/Dining Room Combo, Open Floorplan, Primary Bedroom Main Floor, Solid Surface Counters, Solid Wood Cabinets, Split Bedroom, Thermostat, Vaulted Ceiling(s), Walk-In Closet(s)
      • Flooring: Carpet, Luxury Vinyl, Tile
      • Doors: Sliding Doors
      • Windows: Blinds, Window Treatments
      • Has fireplace: No
      Interior area
      • Total structure area: 1,740
      • Total interior livable area: 1,392 sqft

      Property

      Parking
      • Total spaces: 2
      • Parking features: Driveway, Garage Door Opener
      • Attached garage spaces: 2
      • Has uncovered spaces: Yes
      • Details: Garage Dimensions: 20X22
      Features
      • Levels: One
      • Stories: 1
      • Patio & porch: Covered, Enclosed, Front Porch
      • Exterior features: Irrigation System, Other, Rain Gutters
      Lot
      • Size: 6,970 Square Feet
      • Dimensions: 67 x 101
      • Features: Level, Near Golf Course
      • Residential vegetation: Mature Landscaping
      Details
      • Parcel number: 6758034000
      • Zoning: PUD
      • Special conditions: None

      Construction

      Type & style
      • Home type: SingleFamily
      • Architectural style: Ranch
      • Property subtype: Single Family Residence
      Materials
      • Vinyl Siding, Wood Frame
      • Foundation: Slab
      • Roof: Shingle
      Condition
      • New construction: No
      • Year built: 2002
      Details
      • Builder model: Banyan

      Utilities & green energy

      • Sewer: Public Sewer
      • Water: Public
      • Utilities for property: Cable Available, Electricity Connected, Natural Gas Available, Natural Gas Connected, Public, Sewer Connected, Street Lights, Underground Utilities, Water Connected

      Community & HOA

      Community
      • Features: Association Recreation - Owned, Clubhouse, Community Mailbox, Deed Restrictions, Dog Park, Gated Community - Guard, Gated Community - No Guard, Golf Carts OK, Golf, Irrigation-Reclaimed Water, Park, Pool, Restaurant, Sidewalks, Special Community Restrictions, Tennis Court(s)
      • Security: Closed Circuit Camera(s), Gated Community, Smoke Detector(s)
      • Pet fee: $0 monthly
      • Senior community: Yes
      • Subdivision: VILLAGES/MARION UN 58
      HOA
      • Has HOA: No
      • Amenities included: Basketball Court, Clubhouse, Fence Restrictions, Gated, Golf Course, Maintenance, Optional Additional Fees, Park, Pickleball Court(s), Pool, Recreation Facilities, Security, Shuffleboard Court, Spa/Hot Tub, Tennis Court(s), Vehicle Restrictions, Wheelchair Access
      • Services included: Common Area Taxes, Community Pool, Maintenance Grounds, Manager, Pool Maintenance, Recreational Facilities, Security, Trash
      • HOA fee: $204 monthly
      • HOA name: The Villages Community Development Districts
      • HOA phone: 352-751-3939
      Location
      • Region: The Villages

      Financial & listing details

      • Price per square foot: $229/sqft
      • Tax assessed value: $254,468
      • Annual tax amount: $5,995
      • Date on market: 2/5/2026
      • Cumulative days on market: 159 days
      • Listing terms: Cash,Conventional,FHA,VA Loan
      • Ownership: Fee Simple
      • Total actual rent: 0
      • Electric utility on property: Yes
      • Road surface type: Paved, Asphalt

        Estimated market value

        Not available

        Estimated sales range

        Not available

        Not available

        Price history

        DateEventPrice
        4/9/2026Price change$318,900-0.3%$229/sqft
        Source: Stellar MLS #OM717826 Report a problem
        2/6/2026Listed for sale$319,900+6.6%$230/sqft
        Source: Stellar MLS #OM717826 Report a problem
        9/12/2023Listing removed--
        Source: Zillow Rentals Report a problem
        8/27/2023Listed for rent$2,750-8.3%$2/sqft
        Source: Zillow Rentals Report a problem
        7/24/2023Listing removed--
        Source: Zillow Rentals Report a problem
        7/3/2023Listed for rent$3,000$2/sqft
        Source: Zillow Rentals Report a problem
        3/1/2023Sold$300,000$216/sqft
        Source: Public Record Report a problem
        1/22/2023Pending sale$300,000$216/sqft
        Source: Stellar MLS #G5057211 Report a problem
        1/17/2023Listed for sale$300,000$216/sqft
        Source: Stellar MLS #G5057211 Report a problem
        1/16/2023Pending sale$300,000$216/sqft
        Source: Stellar MLS #G5057211 Report a problem
        1/12/2023Price change$300,000-14.3%$216/sqft
        Source: Stellar MLS #G5057211 Report a problem
        11/3/2022Price change$349,900-5.4%$251/sqft
        Source: Stellar MLS #G5057211 Report a problem
        7/9/2022Listed for sale$370,000+145.8%$266/sqft
        Source: Stellar MLS #G5057211 Report a problem
        6/26/2002Sold$150,500$108/sqft
        Source: Public Record Report a problem

        Public tax history

        YearProperty taxesTax assessment
        2024$5,672 -4.1%$254,468 -5.1%
        2023$5,917 +16.9%$268,105 +18.8%
        2022$5,060 +57.6%$225,585 +47.8%
        2021$3,210 -3.1%$152,670 +1.4%
        2020$3,311 +1.1%$150,562 +2.3%
        2019$3,274 $147,177 +1.9%
        2018$3,274 +8.4%$144,433 +2.1%
        2017$3,019 +1.1%$141,462 +2.1%
        2016$2,988 $138,552 +0.7%
        2015$2,988 +7.4%$137,589 +0.8%
        2014$2,782 +1.7%$136,497 +1.5%
        2013$2,736 -8.8%$134,480 -11.3%
        2012$2,998 -2.9%$151,590 -3.4%
        2011$3,087 -1%$157,006 +1.5%
        2010$3,118 +3.6%$154,686 +2.7%
        2009$3,009 +1.1%$150,619 +0.1%
        2008$2,976 -3.4%$150,469 +3%
        2007$3,081 -4.2%$146,088 +2.5%
        2006$3,217 +1.6%$142,524 +3%
        2005$3,166 $138,373 +3%
        2004$3,166 +113.1%$134,343 +437.4%
        2002$1,485 $25,000
        Find assessor info on the county website

        Monthly payment

        Est. payment

        Payment breakdown

        Explore the cost of this home by adjusting the details. Changes won't be saved.
        All calculations are estimates and provided by Zillow, Inc. for informational purposes only. Actual amounts may vary.
        HOA fees may include property taxes on listings classified as Co-Ops. Contact the listing agent and/or owner for fee details.
        Mortgage interest rates are dependent on a number of factors, including credit score, down payment, and repayment length. Interest rate data provided by Zillow Group Marketplace, Inc. as of 1/1/1970 from various mortgage lenders with which we have lead or other similar arrangements; the Estimated Payment is an average of those rates.
        See how much you could borrow to make a competitive offer.

        Climate risks

        Neighborhood: 32162

        Getting around

        9 / 100
        Car-Dependent
        53 / 100
        Bikeable

        Nearby schools

        GreatSchools rating

        A local agent can set up tours, give advice and negotiate with sellers.

        Browse local experts

        Similar homes