Welcome home, this magnificent property is situated on a quiet cul-de-sac tucked behind the gates of the sought-after community of Laurel Lakes. This residence boasts breathtaking lake and sunset views that are truly captivating. Imagine sipping your morning coffee or enjoying a glass of wine in the evenings while being serenaded by the sounds of nature and exotic birds in the background. The outdoor fun continues; take a dip into the inviting waters of your solar-heated pool, relax in the spa, or take full advantage of the outdoor kitchen fueled by natural gas. The spacious interior features elevated ceilings, crown molding, double tray ceilings, and a split floor plan boasting over 3600 SQ FT of living space. Enjoy the convenience of a three-car garage ensuring ample space for your vehicles and additional storage needs. This home comes well equipped with impact windows, hurricane fabric covering the outdoor lanai, and a new tile roof installed in 2023, providing peace of mind and protection for years to come. The 4th bedroom can easily be utilized as a bonus room offering endless possibilities, allowing you to create a personalized space tailored to you and your family's ever-changing needs. Additional interior features include a gas-burning fireplace, a central vacuum, a large walk-in pantry, a functional laundry room and a home office. The community offers various amenities, including tennis courts, pickleball, a pool, a gym, and a clubhouse, providing a resort-style living experience.
Sold for $950,000
$950,000
8337 SILO COURT, SARASOTA, FL 34240
4beds
3,622sqft
Single Family Residence
Built in 2003
0.38 Acres Lot
$955,000 Zestimate®
$262/sqft
$5,528 Estimated rent
Home value
$955,000
$898,000 - $1.02M
$5,528/mo
Zestimate® history
Owner options
List your home for rent
$5,528/mo
Rent Zestimate®
Find your next renter with Zillow Rental Manager. Plus, with online applications, you can quickly screen prospective tenants – for free.
$5,528/mo
Rent Zestimate®
Refinance and save
$6,260/mo
Est. payment
Refinancing to a lower rate could help reduce your monthly payments and save thousands over the life of the loan.
$6,260/mo
Est. payment
Explore your selling options
Work with a Zillow partner agent
Leverage their expertise and Zillow's premium Showcase listings to get your home seen by more buyers.
Get startedList with your own agent
Get your home in front of millions of buyers by listing it on Zillow.
Learn how to do itSell it yourself
Take full control of how buyers see your home on Zillow by listing For Sale by Owner (FSBO).
List your homeWhat's special
Elevated ceilingsCrown moldingBreathtaking lakeCentral vacuumImpact windowsFunctional laundry roomSunset views
Zillow last checked:
Listing updated:
Listed by:
Matthew Voss 941-402-8799,
MICHAEL SAUNDERS & COMPANY 941-388-4447
Bought with:
Chris Ekeberg, 3450451
DALTON WADE INC
Source: Stellar MLS,MLS#: A4574496 Originating MLS: Sarasota - Manatee
Originating MLS: Sarasota - Manatee
Facts & features
Interior
Bedrooms & bathrooms
- Bedrooms: 4
- Bathrooms: 3
- Full bathrooms: 2
- 1/2 bathrooms: 1
Primary bedroom
- Level: First
- Dimensions: 20x15
Bedroom 2
- Level: First
- Dimensions: 12x12
Bedroom 3
- Level: First
- Dimensions: 12x12
Bedroom 4
- Level: First
- Dimensions: 20x17
Balcony porch lanai
- Level: First
- Dimensions: 41x38
Dining room
- Level: First
- Dimensions: 17x11
Family room
- Level: First
- Dimensions: 19x17
Kitchen
- Level: First
- Dimensions: 26x23
Living room
- Level: First
- Dimensions: 21x20
Office
- Level: First
- Dimensions: 15x11
Heating
- Central, Natural Gas
Cooling
- Central Air
Appliances
- Included: Cooktop, Dishwasher, Dryer, Electric Water Heater, Refrigerator, Washer
- Laundry: Laundry Room
Features
- Ceiling Fan(s), Central Vacuum, Coffered Ceiling(s), Crown Molding, High Ceilings, Open Floorplan, Split Bedroom, Tray Ceiling(s), Walk-In Closet(s)
- Flooring: Bamboo, Carpet, Ceramic Tile, Laminate
- Doors: French Doors, Outdoor Grill, Outdoor Kitchen, Sliding Doors
- Has fireplace: Yes
- Fireplace features: Gas
Interior area
- Total structure area: 4,916
- Total interior livable area: 3,622 sqft
Property
Parking
- Total spaces: 3
- Parking features: Garage - Attached
- Attached garage spaces: 3
- Details: Garage Dimensions: 21x30
Features
- Levels: One
- Stories: 1
- Exterior features: Outdoor Grill, Outdoor Kitchen, Rain Gutters
- Has private pool: Yes
- Pool features: Heated, In Ground, Lighting, Screen Enclosure
- Has spa: Yes
- Spa features: In Ground
- Has view: Yes
- View description: Water, Lake
- Has water view: Yes
- Water view: Water,Lake
Lot
- Size: 0.38 Acres
- Features: Cul-De-Sac
Details
- Additional structures: Outdoor Kitchen
- Parcel number: 0245120022
- Zoning: RSF1
- Special conditions: None
Construction
Type & style
- Home type: SingleFamily
- Property subtype: Single Family Residence
Materials
- Concrete, Stucco
- Foundation: Slab
- Roof: Tile
Condition
- New construction: No
- Year built: 2003
Utilities & green energy
- Sewer: Public Sewer
- Water: Public
- Utilities for property: Cable Connected, Natural Gas Connected, Sewer Connected, Underground Utilities
Community & HOA
Community
- Pet fee: $0 monthly
- Subdivision: BARTON FARMS
HOA
- Has HOA: Yes
- HOA fee: $150 monthly
- HOA name: Argus property management
Location
- Region: Sarasota
Financial & listing details
- Price per square foot: $262/sqft
- Tax assessed value: $787,800
- Annual tax amount: $5,103
- Date on market: 6/22/2023
- Cumulative days on market: 63 days
- Ownership: Fee Simple
- Total actual rent: 0
- Road surface type: Asphalt
Price history
| Date | Event | Price |
|---|---|---|
| 11/20/2023 | Listing removed | -- |
Source:  Michael Saunders & Company Report a problem Michael Saunders & Company Report a problem | ||
| 10/25/2023 | Pending sale | $1,000,000+5.3%$276/sqft |
Source: Michael Saunders & Company #A4574496 Report a problem | ||
| 9/29/2023 | Sold | $950,000-5%$262/sqft |
Source:  Stellar MLS #A4574496 Report a problem Stellar MLS #A4574496 Report a problem | ||
| 8/25/2023 | Pending sale | $1,000,000$276/sqft |
Source: Stellar MLS #A4574496 Report a problem | ||
| 7/18/2023 | Price change | $1,000,000-9.1%$276/sqft |
Source: Stellar MLS #A4574496 Report a problem | ||
| 6/22/2023 | Listed for sale | $1,100,000+105.6%$304/sqft |
Source: Stellar MLS #A4574496 Report a problem | ||
| 1/25/2017 | Sold | $535,000-2.6%$148/sqft |
Source: Public Record Report a problem | ||
| 1/1/2017 | Pending sale | $549,000$152/sqft |
Source: RE/MAX FINE PROPERTIES #A4167266 Report a problem | ||
| 11/29/2016 | Price change | $549,000-1.4%$152/sqft |
Source: RE/MAX FINE PROPERTIES #A4167266 Report a problem | ||
| 10/19/2016 | Listed for sale | $557,000-14.3%$154/sqft |
Source: RE/MAX FINE PROPERTIES #A4167266 Report a problem | ||
| 4/29/2005 | Sold | $649,900+828.4%$179/sqft |
Source: Public Record Report a problem | ||
| 7/16/2001 | Sold | $70,000+16.1%$19/sqft |
Source: Public Record Report a problem | ||
| 6/6/2000 | Sold | $60,300$17/sqft |
Source: Public Record Report a problem | ||
Public tax history
| Year | Property taxes | Tax assessment |
|---|---|---|
| 2025 | $9,649 -2% | $787,800 -3.2% |
| 2024 | $9,848 +9.2% | $814,100 +9.2% |
| 2023 | $9,019 +76.7% | $745,654 +82.2% |
| 2022 | $5,103 +1.7% | $409,180 +3% |
| 2021 | $5,019 -0.4% | $397,262 +1.4% |
| 2020 | $5,039 +3.4% | $391,777 +2.3% |
| 2019 | $4,876 | $382,969 -12% |
| 2018 | $4,876 -18.1% | $435,300 +16.4% |
| 2017 | $5,955 +21% | $374,110 -9.9% |
| 2016 | $4,921 +1.7% | $415,200 -5.6% |
| 2015 | $4,836 -1.7% | $439,800 +23.7% |
| 2014 | $4,921 +0.4% | $355,645 |
| 2013 | $4,901 +2.7% | $355,645 +1.7% |
| 2012 | $4,773 -4.2% | $349,700 -5.8% |
| 2011 | $4,983 -3.2% | $371,300 -0.3% |
| 2010 | $5,147 -20.3% | $372,300 -12% |
| 2009 | $6,457 | $423,000 -15.6% |
| 2008 | $6,457 -11.9% | $501,200 -9.9% |
| 2007 | $7,331 | $556,500 -7.8% |
| 2006 | -- | $603,500 +31.3% |
| 2005 | -- | $459,689 +3% |
| 2004 | $6,773 +567.1% | $446,300 +616.4% |
| 2003 | $1,015 +8.7% | $62,300 +7.2% |
| 2002 | $934 -1.2% | $58,100 -6.4% |
| 2001 | $945 -3% | $62,100 -2.7% |
| 2000 | $974 | $63,800 |
Find assessor info on the county website
Neighborhood: Mockingbird Parish
Nearby homes
- $769,1005 bd3 ba3.3k sqft8334 Silo Ct, Sarasota, FL 34240Off Market
- $700,9004 bd2 ba2.7k sqft8339 Silo Ct, Sarasota, FL 34240Off Market
- $631,6003 bd3 ba2.5k sqft2772 Harvest Dr, Sarasota, FL 34240Off Market
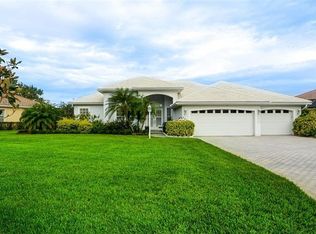
- $928,5003 bd3 ba2.8k sqft8336 Silo Ct, Sarasota, FL 34240Off Market
- $673,2004 bd3 ba2.4k sqft2768 Harvest Dr, Sarasota, FL 34240Off Market
- $911,1005 bd4 ba4k sqft8338 Silo Ct, Sarasota, FL 34240Off Market
- $685,5003 bd3 ba2.5k sqft8239 Barton Farms Blvd, Sarasota, FL 34240Off Market
- $740,5004 bd3 ba3k sqft2933 Seasons Blvd, Sarasota, FL 34240Off Market
Nearby schools
GreatSchools rating
- 9/10Tatum Ridge Elementary SchoolGrades: PK-5Distance: 1.8 mi
- 5/10Mcintosh Middle SchoolGrades: 6-8Distance: 4.8 mi
- 5/10Sarasota High SchoolGrades: 9-12Distance: 8.1 mi
Schools provided by the listing agent
- Elementary: Tatum Ridge Elementary
- Middle: McIntosh Middle
- High: Sarasota High
Source: Stellar MLS. This data may not be complete. We recommend contacting the local school district to confirm school assignments for this home.
Get a cash offer in 3 minutes
Find out how much your home could sell for in as little as 3 minutes with a no-obligation cash offer.
Estimated market value
$955,000
Get a cash offer in 3 minutes
Find out how much your home could sell for in as little as 3 minutes with a no-obligation cash offer.
Estimated market value
$955,000
- Florida
- Sarasota County
- Sarasota
- 34240
- Mockingbird Parish
- 8337 SILO COURT
Nearby cities
Nearby neighborhoods
Nearby zip codes
Other Sarasota Topics
