Welcome home to this beautifully updated 4-bedroom, 2.5-bath one-story residence where modern upgrades and timeless style come together. Thoughtfully renovated and meticulously maintained, this move-in-ready home offers exceptional value with major improvements already completed. The entire interior has been freshly painted in a bright, neutral palette, creating a light and inviting atmosphere. Abundant windows in the living room and den fill the home with natural light, while the split-bedroom floor plan provides added privacy. You'll also appreciate the absence of carpet throughout, generous storage and cabinet space, and walk-in closets in every bedroom.
The remodeled kitchen features quartz countertops, premium KitchenAid stainless steel appliances, and a double oven—perfect for everyday living and entertaining. The spacious primary suite boasts a beautifully remodeled spa-inspired bath. Additional updates include oak hardwood floors, fresh Sherwin-Williams paint, updated lighting and ceiling fans, and a remodeled gas fireplace with new burners and glass.
The oversized backyard offers plenty of room for a pool, outdoor kitchen, play space, pets, or entertaining while maintaining privacy. Major updates include a new roof (2022), new north-side HVAC (2024) with transferable 10-year warranty, refreshed exterior trim and garage painted in Sherwin-Williams Black Magic, upgraded LED security lighting, garage tune-up with new wheels and sensors, and a sprinkler system tune-up. Enjoy added convenience with a paid-off Vivint security system and doorbell, plus AT&T Fiber Optic internet already installed. Located in highly sought-after Keller ISD, residents also enjoy convenient access to the John Barfield walking and biking trails. This exceptional home offers quality updates, modern amenities, and an outstanding location—ready for its next owners.
Sold
Price Unknown
8337 Thornhill Dr, North Richland Hills, TX 76182
4beds
2,607sqft
Single Family Residence
Built in 1992
0.38 Acres Lot
$686,900 Zestimate®
$--/sqft
$3,204 Estimated rent
Home value
$686,900
$646,000 - $735,000
$3,204/mo
Zestimate® history
Owner options
List your home for rent
$3,204/mo
Rent Zestimate®
Find your next renter with Zillow Rental Manager. Plus, with online applications, you can quickly screen prospective tenants – for free.
$3,204/mo
Rent Zestimate®
Refinance and save
$350/mo
Est. payment
Refinancing to a lower rate could help reduce your monthly payments and save thousands over the life of the loan.
$350/mo
Est. payment
Explore your selling options
Work with a Zillow partner agent
Leverage their expertise and Zillow's premium Showcase listings to get your home seen by more buyers.
Get startedList with your own agent
Get your home in front of millions of buyers by listing it on Zillow.
Learn how to do itSell it yourself
Take full control of how buyers see your home on Zillow by listing For Sale by Owner (FSBO).
List your homeWhat's special
Oversized backyardOak hardwood floorsMaintaining privacyQuartz countertopsSplit-bedroom floor planNatural lightBeautifully remodeled spa-inspired bath
Zillow last checked:
Listing updated:
Listed by:
Amanda Carmichael 0684738 972-836-9295,
JPAR North Central Metro 2 972-836-9295
Bought with:
Unrepresented Buyer
NON MLS
Source: NTREIS,MLS#: 21322972
Facts & features
Interior
Bedrooms & bathrooms
- Bedrooms: 4
- Bathrooms: 3
- Full bathrooms: 2
- 1/2 bathrooms: 1
Primary bedroom
- Level: First
- Dimensions: 16 x 14
Bedroom
- Level: First
- Dimensions: 14 x 13
Bedroom
- Level: First
- Dimensions: 12 x 10
Bedroom
- Level: First
- Dimensions: 12 x 10
Breakfast room nook
- Level: First
- Dimensions: 9 x 9
Dining room
- Level: First
- Dimensions: 11 x 11
Kitchen
- Level: First
- Dimensions: 15 x 13
Living room
- Features: Built-in Features
- Level: First
- Dimensions: 18 x 16
Living room
- Level: First
- Dimensions: 16 x 15
Utility room
- Level: First
- Dimensions: 9 x 8
Heating
- Central, Electric
Cooling
- Central Air, Electric
Appliances
- Included: Dishwasher, Gas Cooktop, Disposal
- Laundry: Washer Hookup, Electric Dryer Hookup, Laundry in Utility Room
Features
- Decorative/Designer Lighting Fixtures, Eat-in Kitchen, High Speed Internet, Cable TV
- Flooring: Hardwood, Tile
- Windows: Bay Window(s), Shutters
- Has basement: No
- Number of fireplaces: 1
- Fireplace features: Gas, Gas Starter
Interior area
- Total interior livable area: 2,607 sqft
Property
Parking
- Total spaces: 2
- Parking features: Garage, Garage Door Opener, Garage Faces Side
- Attached garage spaces: 2
Features
- Levels: One
- Stories: 1
- Patio & porch: Covered
- Pool features: None
- Fencing: Wood
Lot
- Size: 0.38 Acres
- Features: Back Yard, Lawn, Landscaped, Many Trees
Details
- Parcel number: 06454186
Construction
Type & style
- Home type: SingleFamily
- Architectural style: Traditional,Detached
- Property subtype: Single Family Residence
Materials
- Brick
- Foundation: Slab
- Roof: Composition
Condition
- Year built: 1992
Utilities & green energy
- Sewer: Public Sewer
- Water: Public
- Utilities for property: Natural Gas Available, Sewer Available, Separate Meters, Water Available, Cable Available
Community & HOA
Community
- Features: Sidewalks
- Security: Smoke Detector(s)
- Subdivision: Thornbridge Add
HOA
- Has HOA: Yes
- Services included: Association Management
- HOA fee: $350 annually
- HOA name: Compass Rose
- HOA phone: 214-910-1115
Location
- Region: North Richland Hills
Financial & listing details
- Tax assessed value: $589,390
- Annual tax amount: $12,062
- Date on market: 7/8/2026
- Cumulative days on market: 4 days
- Listing terms: Cash,Conventional,FHA,VA Loan
Price history
| Date | Event | Price |
|---|---|---|
| 8/11/2026 | Sold | -- |
Source: NTREIS #21322972 Report a problem | ||
| 7/17/2026 | Pending sale | $699,999$269/sqft |
Source: NTREIS #21322972 Report a problem | ||
| 7/13/2026 | Contingent | $699,999$269/sqft |
Source: NTREIS #21322972 Report a problem | ||
| 7/8/2026 | Listed for sale | $699,999$269/sqft |
Source: NTREIS #21322972 Report a problem | ||
Public tax history
| Year | Property taxes | Tax assessment |
|---|---|---|
| 2025 | $9,535 -4.8% | $589,390 |
| 2024 | $10,018 -12.8% | $589,390 +6.6% |
| 2023 | $11,489 +167% | $552,892 +11% |
| 2022 | $4,304 +2.2% | $497,946 +20.3% |
| 2021 | $4,211 +1.4% | $413,810 +6.8% |
| 2020 | $4,152 -0.1% | $387,413 -0.4% |
| 2019 | $4,155 +32.1% | $388,838 +6.5% |
| 2018 | $3,144 -22.1% | $365,062 +5.4% |
| 2017 | $4,036 +1.5% | $346,433 +6.1% |
| 2016 | $3,976 -2.1% | $326,646 +17.7% |
| 2015 | $4,060 | $277,500 |
| 2014 | $4,060 | $277,500 +11.1% |
| 2013 | -- | $249,700 |
| 2012 | -- | $249,700 |
| 2011 | -- | $249,700 +1.8% |
| 2010 | -- | $245,400 -4.5% |
| 2009 | -- | $256,900 |
| 2008 | -- | $256,900 +11.9% |
| 2007 | -- | $229,500 |
| 2006 | -- | $229,500 |
| 2005 | -- | $229,500 |
| 2004 | -- | $229,500 -5.5% |
| 2003 | -- | $242,900 -6.5% |
| 2002 | -- | $259,900 +9.3% |
| 2001 | -- | $237,800 +18% |
| 2000 | -- | $201,500 |
Find assessor info on the county website
Neighborhood: Thornbridge Estates
Nearby homes
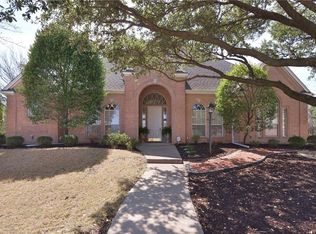
- $740,6004 bd3 ba2.9k sqft8808 Thorndale Ct, North Richland Hills, TX 76182Off Market
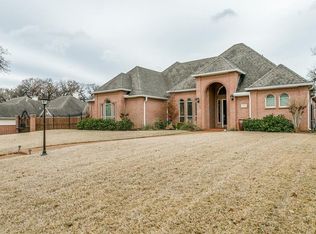
- $717,6004 bd3 ba3.2k sqft8333 Thornhill Dr, North Richland Hills, TX 76182Off Market
- $768,1004 bd2 ba3.1k sqft8804 Thorndale Ct, North Richland Hills, TX 76182Off Market
- $682,0003 bd2 ba2.7k sqft8332 Thornhill Dr, North Richland Hills, TX 76182Off Market
- $708,1004 bd2 ba3k sqft8329 Thornhill Dr, North Richland Hills, TX 76182Off Market
- $195,937-- bd-- ba-- sqft8609 Timber Dr, North Richland Hills, TX 76182Off Market
- $396,2753 bd2 ba2.1k sqft8609 Timber Dr, North Richland Hills, TX 76182Off Market
- $5,3453 bd2 ba-- sqft8609 Timber Dr, North Richland Hills, TX 76182Off Market
Nearby schools
GreatSchools rating
- 9/10Liberty Elementary SchoolGrades: PK-4Distance: 0.8 mi
- 8/10Keller Middle SchoolGrades: 7-8Distance: 3.8 mi
- 8/10Keller High SchoolGrades: 9-12Distance: 3.6 mi
Schools provided by the listing agent
- Elementary: Liberty
- Middle: Keller,Bear Creek
- High: Keller
- District: Keller ISD
Source: NTREIS. This data may not be complete. We recommend contacting the local school district to confirm school assignments for this home.
Get a cash offer in 3 minutes
Find out how much your home could sell for in as little as 3 minutes with a no-obligation cash offer.
Estimated market value
$686,900
Get a cash offer in 3 minutes
Find out how much your home could sell for in as little as 3 minutes with a no-obligation cash offer.
Estimated market value
$686,900
- Texas
- Tarrant County
- North Richland Hills
- 76182
- Thornbridge Estates
- 8337 Thornhill Dr
Nearby cities
Nearby neighborhoods
Nearby zip codes
Other North Richland Hills Topics
- Apartments for Rent in 76182
- Houses for Sale in 76182
- Houses for Rent in 76182
- 76182 Real Estate
- North Richland Hills Condos
- Houses for Sale in North Richland Hills
- Newest Listings in North Richland Hills
- North Richland Hills Home Values
- North Richland Hills Real Estate Agents
- North Richland Hills Refinance
- North Richland Hills Mortgage Rates
