
Pristine, move-in-ready home offering the ultimate Triangle location! Freshly updated with new luxury vinyl plank flooring, new carpet, and designer neutral paint throughout. The main level showcases an open living room with a corner fireplace, bay-window dining area, and a fully refreshed kitchen boasting new granite countertops and new stainless-steel stove, Microwave, and dishwasher. Upstairs features a nice primary suite with two walk-in closets and a spa-like bath with a garden tub, double vanity, and separate shower. Two additional versatile bedrooms, upper-level laundry (washer/dryer included), and a newly finished garage floor complete the home. Walk to neighborhood shops, dining, and groceries, lounge by the community pool, and enjoy lightning-fast commutes to Brier Creek, RTP, RDU Airport, 540, and Crabtree Mall.
Pending
$400,000
8337 Tie Stone Way, Raleigh, NC 27613
3beds
1,638sqft
Single Family Residence
Built in 2003
4,791 Square Feet Lot
$393,800 Zestimate®
$244/sqft
$47/mo HOA
What's special
Newly finished garage floorDesigner neutral paint throughoutSeparate showerNew stainless-steel stoveDouble vanityNew carpetNew granite countertops
- 13 days
- 1,341
- 147
Likely to sell faster than
Zillow last checked:
Listing updated:
Listed by:
Mitra Ahdieh 919-608-0906,
Long & Foster Real Estate INC/Raleigh
Source: Doorify MLS,MLS#: 10191461
Facts & features
Interior
Bedrooms & bathrooms
- Bedrooms: 3
- Bathrooms: 3
- Full bathrooms: 2
- 1/2 bathrooms: 1
Primary bedroom
- Level: Second
- Area: 187.5 Square Feet
- Dimensions: 15.0 x 12.5
Bedroom 2
- Level: Second
- Area: 149.6 Square Feet
- Dimensions: 13.6 x 11.0
Bedroom 3
- Level: Second
- Area: 110.21 Square Feet
- Dimensions: 10.7 x 10.3
Dining room
- Level: Main
- Area: 154.8 Square Feet
- Dimensions: 12.9 x 12.0
Other
- Level: Main
- Area: 35 Square Feet
- Dimensions: 7.0 x 5.0
Kitchen
- Level: Main
- Area: 149.64 Square Feet
- Dimensions: 12.9 x 11.6
Living room
- Level: Main
- Area: 222.4 Square Feet
- Dimensions: 16.0 x 13.9
Heating
- Forced Air, Natural Gas
Cooling
- Central Air, Ceiling Fan(s), Gas
Appliances
- Included: Dryer, Disposal, Dishwasher, Free-Standing Electric Range, Gas Water Heater, Microwave, Refrigerator, Self Cleaning Oven, Stainless Steel Appliance(s), Washer
- Laundry: Laundry Room, Upper Level
Features
- Ceiling Fan(s), Double Vanity, Entrance Foyer, Granite Counters, His and Hers Closets, Open Floorplan, Vaulted Ceiling(s), Walk-In Closet(s), Separate Shower, Smooth Ceilings
- Flooring: Carpet, Luxury Vinyl, Vinyl
- Windows: Blinds, Screens
- Number of fireplaces: 1
- Fireplace features: Living Room
Interior area
- Total structure area: 1,638
- Total interior livable area: 1,638 sqft
- Finished area above ground: 1,638
- Finished area below ground: 0
Property
Parking
- Total spaces: 2
- Parking features: Driveway, Garage Door Opener
- Garage spaces: 2
- Has uncovered spaces: Yes
Features
- Levels: Two
- Stories: 2
- Entry location: Front door
- Patio & porch: Front Porch, Patio
- Exterior features: Rain Gutters
Lot
- Size: 4,791 Square Feet
- Features: Back Yard, Front Yard
- Residential vegetation: Wooded
Details
- Parcel number: 077702884997000 0297216
- Zoning: R-10
- Special conditions: Standard
Construction
Type & style
- Home type: SingleFamily
- Architectural style: Transitional
- Property subtype: Single Family Residence
Materials
- Vinyl Siding
- Foundation: Slab
- Roof: Shingle
Condition
- New construction: No
- Year built: 2003
Utilities & green energy
- Sewer: Public Sewer
- Water: Public
- Utilities for property: Electricity Available, Natural Gas Available, Natural Gas Connected, Sewer Connected, Water Available, Water Connected
Community & HOA
Community
- Features: Clubhouse, Pool
- Security: Fire Alarm, Security System
- Subdivision: Cornerstone Park
HOA
- Has HOA: Yes
- Amenities included: Clubhouse, Pool
- Services included: None
- HOA fee: $567 annually
- HOA name: CAS Management / Cornerstone Management
- HOA phone: 919-367-7711
Location
- Region: Raleigh
Financial & listing details
- Price per square foot: $244/sqft
- Tax assessed value: $421,262
- Annual tax amount: $3,849
- Date on market: 9/9/2026
- Listing agreement: Exclusive Right To Sell
- Listing terms: Cash,Conventional,FHA
- Road surface type: Asphalt
Estimated market value
$393,800
$374,000 - $413,000
$2,104/mo
Price history
| Date | Event | Price |
|---|---|---|
| 9/20/2026 | Pending sale | $400,000$244/sqft |
Source:  Doorify MLS #10191461 Report a problem Doorify MLS #10191461 Report a problem | ||
| 9/9/2026 | Listed for sale | $400,000+126%$244/sqft |
Source: Doorify MLS #10191461 Report a problem | ||
| 4/1/2022 | Listing removed | -- |
Source:  Long & Foster Broker Feed Report a problem Long & Foster Broker Feed Report a problem | ||
| 3/26/2022 | Listed for rent | $2,000+31.6%$1/sqft |
Source: Long & Foster Broker Feed #2438546 Report a problem | ||
| 8/12/2017 | Listing removed | $1,520$1/sqft |
Source: Fonville Morisey/Stonehenge Sales Office #2143346 Report a problem | ||
| 8/2/2017 | Listed for rent | $1,520+1.4%$1/sqft |
Source: Fonville Morisey/Stonehenge Sales Office #2143346 Report a problem | ||
| 10/4/2016 | Listing removed | $1,499+7.5%$1/sqft |
Source: Fonville Morisey/Stonehenge Sales Office #2092475 Report a problem | ||
| 5/18/2012 | Listing removed | $1,395$1/sqft |
Source: L and F/Fonville Morisey Realty #1836321 Report a problem | ||
| 5/15/2012 | Listed for rent | $1,395+3.3%$1/sqft |
Source: L and F/Fonville Morisey Realty #1836321 Report a problem | ||
| 4/17/2011 | Listing removed | $1,350$1/sqft |
Source: L and F/Fonville Morisey Realty #1778901 Report a problem | ||
| 4/14/2011 | Listed for rent | $1,350$1/sqft |
Source: L and F/Fonville Morisey Realty #1778901 Report a problem | ||
| 6/30/2003 | Sold | $177,000$108/sqft |
Source: Public Record Report a problem | ||
Public tax history
| Year | Property taxes | Tax assessment |
|---|---|---|
| 2025 | $3,694 +0.4% | $421,262 |
| 2024 | $3,679 +23.1% | $421,262 +54.7% |
| 2023 | $2,988 +7.6% | $272,309 |
| 2022 | $2,777 +4% | $272,309 |
| 2021 | $2,670 +1.8% | $272,309 |
| 2020 | $2,621 -0.4% | $272,309 +20.8% |
| 2019 | $2,633 | $225,461 |
| 2018 | $2,633 +11.3% | $225,461 |
| 2017 | $2,365 +2.1% | $225,461 |
| 2016 | $2,317 +0.9% | $225,461 +2.5% |
| 2015 | $2,297 | $219,896 |
| 2014 | -- | $219,896 |
| 2013 | -- | $219,896 |
| 2012 | -- | $219,896 |
| 2011 | -- | $219,896 |
| 2010 | -- | $219,896 |
| 2009 | -- | $219,896 |
| 2008 | -- | -- |
| 2007 | -- | -- |
| 2006 | -- | -- |
| 2005 | -- | -- |
| 2004 | -- | -- |
Find assessor info on the county website
Monthly payment
Est. payment
Payment breakdown
Explore the cost of this home by adjusting the details. Changes won't be saved.Climate risks
Neighborhood: Northwest Raleigh
Nearby schools
Schools provided by the listing agent
- Elementary: Wake - Leesville Road Elementary
- Middle: Wake - Leesville Road Middle
- High: Wake - Leesville Road High
Source: Doorify MLS. This data may not be complete. We recommend contacting the local school district to confirm school assignments for this home.
Similar homes
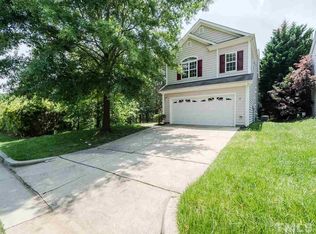
- $410,0003 bd3 ba1.6k sqft8408 Aztec Dawn Ct, Raleigh, NC 27613For Sale

 MLS ID #10191936, Thomas Ladane Shoupe. Doorify MLS
 - $400,0003 bd3 ba1.7k sqft8405 Whisper Ridge Pl, Raleigh, NC 27613For Sale
 MLS ID #10183857, Ganna Fisher. Doorify MLS
 - $415,0003 bd3 ba1.4k sqft8409 Aztec Dawn Ct, Raleigh, NC 27613For Sale
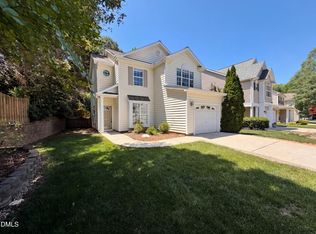 MLS ID #10167321, Thomas Ladane Shoupe. Doorify MLS
 - $399,9003 bd2 ba1.6k sqft11129 Lakeshore Dr, Raleigh, NC 27613For Sale
 MLS ID #10180702, Terry Carpenter. Doorify MLS
 - $389,0003 bd3 ba1.4k sqft5036 Village Lawn Dr, Raleigh, NC 27613For SaleMLS ID #10191525, Heather Lin Samuel. Doorify MLS
- $350,0002 bd3 ba1.2k sqft8518 Arboles Ct, Raleigh, NC 27613For SaleMLS ID #10194040, Nelson Padilla. Doorify MLS
- $439,0003 bd3 ba1.6k sqft12309 Harcourt Dr, Raleigh, NC 27613For SaleMLS ID #10192695, Lois V Magee. Doorify MLS
- $344,9993 bd3 ba1.5k sqft8255 Martello Ln, Raleigh, NC 27613For SaleMLS ID #10192231, Candace Pia. Doorify MLS
- $400,0003 bd2 ba1.3k sqft5045 Delta Lake Dr, Raleigh, NC 27612For SaleMLS ID #10190859, Haleigh Skye Vernon. Doorify MLS
- $489,9003 bd3 ba1.8k sqft13330 Ashford Park Dr, Raleigh, NC 27613For SaleMLS ID #10194223, David Wilson. Doorify MLS
- $415,0004 bd3 ba1.3k sqft6901 Baywood Dr, Raleigh, NC 27613For SaleMLS ID #10167106, Jim Allen. Doorify MLS
- $410,0004 bd2 ba1.5k sqft4404 Lancashire Dr, Raleigh, NC 27613For SaleMLS ID #10180110, Erika Strahin. Doorify MLS
- $475,0003 bd2 ba1.7k sqft6901 Three Bridges Cir, Raleigh, NC 27613For SaleMLS ID #10191776, Sharon Evans. Doorify MLS
- $355,0002 bd4 ba1.9k sqft5537 Red Robin Rd, Raleigh, NC 27613For SaleMLS ID #10193571, Jamie Eliahu. Doorify MLS
- $339,9003 bd3 ba1.5k sqft8227 Belneath Ct, Raleigh, NC 27613For SaleMLS ID #10189046, Steven Elliot. Doorify MLS
- $344,0003 bd3 ba1.6k sqft8207 Martello Ln, Raleigh, NC 27613For SaleMLS ID #10186129, Patrick Michael Whiteside. Doorify MLS
- $350,0002 bd2 ba973 sqft9112 Colony Village Ln, Raleigh, NC 27617For SaleMLS ID #10193938, Michele Leahy. Doorify MLS
- $450,0004 bd3 ba1.8k sqft7004 Norwich Dr, Raleigh, NC 27613For SaleMLS ID #10186725, Rhonda Kosor. Doorify MLS
