Skip main navigation
Off market
  • $996,200

    8337 Wilkerson Ct, Arvada, CO 80007

    4beds
    4,055sqft
    SingleFamily
    Built in 2015
    0.29 Acres Lot
    $996,200 Zestimate®
    $246/sqft
    $4,530 Estimated rent

    Home value

    $996,200

    $946,000 - $1.05M

    $4,530/mo

    Zestimate® history
    Loading
    Loading...

    Owner options

    List your home for rent

    $4,530/mo

    Rent Zestimate®

    Find your next renter with Zillow Rental Manager. Plus, with online applications, you can quickly screen prospective tenants – for free.

    Learn more

    $4,530/mo

    Rent Zestimate®

    Refinance and save

    $4,665/mo

    Est. payment

    Refinancing to a lower rate could help reduce your monthly payments and save thousands over the life of the loan.

    See today's rates

    $4,665/mo

    Est. payment

    Explore your selling options

    Work with a Zillow partner agent

    Leverage their expertise and Zillow's premium Showcase listings to get your home seen by more buyers.

    Get started

    List with your own agent

    Get your home in front of millions of buyers by listing it on Zillow.

    Learn how to do it

    Sell it yourself

    Take full control of how buyers see your home on Zillow by listing For Sale by Owner (FSBO).

    List your home

    What's special

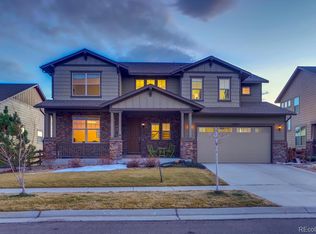
    GORGEOUS 2-story home on a unique, LARGE corner lot in the Leyden Rock community! Location-location... only 1 block to the community clubhouse/pool/parks!! Meritage's popular Telluride model features a bright and spacious open concept floor plan, main floor office/den and upgraded formal dining room. One will find beautiful hickory hardwood flooring throughout the main floor. The gourmet kitchen offers 42" cabinetry, stainless appliances, an island with barstools, a double oven, gas cooktop, large custom corner pantry, and plenty of space for a table. Just off the kitchen is a grand 2-story vaulted living room, gas fireplace with stone all the way to the ceiling, and open to the 2nd floor loft. On the 2nd floor there is a large master bedroom with the best mountain views in the house! The master bedroom includes a 5-piece master bathroom, with his & hers walk-in closets! Bedrooms #2 and #3 (which includes custom built-ins) are also located on the 2nd floor, joined by a Jack & Jill bathroom. The fully finished basement includes a large family room with bar area, bedroom #4, a bathroom, and a large storage room. The kids will enjoy the built-in play area under the basement stairs!! There is a 3-car tandem garage for the cars and storage, and a backyard shed for the yard tools. Given the lot is nearly 1/3 acre, there is plenty of room to entertain friends and family in the yard, on the 2-level stone patio, and take in those mountain views!! Welcome home!!!

    This property is off market, which means it's not currently listed for sale or rent on Zillow. This may be different from what's available on other websites or public sources.

    Facts & features

    Interior

    Bedrooms & bathrooms
    • Bedrooms: 4
    • Bathrooms: 4
    • Full bathrooms: 2
    • 3/4 bathrooms: 1
    • 1/2 bathrooms: 1
    Heating
    • Forced air
    Cooling
    • Central
    Appliances
    • Included: Dishwasher, Dryer, Garbage disposal, Microwave, Refrigerator, Washer
    Features
    • Ceiling Fan(s), Kitchen Island, Pantry, Walk-In Closet(s), Vaulted Ceiling(s), Granite Counters, Eat-in Kitchen, Built-in Features, Open Floorplan, Jack & Jill Bath, Five Piece Bath, Smoke Free
    • Flooring: Tile, Carpet, Hardwood, Laminate
    • Windows: Window Coverings
    • Basement: Finished
    • Has fireplace: Yes
    • Fireplace features: Gas, Living Room
    Interior area
    • Total interior livable area: 4,055 sqft
    • Finished area below ground: 998.00

    Property

    Parking
    • Total spaces: 3
    • Parking features: Garage - Attached
    Features
    • Patio & porch: Patio, Front Porch
    • Exterior features: Stone
    • Fencing: Full
    • Has view: Yes
    • View description: Mountain
    Lot
    • Size: 0.29 Acres
    • Features: Corner Lot, Landscaped, Sprinklers In Front, Sprinklers In Rear
    • Residential vegetation: Grassed
    Details
    • Parcel number: 2026305001

    Construction

    Type & style
    • Home type: SingleFamily
    • Architectural style: Traditional
    Materials
    • Other
    • Roof: Composition
    Condition
    • Year built: 2015

    Utilities & green energy

    • Sewer: Public Sewer
    • Water: Public

    Community & HOA

    Community
    • Security: Smoke Detector(s), Carbon Monoxide Detector(s), Radon Mitigation System, Video Doorbell, Radon Detector
    HOA
    • Has HOA: Yes
    • Amenities included: Clubhouse, Pool, Playground, Trail(s), Park
    • Services included: Trash, Recycling
    • HOA fee: $30 monthly
    Location
    • Region: Arvada

    Financial & listing details

    • Price per square foot: $246/sqft
    • Tax assessed value: $946,306
    • Annual tax amount: $8,305
    • Road surface type: Paved

    Price history

    DateEventPrice
    12/21/2020Sold$750,000+2.9%$185/sqft
    Source: Public Record Report a problem
    11/23/2020Pending sale$729,000$180/sqft
    Source: Homesmart #3392349 Report a problem
    11/19/2020Listed for sale$729,000+49.8%$180/sqft
    Source: Homesmart #3392349 Report a problem
    9/29/2014Sold$486,650$120/sqft
    Source: Public Record Report a problem

    Public tax history

    YearProperty taxesTax assessment
    2025$8,305 -0.1%$59,144 +7.1%
    2024$8,312 +26.5%$55,231
    2023$6,570 -2.1%$55,231 +34.5%
    2022$6,709 +1.2%$41,077 -2.8%
    2021$6,627 $42,259 +0.1%
    2020$6,627 +0.8%$42,219
    2019$6,572 -0.6%$42,219 +0.9%
    2018$6,610 $41,848
    2017$6,610 +10.4%$41,848 +3.9%
    2016$5,990 $40,259
    2015$5,990 +202.9%$40,259 +213%
    2014$1,977 +219620%$12,862 +216.8%
    2013$1 $4,060
    Find assessor info on the county website

    Neighborhood: 80007

    Nearby schools

    GreatSchools rating
    Schools provided by the listing agent
    • Elementary: Meiklejohn
    • Middle: Wayne Carle
    • High: Ralston Valley
    • District: Jefferson County R-1

    Source: The MLS. This data may not be complete. We recommend contacting the local school district to confirm school assignments for this home.

    Get a cash offer in 3 minutes
    Find out how much your home could sell for in as little as 3 minutes with a no-obligation cash offer.
    Estimated market value
    $996,200
    Get a cash offer in 3 minutes
    Find out how much your home could sell for in as little as 3 minutes with a no-obligation cash offer.
    Estimated market value
    $996,200