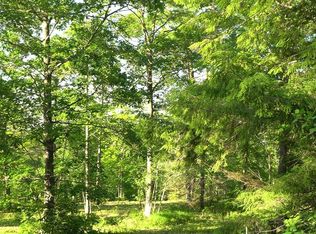
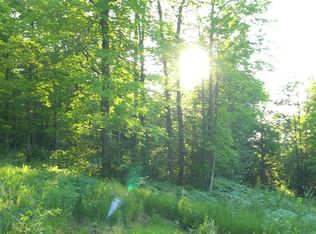
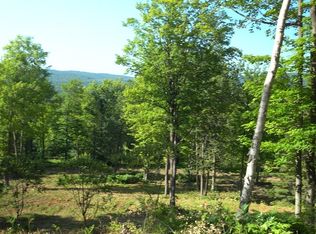
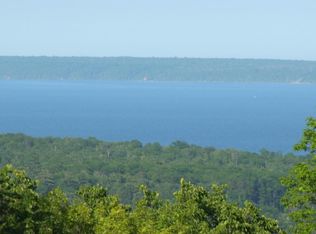
WAKE UP TO LAKE SUPERIOR LUXURY AT TIMBER BARON INN - Imagine starting each day with breathtaking panoramic views of Lake Superior, Pikes Bay, and the pristine Pikes Creek Valley. Nestled on 2.15 acres at the base of Mt. Ashwabay, this exceptional property operates as the successful Timber Baron Inn – your gateway to both stunning natural beauty and proven income potential. MAIN LEVEL ELEGANCE - Four luxurious bedroom suites, each featuring individual mini-split climate control and full baths with abundant storage, ensure maximum guest comfort year-round. The heart of the home showcases a magnificent great room with soaring floor-to-ceiling windows offering mile-long vistas – you can even glimpse the iconic Apostle Islands! A statement fireplace anchors the space, while the adjacent dining area flows seamlessly into a private chef's kitchen with cozy eat-in nook. Additional conveniences include a 2-car attached garage, laundry facilities, and radiant in-floor heating throughout. - PRIVATE OWNER'S RETREAT - The upper level houses a completely separate 2-bedroom, 1-bath suite with its own spectacular views, private living room, breakfast bar, and full kitchen – perfect for owner occupancy or premium guest accommodations. - RECREATION & REVENUE PARADISE - Guests enjoy direct access to world-class CAMBA mountain biking trails plus extensive cross-country skiing and snowshoeing networks. The legendary Big Top Chautauqua concert venue sits within easy walking distance, consistently ranking as a guest favorite attraction. PROVEN PERFORMANCE: This turnkey operation boasts excellent occupancy rates and established guest loyalty. Ready to own your piece of paradise? Schedule your private showing today – 24-hour notice required.
Sold for $805,000
Zillow last checked:
Listing updated:
Bought with:
Jessica Bellefeuille, MN 40654687 | WI 90566-94
Coldwell Banker Realty - Duluth
Source: Lake Superior Area Realtors as distributed by MLS GRID,MLS#: 6122143
Price history
| Date | Event | Price |
|---|---|---|
| 3/20/2026 | Sold | $805,000-10.5%$187/sqft |
Source:  Lake Superior Area Realtors as distributed by MLS GRID #6122143 Report a problem Lake Superior Area Realtors as distributed by MLS GRID #6122143 Report a problem | ||
| 12/10/2025 | Pending sale | $899,900$209/sqft |
Source:  WIREX MLS #6122143 Report a problem WIREX MLS #6122143 Report a problem | ||
| 9/25/2025 | Listed for sale | $899,900-5.3%$209/sqft |
Source:  NorthstarMLS as distributed by MLS GRID #6790230 Report a problem NorthstarMLS as distributed by MLS GRID #6790230 Report a problem | ||
| 6/2/2025 | Listing removed | $950,000$221/sqft |
Source: WIREX MLS #6112247 Report a problem | ||
| 4/8/2025 | Price change | $950,000-34.5%$221/sqft |
Source: NorthstarMLS as distributed by MLS GRID #6489286 Report a problem | ||
| 4/8/2025 | Price change | $1,450,000+52.6%$338/sqft |
Source: NorthstarMLS as distributed by MLS GRID #6488676 Report a problem | ||
| 4/8/2025 | Price change | $950,000-34.5%$221/sqft |
Source: WIREX MLS #6112247 Report a problem | ||
| 4/8/2025 | Price change | $1,450,000+52.6%$338/sqft |
Source: WIREX MLS #6112246 Report a problem | ||
| 4/8/2025 | Price change | $950,000-34.5%$221/sqft |
Source: Lake Superior Area Realtors as distributed by MLS GRID #6112247 Report a problem | ||
| 4/8/2025 | Price change | $1,450,000+45.4%$338/sqft |
Source: Lake Superior Area Realtors as distributed by MLS GRID #6112246 Report a problem | ||
| 2/1/2025 | Price change | $997,000-33.4%$232/sqft |
Source: NorthstarMLS as distributed by MLS GRID #6489286 Report a problem | ||
| 2/1/2025 | Price change | $1,497,000+50.2%$348/sqft |
Source: NorthstarMLS as distributed by MLS GRID #6488676 Report a problem | ||
| 2/1/2025 | Price change | $997,000-33.4%$232/sqft |
Source: WIREX MLS #6112247 Report a problem | ||
| 2/1/2025 | Price change | $1,497,000+50.2%$348/sqft |
Source: WIREX MLS #6112246 Report a problem | ||
| 2/1/2025 | Price change | $997,000-33.4%$232/sqft |
Source: Lake Superior Area Realtors as distributed by MLS GRID #6112247 Report a problem | ||
| 2/1/2025 | Listed for sale | $1,497,000+49.7%$348/sqft |
Source: Lake Superior Area Realtors as distributed by MLS GRID #6112246 Report a problem | ||
| 2/14/2024 | Price change | $1,000,000-33.3%$233/sqft |
Source: NorthstarMLS as distributed by MLS GRID #6489286 Report a problem | ||
| 2/14/2024 | Price change | $1,500,000+50%$349/sqft |
Source: NorthstarMLS as distributed by MLS GRID #6488676 Report a problem | ||
| 2/13/2024 | Price change | $1,000,000-33.3%$233/sqft |
Source: Lake Superior Area Realtors as distributed by MLS GRID #6112247 Report a problem | ||
| 2/13/2024 | Listed for sale | $1,500,000+26.6%$349/sqft |
Source: Lake Superior Area Realtors as distributed by MLS GRID #6112246 Report a problem | ||
| 12/21/2023 | Listing removed | -- |
Source: WIREX MLS #6336442 Report a problem | ||
| 9/20/2023 | Price change | $1,185,000-7.8%$276/sqft |
Source: Lake Superior Area Realtors as distributed by MLS GRID #6107018 Report a problem | ||
| 6/13/2023 | Listed for sale | $1,285,000$299/sqft |
Source: Lake Superior Area Realtors as distributed by MLS GRID #6107018 Report a problem | ||
| 6/12/2023 | Contingent | $1,285,000$299/sqft |
Source: WIREX MLS #6107018 Report a problem | ||
| 2/28/2023 | Listed for sale | $1,285,000+7.1%$299/sqft |
Source: Lake Superior Area Realtors as distributed by MLS GRID #6107018 Report a problem | ||
| 2/1/2021 | Listing removed | $1,200,000$279/sqft |
Source: Lake Superior Area Realtors as distributed by MLS GRID #6092218 Report a problem | ||


Get pre-qualified for a loan
At Zillow Home Loans, we can pre-qualify you in as little as 5 minutes with no impact to your credit score.An equal housing lender. NMLS #10287.
