Welcome to your new home in the desirable Regency Park Community! This stunning 4-bedroom, 2.5-bathroom home is positioned on a serene park-like setting and offers a perfect blend of Elegance and Comfort. You'll be in AWE as you drive up the long private driveway that leads up to your Beautiful Stacked Stone Home that features a SIDE-ENTRY 2-car garage. As you enter through the Grand 2-story Foyer, you'll be greeted by the warmth of HARDWOOD Floors that span throughout the main level. The Open Floor plan seamlessly connects the stacked Living and Dining rooms, which are highlighted by a Bay Window that Floods the space with Natural Light and Custom Crown Molding throughout. This FLEX space offers many possibilities and can easily be used as a Home Office, Music Room or extended Living options. As you enter into the main living area, you'll be greeted by the Large Open Family room is a welcoming space filled with Light and anchored by a Marble Surround Wood-burning fireplace with Custom Gas Logs. The adjacent Gourmet Kitchen is a Chef's dream, boasting GRANITE countertops, Light Oak Cabinetry, a NEW Double Oven & Microwave with Gas cooktop, a Large Center Island, and a full array of Stainless Steel appliances that open into the Family Room. Upstairs, the EXPANSIVE Master Bedroom Suite awaits, featuring Cathedral Ceilings and a Spacious Walk-In Closet. The Master Bath is equally impressive, offering tiled floors, a separate Shower and Soaking tub, a Dual vanity with Cultured Marble Countertops, and ALL-NEW Faucet Fixtures. The upper level also includes a convenient Laundry room and Three OVERSIZED secondary Bedrooms that share a large Secondary Bathroom with a combo shower and bath. Step outside to the large back Screened Porch, perfect for relaxing and entertaining, which overlooks a HUGE, Private, wooded professionally landscaped, level, FENCED Backyard. This outdoor space offers unlimited entertainment options for family and friends. The Regency Park community provides top-notch amenities, including a large Olympic-sized swimming pool, tennis court, pavilion, & playground. The neighborhood is also highlighted by the large Community Pond with a cozy dock deck and water fountain. Perfect for fishing and watching beautiful sunsets. Located in the highly sought-after Cherokee Bluff school district, this home is also conveniently close to I-85 & I-985, historic downtown Braselton, Chateau Elan, entertainment, shopping, and restaurants. This exceptional home won't last long. Schedule your private showing today and discover all the wonderful features this home and community have to offer!
Closed
Zillow last checked:
Listing updated:
Bought with:
Non Mls Salesperson, 279485
Non-Mls Company
Source: GAMLS,MLS#: 10411257
Price history
| Date | Event | Price |
|---|---|---|
| 2/7/2025 | Sold | $417,000-3%$164/sqft |
Source:  GAMLS #10411257 Report a problem GAMLS #10411257 Report a problem | ||
| 1/23/2025 | Pending sale | $430,000$169/sqft |
Source:  FMLS GA #7484575 Report a problem FMLS GA #7484575 Report a problem | ||
| 12/19/2024 | Price change | $430,000-3.4%$169/sqft |
Source: GAMLS #10411257 Report a problem | ||
| 11/11/2024 | Listed for sale | $445,000-0.9%$175/sqft |
Source: FMLS GA #7484575 Report a problem | ||
| 11/6/2024 | Listing removed | $449,000$177/sqft |
Source: FMLS GA #7431866 Report a problem | ||
| 10/14/2024 | Price change | $449,000-1.3%$177/sqft |
Source: FMLS GA #7431866 Report a problem | ||
| 9/11/2024 | Price change | $455,000-1.1%$179/sqft |
Source: GAMLS #10352969 Report a problem | ||
| 8/3/2024 | Listed for sale | $460,000+137.7%$181/sqft |
Source: FMLS GA #7431866 Report a problem | ||
| 8/29/2014 | Sold | $193,500-3.3%$76/sqft |
Source:  FMLS GA #5318920 Report a problem FMLS GA #5318920 Report a problem | ||
| 8/13/2014 | Pending sale | $200,000$79/sqft |
Source: Coldwell Banker Residential Brokerage - Johns Creek/Duluth #5318920 Report a problem | ||
| 7/17/2014 | Listed for sale | $200,000+17.7%$79/sqft |
Source: Coldwell Banker Residential Brokerage - Johns Creek/Duluth #5318920 Report a problem | ||
| 2/5/2003 | Sold | $169,900$67/sqft |
Source: Public Record Report a problem | ||
| 10/26/2000 | Sold | $169,900$67/sqft |
Source: Public Record Report a problem | ||
Nearby homes
- $419,7003 bd2 ba2.3k sqft1136 Overland Park Dr, Braselton, GA 30517Off Market
- $426,1004 bd3 ba2k sqft1128 Overland Park Dr, Braselton, GA 30517Off Market
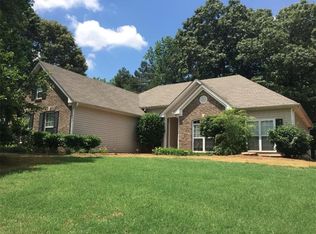
- $414,6004 bd2 ba2.2k sqft1140 Overland Park Dr, Braselton, GA 30517Off Market

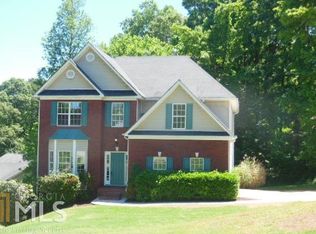
- $397,1004 bd3 ba2k sqft1121 Overland Park Dr, Braselton, GA 30517Off Market
Get a cash offer in 3 minutes
Find out how much your home could sell for in as little as 3 minutes with a no-obligation cash offer.
Estimated market value
$420,700
