*Price Improvement!* Experience the timeless allure of old Florida charm within this captivating residence, where the warmth of wood floors in the living and bedroom areas exude comfort and character. Step onto the welcoming expanse of the spacious front porch, inviting you to unwind and savor moments of tranquility. Rest assured, this home has stood resilient against the elements, having never experienced a hint of flood, providing peace of mind to its inhabitants. Inside, the rooms unfold with an airy openness, creating a sense of space to tailor to your lifestyle. Indulge in the lush greenery that filters through the oversized sliding doors of the Florida room, flooding the space with natural light and a connection to the outdoors. This versatile room, equipped with both heating and cooling amenities, offers endless possibilities as an additional bedroom, a dedicated office space, or a cozy TV room, ensuring versatility to suit your needs. Moreover, the thick stucco walls enveloping this abode not only exude a sense of privacy but also act as effective sound baffles, fostering an atmosphere of serenity within. Embrace the eco-conscious lifestyle afforded by the natural shade provided by the surrounding foliage, resulting in lower electricity bills and a sustainable approach to living amidst this tropical oasis.
Sold for $331,000
$331,000
8338 41ST AVENUE N, ST PETERSBURG, FL 33709
2beds
1,392sqft
Single Family Residence
Built in 1956
8,699 Square Feet Lot
$371,800 Zestimate®
$238/sqft
$2,206 Estimated rent
Home value
$371,800
$338,000 - $409,000
$2,206/mo
Zestimate® history
Owner options
List your home for rent
$2,206/mo
Rent Zestimate®
Find your next renter with Zillow Rental Manager. Plus, with online applications, you can quickly screen prospective tenants – for free.
$2,206/mo
Rent Zestimate®
Refinance and save
$2,286/mo
Est. payment
Refinancing to a lower rate could help reduce your monthly payments and save thousands over the life of the loan.
$2,286/mo
Est. payment
Explore your selling options
Work with a Zillow partner agent
Leverage their expertise and Zillow's premium Showcase listings to get your home seen by more buyers.
Get startedList with your own agent
Get your home in front of millions of buyers by listing it on Zillow.
Learn how to do itSell it yourself
Take full control of how buyers see your home on Zillow by listing For Sale by Owner (FSBO).
List your homeWhat's special
Zillow last checked:
Listing updated:
Listed by:
Todd Edwards 770-864-0332,
REDFIN CORPORATION 617-458-2883
Bought with:
Christina Richardson, 3437718
DALTON WADE INC
Source: Stellar MLS,MLS#: T3520371 Originating MLS: Tampa
Originating MLS: Tampa
Facts & features
Interior
Bedrooms & bathrooms
- Bedrooms: 2
- Bathrooms: 1
- Full bathrooms: 1
Rooms
- Room types: Bonus Room
Primary bedroom
- Features: Ceiling Fan(s), Built-in Closet
- Level: First
Primary bathroom
- Features: Tub With Shower
- Level: First
Kitchen
- Features: Ceiling Fan(s)
- Level: First
Living room
- Features: Ceiling Fan(s)
- Level: First
Heating
- Central, Electric, Exhaust Fan, Heat Pump
Cooling
- Central Air
Appliances
- Included: Oven, Cooktop, Electric Water Heater, Exhaust Fan, Range, Refrigerator, Solar Hot Water Rented, Washer
- Laundry: In Garage
Features
- Attic Fan, Ceiling Fan(s), Primary Bedroom Main Floor, Solid Surface Counters, Solid Wood Cabinets, Thermostat
- Flooring: Ceramic Tile, Quarry Tile, Tile, Travertine, Hardwood
- Doors: Sliding Doors
- Windows: Blinds, Shutters, Window Treatments
- Has fireplace: No
Interior area
- Total structure area: 1,890
- Total interior livable area: 1,392 sqft
Property
Parking
- Total spaces: 1
- Parking features: Driveway, Ground Level, Off Street, On Street
- Attached garage spaces: 1
- Has uncovered spaces: Yes
Features
- Levels: One
- Stories: 1
- Patio & porch: Covered, Front Porch, Patio, Porch
- Exterior features: Private Mailbox
- Fencing: Chain Link,Fenced,Vinyl,Wood
- Has view: Yes
- View description: Garden, Trees/Woods
- Waterfront features: Bay/Harbor Access, Intracoastal Waterway Access
Lot
- Size: 8,699 Square Feet
- Features: Flood Insurance Required, FloodZone, Level, Near Marina, Near Public Transit, Oversized Lot, Unincorporated
- Residential vegetation: Mature Landscaping, Oak Trees, Trees/Landscaped, Wooded
Details
- Parcel number: 013115668700040200
- Zoning: R-3
- Special conditions: None
Construction
Type & style
- Home type: SingleFamily
- Architectural style: Ranch
- Property subtype: Single Family Residence
Materials
- Block, Stucco
- Foundation: Slab
- Roof: Built-Up,Metal
Condition
- New construction: No
- Year built: 1956
Utilities & green energy
- Sewer: Public Sewer
- Water: Public
- Utilities for property: Cable Connected, Electricity Connected, Public, Sewer Connected, Water Connected
Community & HOA
Community
- Pet fee: $0 monthly
- Subdivision: PARQUE NARVAEZ
HOA
- Has HOA: No
Location
- Region: Saint Petersburg
Financial & listing details
- Price per square foot: $238/sqft
- Tax assessed value: $302,861
- Annual tax amount: $1,380
- Date on market: 4/23/2024
- Cumulative days on market: 27 days
- Ownership: Fee Simple
- Total actual rent: 0
- Electric utility on property: Yes
- Road surface type: Paved, Asphalt
Price history
| Date | Event | Price |
|---|---|---|
| 6/20/2024 | Sold | $331,000-9.3%$238/sqft |
Source:  Stellar MLS #T3520371 Report a problem Stellar MLS #T3520371 Report a problem | ||
| 5/20/2024 | Pending sale | $365,000$262/sqft |
Source: Stellar MLS #T3520371 Report a problem | ||
| 5/13/2024 | Price change | $365,000-2.7%$262/sqft |
Source: Stellar MLS #T3520371 Report a problem | ||
| 4/23/2024 | Listed for sale | $375,000$269/sqft |
Source: Stellar MLS #T3520371 Report a problem | ||
Public tax history
| Year | Property taxes | Tax assessment |
|---|---|---|
| 2025 | $6,510 +355.8% | $302,861 +187.4% |
| 2024 | $1,428 +3.5% | $105,395 +3% |
| 2023 | $1,380 +3.6% | $102,325 +3% |
| 2022 | $1,332 +0.1% | $99,345 +3% |
| 2021 | $1,330 +1.2% | $96,451 +1.4% |
| 2020 | $1,315 +3% | $95,119 +2.3% |
| 2019 | $1,277 | $92,980 +1.9% |
| 2018 | $1,277 +2.4% | $91,246 +2.1% |
| 2017 | $1,247 +8.4% | $89,369 +2.1% |
| 2016 | $1,150 -1.2% | $87,531 +0.7% |
| 2015 | $1,164 +1.1% | $86,923 +0.8% |
| 2014 | $1,152 +1.4% | $86,233 +1.5% |
| 2013 | $1,136 +14.7% | $84,959 +1.7% |
| 2012 | $990 | $83,539 +3% |
| 2011 | -- | $81,106 +1.5% |
| 2010 | -- | $79,907 +7% |
| 2009 | -- | $74,672 +0.1% |
| 2008 | $752 | $74,597 +3% |
| 2007 | -- | $72,424 -61% |
| 2005 | -- | $185,700 +19.9% |
| 2004 | $1,043 +1.2% | $154,900 +35.2% |
| 2003 | $1,031 +7.6% | $114,600 +17.3% |
| 2002 | $958 | $97,700 +8.3% |
| 2001 | $958 +5.7% | $90,200 +10.5% |
| 2000 | $906 | $81,600 |
Find assessor info on the county website
Neighborhood: 33709
Nearby homes
- $323,1002 bd2 ba1.2k sqft8332 41st Ave N, Saint Petersburg, FL 33709Off Market

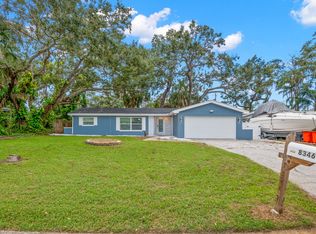
- $330,0003 bd2 ba1.4k sqft8346 41st Ave N, Saint Petersburg, FL 33709Sold
- $394,000-- bd2 ba1.6k sqft8333 40th Pl N, Saint Petersburg, FL 33709Off Market
- $443,3003 bd2 ba1.8k sqft8341 40th Pl N, Saint Petersburg, FL 33709Off Market
- $295,300-- bd2 ba1.4k sqft8331 40th Pl N, Saint Petersburg, FL 33709Off Market
- $466,4004 bd2 ba1.6k sqft8328 41st Ave N, Saint Petersburg, FL 33709Off Market
- $331,7003 bd1 ba1.2k sqft8348 41st Ave N, Saint Petersburg, FL 33709Off Market
- $437,000-- bd2 ba1.5k sqft8335 41st Ave N, Saint Petersburg, FL 33709Off Market
Nearby schools
GreatSchools rating
- 6/10Seventy-Fourth St. Elementary SchoolGrades: PK-5Distance: 1.1 mi
- 3/10Azalea Middle SchoolGrades: 6-8Distance: 1.3 mi
- 4/10Boca Ciega High SchoolGrades: 9-12Distance: 4.4 mi
Get a cash offer in 3 minutes
Find out how much your home could sell for in as little as 3 minutes with a no-obligation cash offer.
Estimated market value
$371,800
Get a cash offer in 3 minutes
Find out how much your home could sell for in as little as 3 minutes with a no-obligation cash offer.
Estimated market value
$371,800
- Florida
- Pinellas County
- Saint Petersburg
- 33709
- 8338 41ST AVENUE N
Nearby cities
Nearby neighborhoods
Nearby zip codes
Other Saint Petersburg Topics
- Apartments for Rent in 33709
- Houses for Sale in 33709
- Houses for Rent in 33709
- 33709 Real Estate
- Saint Petersburg Condos
- Houses for Sale in Saint Petersburg
- Newest Listings in Saint Petersburg
- Saint Petersburg Home Values
- Saint Petersburg Real Estate Agents
- Saint Petersburg Refinance
- Saint Petersburg Mortgage Rates
