Fall in love with this meticulously maintained and stylish updated 4 bed, 2.5 bath home in the sought after Highlands at Geist neighborhood. This home is perfectly located within walking distance of local schools and just minutes from Geist reservoir. This home is the ideal blend of comfort, convenience and a modern flair. Step inside to discover an open, light filled floor plan with luxury plank flooring flowing throughout the main living areas. The updated kitchen is a showstopper featuring modern cabinetry, granite countertops and stainless steel appliances including gas range and sleek stainless hood; perfect for the home chef. The inviting step down family room boasts a cozy wood burning fireplace with a gas starter making it the perfect spot for relaxing evenings and hosting friends. Upstairs, you will retreat into the spacious primary suite with an updated spa like walk in shower. Floor to ceiling tile, granite top and relaxing vibes. The three additional bedrooms are thoughtfully positioned off of the upper landing offering privacy for family and guests. Both upper hall and the half bath have been updated with floor, vanities and top of the line countertops and faucets. The finished basement provides additional hangout/rec space and additional storage. Step out back to your private oasis. This space is fully fenced (new 2024) your elevated deck and built in hot tub with serene pond views is your perfect outdoor entertainment and perfect morning coffee and yoga retreat. Newer Pella tilt in windows, Newer appliances and 1 year old hvac.
Sold
$423,000
8338 Glen Highlands Dr, Indianapolis, IN 46236
4beds
3,262sqft
Residential, Single Family Residence
Built in 1995
0.47 Acres Lot
$426,200 Zestimate®
$130/sqft
$2,642 Estimated rent
Home value
$426,200
$396,000 - $460,000
$2,642/mo
Zestimate® history
Owner options
List your home for rent
$2,642/mo
Rent Zestimate®
Find your next renter with Zillow Rental Manager. Plus, with online applications, you can quickly screen prospective tenants – for free.
$2,642/mo
Rent Zestimate®
Refinance and save
$2,895/mo
Est. payment
Refinancing to a lower rate could help reduce your monthly payments and save thousands over the life of the loan.
$2,895/mo
Est. payment
Explore your selling options
Work with a Zillow partner agent
Leverage their expertise and Zillow's premium Showcase listings to get your home seen by more buyers.
Get startedList with your own agent
Get your home in front of millions of buyers by listing it on Zillow.
Learn how to do itSell it yourself
Take full control of how buyers see your home on Zillow by listing For Sale by Owner (FSBO).
List your homeWhat's special
Finished basementCozy wood burning fireplaceElevated deckModern cabinetrySpacious primary suiteLuxury plank flooringPrivate oasis
Zillow last checked:
Listing updated:
Listed by:
Lori Hoffman 317-507-1193,
Viewpoint Realty Group, LLC
Bought with:
Ana Cornett
Redfin Corporation
Source: MIBOR as distributed by MLS GRID,MLS#: 22064651
Facts & features
Interior
Bedrooms & bathrooms
- Bedrooms: 4
- Bathrooms: 3
- Full bathrooms: 2
- 1/2 bathrooms: 1
- Main level bathrooms: 1
Primary bedroom
- Level: Upper
- Area: 285 Square Feet
- Dimensions: 19x15
Bedroom 2
- Level: Upper
- Area: 120 Square Feet
- Dimensions: 12x10
Bedroom 3
- Level: Upper
- Area: 110 Square Feet
- Dimensions: 11x10
Bedroom 4
- Level: Upper
- Area: 100 Square Feet
- Dimensions: 10x10
Breakfast room
- Level: Main
- Area: 108 Square Feet
- Dimensions: 12x9
Dining room
- Level: Main
- Area: 240 Square Feet
- Dimensions: 16x15
Family room
- Level: Main
- Area: 238 Square Feet
- Dimensions: 17x14
Kitchen
- Level: Main
- Area: 140 Square Feet
- Dimensions: 14x10
Laundry
- Features: Tile-Ceramic
- Level: Basement
- Area: 120 Square Feet
- Dimensions: 12x10
Office
- Level: Main
- Area: 130 Square Feet
- Dimensions: 13x10
Play room
- Level: Basement
- Area: 420 Square Feet
- Dimensions: 15x28
Heating
- Forced Air, Natural Gas
Cooling
- Central Air
Appliances
- Included: Dishwasher, Disposal, Gas Water Heater, Exhaust Fan, Gas Oven, Refrigerator, Water Heater, Water Softener Owned
- Laundry: In Basement
Features
- Vaulted Ceiling(s), Kitchen Island, Ceiling Fan(s), Hardwood Floors, Eat-in Kitchen, Pantry, Smart Thermostat, Walk-In Closet(s)
- Flooring: Hardwood
- Basement: Daylight,Finished,Storage Space
- Number of fireplaces: 1
- Fireplace features: Family Room, Gas Starter
Interior area
- Total structure area: 3,262
- Total interior livable area: 3,262 sqft
- Finished area below ground: 1,079
Property
Parking
- Total spaces: 2
- Parking features: Attached
- Attached garage spaces: 2
Features
- Levels: Two
- Stories: 2
- Patio & porch: Deck
- Has spa: Yes
- Spa features: In Ground
- Has view: Yes
- View description: Pond
- Water view: Pond
Lot
- Size: 0.47 Acres
- Features: Sidewalks, Mature Trees
Details
- Parcel number: 490122129003000407
- Special conditions: None,Broker Owned
- Horse amenities: None
Construction
Type & style
- Home type: SingleFamily
- Architectural style: Traditional
- Property subtype: Residential, Single Family Residence
Materials
- Brick, Cement Siding
- Foundation: Concrete Perimeter
Condition
- Updated/Remodeled
- New construction: No
- Year built: 1995
Utilities & green energy
- Electric: 200+ Amp Service
- Water: Public
- Utilities for property: Electricity Connected, Sewer Connected, Water Connected
Community & HOA
Community
- Security: Fire Alarm
- Subdivision: Highlands At Geist
HOA
- Has HOA: Yes
- Services included: Association Home Owners, Entrance Common
- HOA fee: $225 annually
Location
- Region: Indianapolis
Financial & listing details
- Price per square foot: $130/sqft
- Tax assessed value: $359,700
- Annual tax amount: $3,658
- Date on market: 9/25/2025
- Cumulative days on market: 5 days
- Electric utility on property: Yes
Price history
| Date | Event | Price |
|---|---|---|
| 11/7/2025 | Sold | $423,000-0.5%$130/sqft |
Source:  MIBOR as distributed by MLS GRID #22064651 Report a problem MIBOR as distributed by MLS GRID #22064651 Report a problem | ||
| 9/28/2025 | Pending sale | $425,000$130/sqft |
Source: MIBOR as distributed by MLS GRID #22064651 Report a problem | ||
| 9/25/2025 | Listed for sale | $425,000+120.2%$130/sqft |
Source: MIBOR as distributed by MLS GRID #22064651 Report a problem | ||
| 10/24/2014 | Sold | $193,000-5.8%$59/sqft |
Source: MIBOR as distributed by MLS GRID #21277415 Report a problem | ||
| 10/20/2014 | Pending sale | $204,900$63/sqft |
Source: Compass Realty #21277415 Report a problem | ||
| 10/20/2014 | Listed for sale | $204,900+0.5%$63/sqft |
Source: Compass Realty #21277415 Report a problem | ||
| 5/25/2010 | Sold | $203,900$63/sqft |
Source: MIBOR as distributed by MLS GRID #21014816 Report a problem | ||
Public tax history
| Year | Property taxes | Tax assessment |
|---|---|---|
| 2025 | $3,658 +5.7% | $359,700 +7.8% |
| 2024 | $3,459 +4.5% | $333,800 +5.1% |
| 2023 | $3,310 +18.1% | $317,500 +6.1% |
| 2022 | $2,804 -3.7% | $299,300 +19.2% |
| 2021 | $2,913 +25.4% | $251,100 -2.6% |
| 2020 | $2,323 +1.5% | $257,900 +11.1% |
| 2019 | $2,288 +5.6% | $232,200 +1.5% |
| 2018 | $2,166 -2.6% | $228,700 +5.7% |
| 2017 | $2,224 +4.5% | $216,400 |
| 2016 | $2,127 +5.3% | $216,400 +7.2% |
| 2014 | $2,020 -1.8% | $201,800 +4.2% |
| 2013 | $2,058 | $193,600 -5.9% |
| 2012 | $2,058 | $205,700 +4.7% |
| 2011 | -- | $196,400 +5.3% |
| 2010 | $1,867 +9.9% | $186,600 +9.9% |
| 2009 | $1,699 | $169,800 -12.6% |
| 2007 | -- | $194,200 +1.6% |
| 2006 | -- | $191,200 +19.1% |
| 2005 | -- | $160,600 |
| 2004 | -- | $160,600 |
| 2003 | -- | $160,600 +56.1% |
| 2002 | -- | $102,900 +200% |
| 2001 | -- | $34,300 |
| 2000 | -- | $34,300 |
Find assessor info on the county website
Neighborhood: 46236
Nearby homes
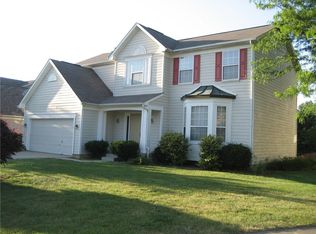
- $371,8004 bd3 ba3.4k sqft8311 Tayside Ct, Indianapolis, IN 46236Off Market
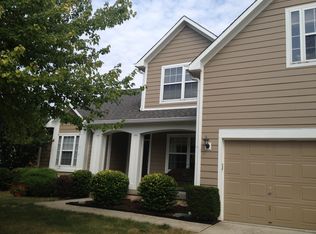
- $403,8004 bd3 ba2.6k sqft8344 Glen Highlands Dr, Indianapolis, IN 46236Off Market
- $352,600-- bd2 ba2.4k sqft8317 Tayside Ct, Indianapolis, IN 46236Off Market
- $415,6004 bd4 ba3.4k sqft8350 Glen Highlands Dr, Indianapolis, IN 46236Off Market
- $374,3004 bd3 ba3.1k sqft8333 Glen Highlands Dr, Indianapolis, IN 46236Off Market
- $341,0004 bd2 ba2.3k sqft8339 Glen Highlands Dr, Indianapolis, IN 46236Off Market
- $345,2004 bd3 ba2.3k sqft8356 Glen Highlands Dr, Indianapolis, IN 46236Off Market
- $361,5004 bd2 ba3.2k sqft8323 Tayside Ct, Indianapolis, IN 46236Off Market
Nearby schools
GreatSchools rating
- 6/10Amy Beverland Elementary SchoolGrades: 1-6Distance: 0.4 mi
- 3/10Belzer Middle SchoolGrades: 7-8Distance: 5.8 mi
- 3/10Lawrence Central High SchoolGrades: 9-12Distance: 5.7 mi
Schools provided by the listing agent
- Elementary: Amy Beverland Elementary
Source: MIBOR as distributed by MLS GRID. This data may not be complete. We recommend contacting the local school district to confirm school assignments for this home.
Get a cash offer in 3 minutes
Find out how much your home could sell for in as little as 3 minutes with a no-obligation cash offer.
Estimated market value
$426,200
Get a cash offer in 3 minutes
Find out how much your home could sell for in as little as 3 minutes with a no-obligation cash offer.
Estimated market value
$426,200
- Indiana
- Marion County
- Lawrence
- 46236
- 8338 Glen Highlands Dr
Nearby cities
Nearby zip codes
Other Lawrence Topics
