Welcome home to this beautiful brick ranch designed for comfort & easy single-story living. The inviting open floorplan features high ceilings, custom plantation shutters, a warm living room w/gas fireplace & built-ins, built-in speakers, flowing seamlessly into the spacious kitchen with 48 cabinetry & abundant prep space. Enjoy everyday moments in the breakfast room with easy access to the private patio & thoughtful landscaping, or host in the open formal dining room. The large primary suite, 1st flr laundry, open sunroom, & new carpet throughout the main level add comfort & convenience. Finished lower level offers fantastic flexibility with a large family room, 2nd gas fireplace, wet bar w/mini fridge, & a third bedroom w/full bath and walk-in closet, perfect for guests or multi-gen living. Landscaping features irrigation system. Community amenities include pool, lakes, trails, unit landscaping & snow removal for low-maintenance living. Close to restaurants, shopping, & Union Ctr.
Sold for $525,000
$525,000
8338 Jeannes Creek Ln, West Chester, OH 45069
3beds
3,243sqft
Single Family Residence
Built in 2005
8,568 Square Feet Lot
$526,300 Zestimate®
$162/sqft
$3,269 Estimated rent
Home value
$526,300
$500,000 - $553,000
$3,269/mo
Zestimate® history
Owner options
List your home for rent
$3,269/mo
Rent Zestimate®
Find your next renter with Zillow Rental Manager. Plus, with online applications, you can quickly screen prospective tenants – for free.
$3,269/mo
Rent Zestimate®
Refinance and save
$3,588/mo
Est. payment
Refinancing to a lower rate could help reduce your monthly payments and save thousands over the life of the loan.
$3,588/mo
Est. payment
Explore your selling options
Work with a Zillow partner agent
Leverage their expertise and Zillow's premium Showcase listings to get your home seen by more buyers.
Get startedList with your own agent
Get your home in front of millions of buyers by listing it on Zillow.
Learn how to do itSell it yourself
Take full control of how buyers see your home on Zillow by listing For Sale by Owner (FSBO).
List your homeWhat's special
Beautiful brick ranchInviting open floorplanLarge primary suiteCustom plantation shuttersBuilt-in speakersLandscaping features irrigation systemHigh ceilings
Zillow last checked:
Listing updated:
Listed by:
Nichole Yockey (513)489-2100,
Comey & Shepherd REALTORS,
Steven Douglass 513-225-5090,
Comey & Shepherd REALTORS
Bought with:
Test Member
Test Office
Source: DABR MLS,MLS#: 954394 Originating MLS: Dayton Area Board of REALTORS
Originating MLS: Dayton Area Board of REALTORSFacts & features
Interior
Bedrooms & bathrooms
- Bedrooms: 3
- Bathrooms: 3
- Full bathrooms: 3
- Main level bathrooms: 2
Primary bedroom
- Level: Main
- Dimensions: 16 x 13
Bedroom
- Level: Main
- Dimensions: 11 x 13
Bedroom
- Level: Lower
- Dimensions: 21 x 13
Dining room
- Level: Main
- Dimensions: 12 x 10
Entry foyer
- Level: Main
- Dimensions: 13 x 8
Great room
- Level: Main
- Dimensions: 17 x 16
Kitchen
- Level: Main
- Dimensions: 14 x 11
Laundry
- Level: Main
- Dimensions: 14 x 12
Heating
- Forced Air, Natural Gas
Cooling
- Central Air
Appliances
- Included: Cooktop, Dryer, Dishwasher, Disposal, Microwave, Range, Refrigerator, Washer
Features
- Pantry
- Windows: Vinyl
- Basement: Full
Interior area
- Total structure area: 3,243
- Total interior livable area: 3,243 sqft
Property
Parking
- Total spaces: 2
- Parking features: Attached, Garage, Two Car Garage
- Attached garage spaces: 2
Features
- Levels: One
- Stories: 1
Lot
- Size: 8,568 Square Feet
Details
- Parcel number: M5620434000121
- Zoning: Residential
- Zoning description: Residential
Construction
Type & style
- Home type: SingleFamily
- Property subtype: Single Family Residence
Materials
- Brick
Condition
- Year built: 2005
Community & HOA
Community
- Subdivision: West Chester Village Ph 01
HOA
- Has HOA: Yes
- HOA fee: $185 monthly
Location
- Region: West Chester
Financial & listing details
- Price per square foot: $162/sqft
- Tax assessed value: $408,090
- Annual tax amount: $5,187
- Date on market: 3/19/2026
Price history
| Date | Event | Price |
|---|---|---|
| 4/10/2026 | Sold | $525,000$162/sqft |
Source:  DABR MLS #954394 Report a problem DABR MLS #954394 Report a problem | ||
| 3/20/2026 | Pending sale | $525,000$162/sqft |
Source:  Cincy MLS #1871425 Report a problem Cincy MLS #1871425 Report a problem | ||
| 3/19/2026 | Listed for sale | $525,000+47.9%$162/sqft |
Source: Cincy MLS #1871425 Report a problem | ||
| 6/13/2008 | Sold | $355,000$109/sqft |
Source: Public Record Report a problem | ||
Public tax history
| Year | Property taxes | Tax assessment |
|---|---|---|
| 2025 | $5,187 -6.2% | $142,830 |
| 2024 | $5,529 +0.9% | $142,830 |
| 2023 | $5,477 +1% | $142,830 +36.1% |
| 2022 | $5,420 +11.9% | $104,920 +4.3% |
| 2021 | $4,846 -2.6% | $100,630 |
| 2020 | $4,976 +17.6% | $100,630 +19.1% |
| 2019 | $4,231 -1.7% | $84,510 |
| 2018 | $4,306 -1.7% | $84,510 |
| 2017 | $4,382 -3.3% | $84,510 +2.4% |
| 2016 | $4,532 -0.2% | $82,540 |
| 2015 | $4,539 -19.5% | $82,540 |
| 2014 | $5,638 | $82,540 -16% |
| 2013 | $5,638 +9.8% | $98,290 |
| 2012 | $5,133 | $98,290 +17.6% |
| 2011 | $5,133 +32% | $83,598 -4.2% |
| 2010 | $3,888 -9.3% | $87,252 |
| 2009 | $4,285 -0.8% | $87,252 -3.2% |
| 2008 | $4,322 -4.8% | $90,174 +10.1% |
| 2007 | $4,538 -0.9% | $81,928 |
| 2006 | $4,580 | $81,928 |
Find assessor info on the county website
Neighborhood: 45069
Nearby homes
- $461,3003 bd3 ba1.4k sqft8318 Jeannes Creek Ln, West Chester, OH 45069Off Market
- $437,8002 bd2 ba2k sqft8308 Jeannes Creek Ln, West Chester, OH 45069Off Market
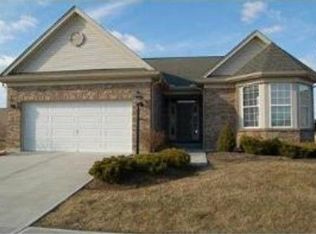
- $387,5004 bd3 ba2.6k sqft4645 Jeannes Ct, West Chester, OH 45069Sold

- $486,0003 bd3 ba2.9k sqft4635 Jeannes Ct, West Chester, OH 45069Off Market

- $525,0005 bd4 ba2.4k sqft8339 Jeannes Creek Ln, West Chester, OH 45069Sold
- $3,660-- bd-- ba-- sqftJeannes Creek Ln, West Chester, OH 45069Off Market
- $3,850-- bd-- ba-- sqftJeannes Creek Ln, West Chester, OH 45069Off Market
- $485,4003 bd3 ba2.4k sqft8298 Jeannes Creek Ln, West Chester, OH 45069Off Market
Nearby schools
GreatSchools rating
- 9/10Endeavor Elementary SchoolGrades: 3-6Distance: 0.4 mi
- 6/10Lakota Plains Junior SchoolGrades: 7-8Distance: 2.8 mi
- 8/10Lakota West High SchoolGrades: 9-12Distance: 2.6 mi
Schools provided by the listing agent
- District: Lakota
Source: DABR MLS. This data may not be complete. We recommend contacting the local school district to confirm school assignments for this home.
Get a cash offer in 3 minutes
Find out how much your home could sell for in as little as 3 minutes with a no-obligation cash offer.
Estimated market value
$526,300
Get a cash offer in 3 minutes
Find out how much your home could sell for in as little as 3 minutes with a no-obligation cash offer.
Estimated market value
$526,300
- Ohio
- Butler County
- West Chester
- 45069
- 8338 Jeannes Creek Ln
Nearby cities
Nearby neighborhoods
Nearby zip codes
Other West Chester Topics
