Skip main navigation
Closed
  • $262,500

    8338 Portsmouth Dr Unit B, Darien, IL 60561

    2beds
    1,431sqft
    Condominium, Single Family Residence
    Built in 1973
    -- sqft lot
    $264,800 Zestimate®
    $183/sqft
    $2,307 Estimated rent

    Home value

    $264,800

    $244,000 - $286,000

    $2,307/mo

    Zestimate® history
    Loading
    Loading...

    Owner options

    List your home for rent

    $2,307/mo

    Rent Zestimate®

    Find your next renter with Zillow Rental Manager. Plus, with online applications, you can quickly screen prospective tenants – for free.

    Learn more

    $2,307/mo

    Rent Zestimate®

    Refinance and save

    $2,226/mo

    Est. payment

    Refinancing to a lower rate could help reduce your monthly payments and save thousands over the life of the loan.

    See today's rates

    $2,226/mo

    Est. payment

    Explore your selling options

    Work with a Zillow partner agent

    Leverage their expertise and Zillow's premium Showcase listings to get your home seen by more buyers.

    Get started

    List with your own agent

    Get your home in front of millions of buyers by listing it on Zillow.

    Learn how to do it

    Sell it yourself

    Take full control of how buyers see your home on Zillow by listing For Sale by Owner (FSBO).

    List your home

    What's special

    Spacious low-maintenance livingDedicated laundry roomClean efficient layoutAdditional attic storageStainless steel appliancesTile backsplash
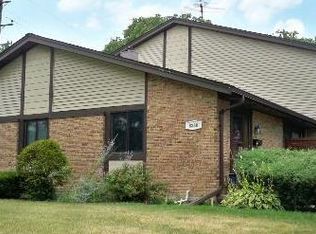
    Enjoy spacious, low-maintenance living in this well-maintained 2-story condo with a finished basement offering 1,431 square feet of living space, a clean, efficient layout, and a clear focus on quality. Unlike many other units in the subdivision, this home includes a basement, adding meaningful flexibility and usable square footage across three finished levels, each with a defined purpose. The main level features a comfortable living and dining area with hardwood floors in excellent shape and direct access to a private deck, extending the living space outdoors in a practical, usable way. The kitchen is updated with granite counters, a tile backsplash, and stainless steel appliances. Upstairs, both bedrooms are well-sized with ample closet space and a full bath, along with additional attic storage for seasonal or long-term needs. The finished basement adds flexible living space for a home office or recreation area and includes a dedicated laundry room, keeping utility space separate and functional. An attached 1-car garage includes an epoxy floor completed in 2024 and an EV charging outlet. The home was renovated in 2018 with updates to the kitchen, bathrooms, fixtures, and appliances. Major mechanicals were replaced at that time, including the furnace, A/C, water heater, and washer and dryer. The deck was rebuilt in 2016, the sliding door was replaced in 2024, a new sump pump was installed in 2025, a new roof was installed in 2025, and a new storm door was installed in 2026. The HOA supports a low-maintenance lifestyle by covering lawn care and snow removal. Located within the highly-rated Concord Elementary, Cass Junior High, and Hinsdale South High School districts, this home offers easy access to I-55 and is minutes from I-355 and I-88, with nearby shopping, dining, and entertainment.

    Zillow last checked:

    Listing updated:

    Listed by:

    Eric Andersen, CSC,PSA eric@eandersenhomes.com,

    Andersen Realty Group

    Bought with:

    Snezhana Ristova

    Kale Realty

    Source: MRED as distributed by MLS GRID,MLS#: 12611656MLS Logo

    Facts & features

    Interior

    Bedrooms & bathrooms
    • Bedrooms: 2
    • Bathrooms: 2
    • Full bathrooms: 1
    • 1/2 bathrooms: 1
    Rooms
    • Room types: Deck
    Primary bedroom
    • Features: Flooring (Carpet), Window Treatments (Curtains/Drapes)
    • Level: Second
    • Area: 198 Square Feet
    • Dimensions: 11X18
    Bedroom 2
    • Features: Flooring (Carpet), Window Treatments (Curtains/Drapes)
    • Level: Second
    • Area: 110 Square Feet
    • Dimensions: 10X11
    Deck
    • Level: Main
    • Area: 100 Square Feet
    • Dimensions: 10X10
    Dining room
    • Features: Flooring (Ceramic Tile)
    • Level: Main
    • Area: 72 Square Feet
    • Dimensions: 8X9
    Family room
    • Features: Flooring (Carpet)
    • Level: Basement
    • Area: 360 Square Feet
    • Dimensions: 18X20
    Kitchen
    • Features: Kitchen (Granite Counters, SolidSurfaceCounter, Updated Kitchen), Flooring (Ceramic Tile)
    • Level: Main
    • Area: 104 Square Feet
    • Dimensions: 8X13
    Laundry
    • Level: Basement
    • Area: 110 Square Feet
    • Dimensions: 10X11
    Living room
    • Features: Flooring (Hardwood), Window Treatments (Curtains/Drapes)
    • Level: Main
    • Area: 221 Square Feet
    • Dimensions: 13X17
    Heating
    • Natural Gas, Forced Air
    Cooling
    • Central Air
    Appliances
    • Included: Double Oven, Microwave, Dishwasher, Refrigerator, Washer, Dryer, Stainless Steel Appliance(s)
    • Laundry: Washer Hookup, In Unit
    Features
    • Storage
    • Flooring: Hardwood
    • Basement: Finished,Partial
    Interior area
    • Total structure area: 1,431
    • Total interior livable area: 1,431 sqft
    • Finished area below ground: 370

    Property

    Parking
    • Total spaces: 1
    • Parking features: Concrete, Garage Door Opener, Yes, Garage Owned, Attached, Garage
    • Attached garage spaces: 1
    • Has uncovered spaces: Yes
    Accessibility
    • Accessibility features: No Disability Access
    Details
    • Parcel number: 0934211054
    • Special conditions: None

    Construction

    Type & style
    • Home type: Condo
    • Property subtype: Condominium, Single Family Residence
    Materials
    • Vinyl Siding, Brick
    • Roof: Asphalt
    Condition
    • New construction: No
    • Year built: 1973
    • Major remodel year: 2018

    Utilities & green energy

    • Electric: Circuit Breakers
    • Sewer: Public Sewer
    • Water: Public

    Community & HOA

    HOA
    • Has HOA: Yes
    • Services included: Insurance, Exterior Maintenance, Lawn Care, Scavenger, Snow Removal
    • HOA fee: $353 monthly
    Location
    • Region: Darien

    Financial & listing details

    • Price per square foot: $183/sqft
    • Tax assessed value: $65,866
    • Annual tax amount: $3,738
    • Date on market: 4/10/2026
    • Listing terms: Conventional
    • Ownership: Condo

    Price history

    DateEventPrice
    6/22/2026Sold$262,500-2.8%$183/sqft
    Source: MRED as distributed by MLS GRID #12611656 Report a problem
    5/20/2026Listing removed$270,000$189/sqft
    Source: MRED as distributed by MLS GRID #12611656 Report a problem
    5/6/2026Contingent$270,000$189/sqft
    Source: MRED as distributed by MLS GRID #12611656 Report a problem
    4/10/2026Listed for sale$270,000+54.7%$189/sqft
    Source: MRED as distributed by MLS GRID #12611656 Report a problem
    4/16/2021Sold$174,500+24.6%$122/sqft
    Source: MRED as distributed by MLS GRID #11014074 Report a problem
    4/25/2018Sold$140,000+0.1%$98/sqft
    Source: MRED as distributed by MLS GRID #09883553 Report a problem
    3/16/2018Pending sale$139,900$98/sqft
    Source: Keller Williams Realty Infinity #09883553 Report a problem
    3/14/2018Listed for sale$139,900+28.9%$98/sqft
    Source: Keller Williams Infinity #09883553 Report a problem
    9/11/2014Sold$108,500+0.6%$76/sqft
    Source: Public Record Report a problem
    7/10/2014Listed for sale$107,900$75/sqft
    Source: Homepath #08604931 Report a problem
    7/9/2014Pending sale$107,900$75/sqft
    Source: Homepath #08604931 Report a problem
    7/9/2014Listed for sale$107,900$75/sqft
    Source: Homepath #08604931 Report a problem
    5/29/2014Listing removed$107,900$75/sqft
    Source: Homepath #08604931 Report a problem
    5/7/2014Listed for sale$107,900-6.2%$75/sqft
    Source: Smith Partners & Associates #08604931 Report a problem
    8/26/2010Listing removed$115,000$80/sqft
    Source: NRT Chicago #07448282 Report a problem
    8/14/2010Price change$115,000-2.1%$80/sqft
    Source: NRT Chicago #07448282 Report a problem
    7/27/2010Price change$117,500-2%$82/sqft
    Source: NRT Chicago #07448282 Report a problem
    6/19/2010Price change$119,900-4.1%$84/sqft
    Source: NRT Chicago #07448282 Report a problem
    6/8/2010Price change$125,000-7.4%$87/sqft
    Source: NRT Chicago #07448282 Report a problem
    5/27/2010Price change$135,000-3.5%$94/sqft
    Source: NRT Chicago #07448282 Report a problem
    5/16/2010Price change$139,900-3.5%$98/sqft
    Source: NRT Chicago #07448282 Report a problem
    5/9/2010Price change$145,000-1.7%$101/sqft
    Source: NRT Chicago #07448282 Report a problem
    5/1/2010Price change$147,500-1.7%$103/sqft
    Source: NRT Chicago #07448282 Report a problem
    4/17/2010Price change$150,000-3.2%$105/sqft
    Source: NRT Chicago #07448282 Report a problem
    3/21/2010Price change$155,000-3.1%$108/sqft
    Source: NRT Chicago #07448282 Report a problem
    3/6/2010Listed for sale$159,900+10.3%$112/sqft
    Source: NRT Chicago #07448282 Report a problem
    7/11/2003Sold$145,000$101/sqft
    Source: Public Record Report a problem

    Public tax history

    YearProperty taxesTax assessment
    2024$3,738 +4.6%$65,866 +8.8%
    2023$3,574 +13%$60,550 +14.1%
    2022$3,162 +8.2%$53,060 +1.2%
    2021$2,923 +1.7%$52,450 +2%
    2020$2,876 +3.9%$51,410
    2019$2,768 +26.5%--
    2018$2,188 +1.6%$41,110 +3.9%
    2017$2,154 +3.5%$39,560 +4.8%
    2016$2,081 +2.8%$37,760 +6.3%
    2015$2,024 -12.2%$35,530 -9.5%
    2014$2,305 +4.1%$39,270 +0.5%
    2013$2,215 +2.1%$39,080 -4.3%
    2012$2,170 -17.2%$40,830 -22.1%
    2011$2,620 -0.3%$52,380 -7.5%
    2010$2,626 +2.1%$56,600 -5.8%
    2009$2,571 +0.6%$60,080
    2008$2,557 +5.1%$60,080 +5.9%
    2007$2,432 -0.3%$56,740 +3%
    2006$2,439 +4.1%$55,090 +7.7%
    2005$2,343 +2.7%$51,150 +7%
    2004$2,281 +1.2%$47,810 +10%
    2003$2,254 +2.6%$43,460 +6.1%
    2002$2,196 +3%$40,960 +6.8%
    2001$2,133 +2.3%$38,360 +3.5%
    2000$2,084 $37,070
    Find assessor info on the county website

    Neighborhood: 60561

    Nearby schools

    GreatSchools rating
    Schools provided by the listing agent
    • Elementary: Concord Elementary School
    • Middle: Cass Junior High School
    • High: Hinsdale South High School
    • District: 63

    Source: MRED as distributed by MLS GRID. This data may not be complete. We recommend contacting the local school district to confirm school assignments for this home.

    Get a cash offer in 3 minutes
    Find out how much your home could sell for in as little as 3 minutes with a no-obligation cash offer.
    Estimated market value
    $264,800
    Get a cash offer in 3 minutes
    Find out how much your home could sell for in as little as 3 minutes with a no-obligation cash offer.
    Estimated market value
    $264,800